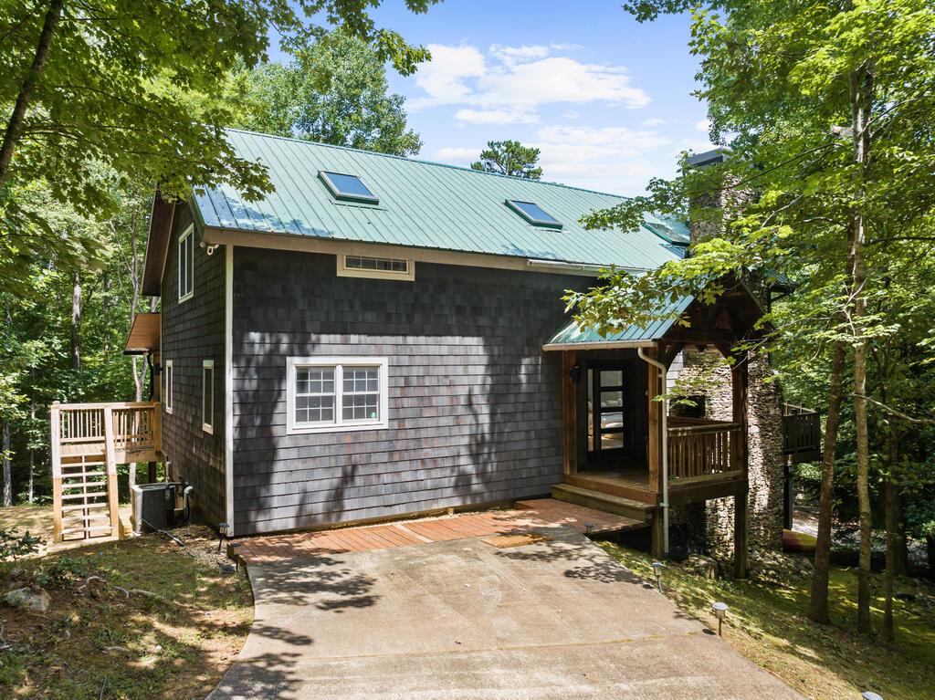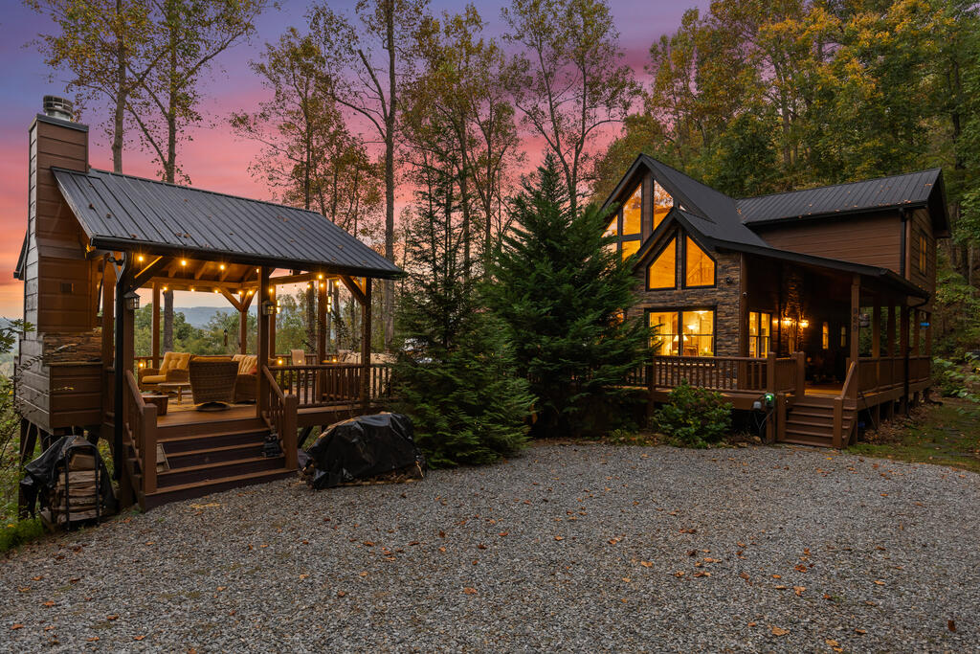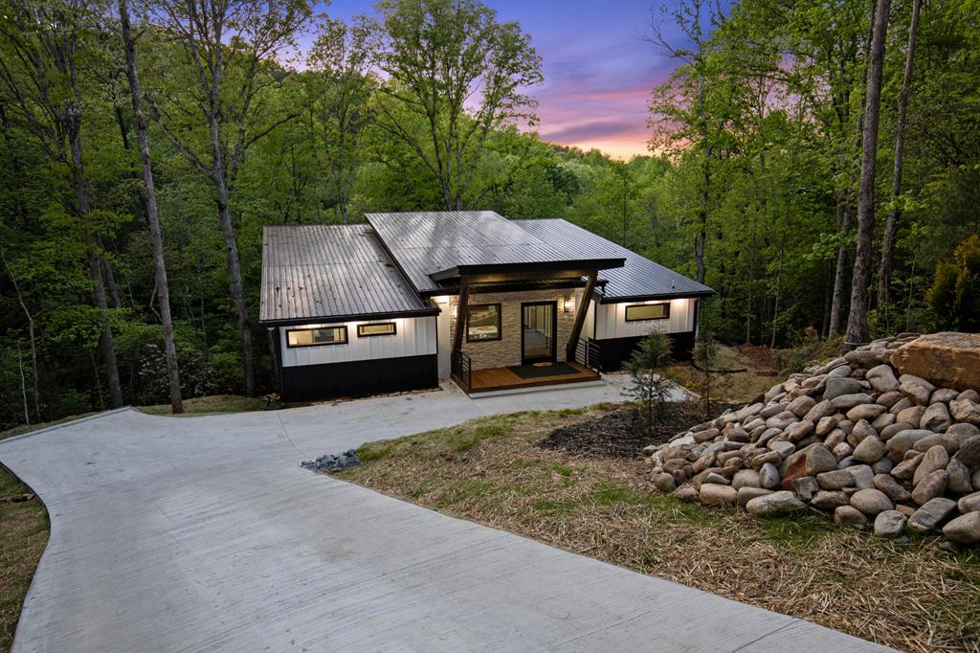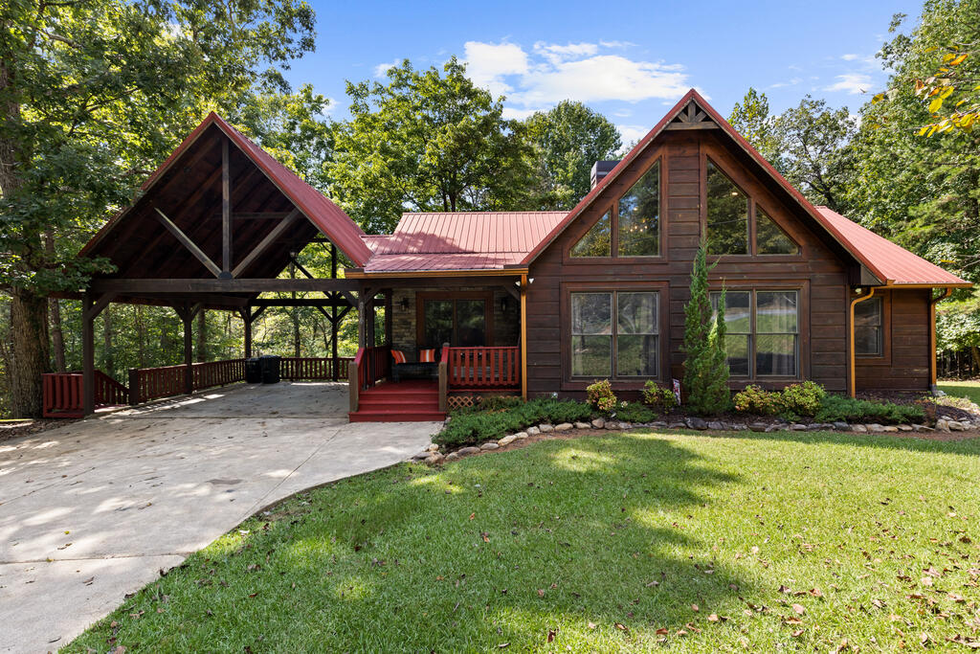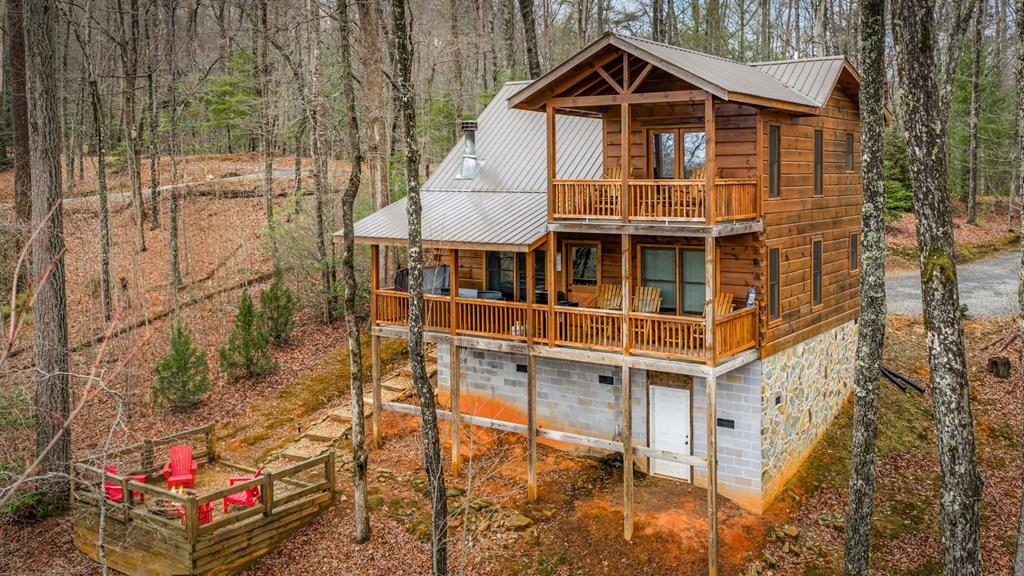
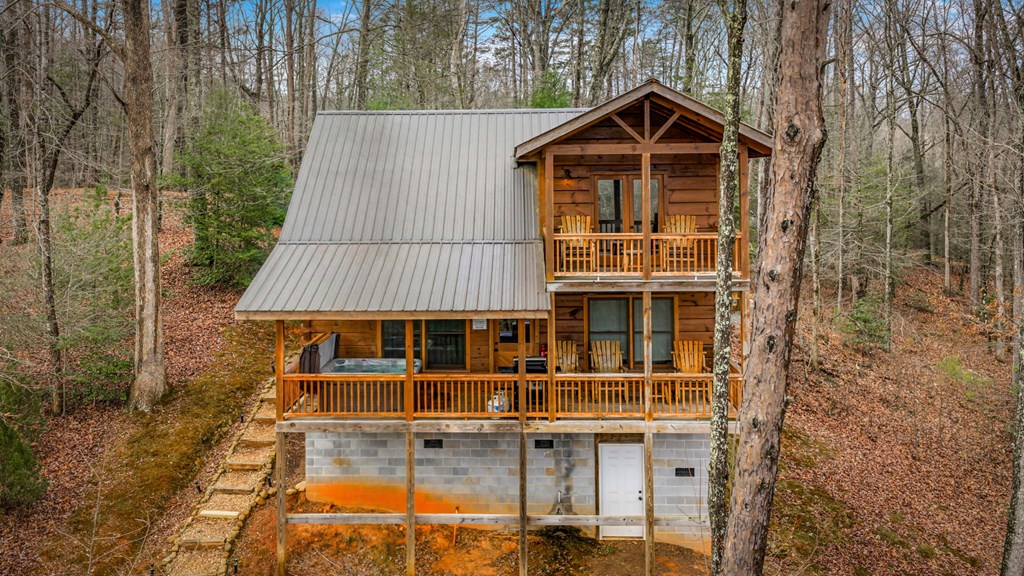

Wood-sided cabin with two covered decks among leaf-covered trees.
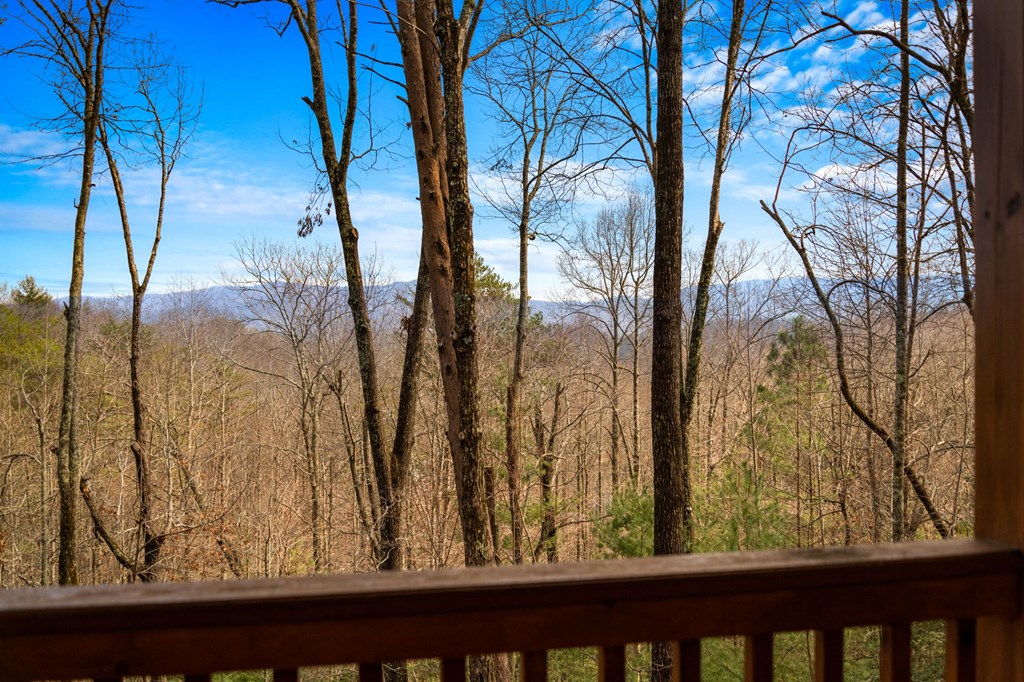
Wooded mountain view from a deck, framed by leafless trees and a wooden railing.
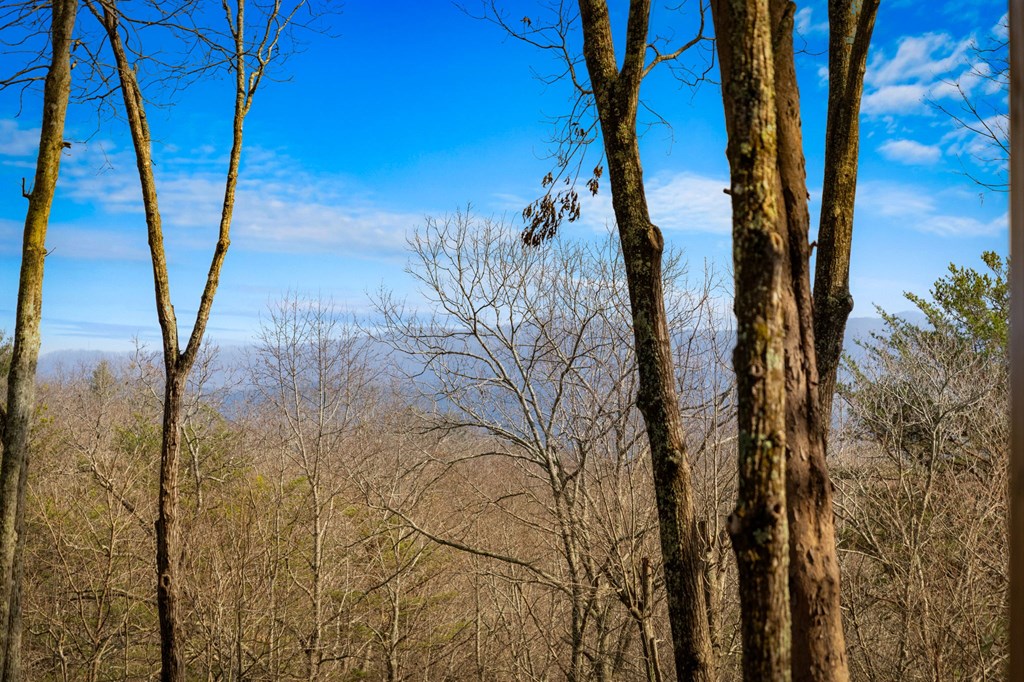
Wooded hillside with distant mountain ridges beneath a clear blue sky.
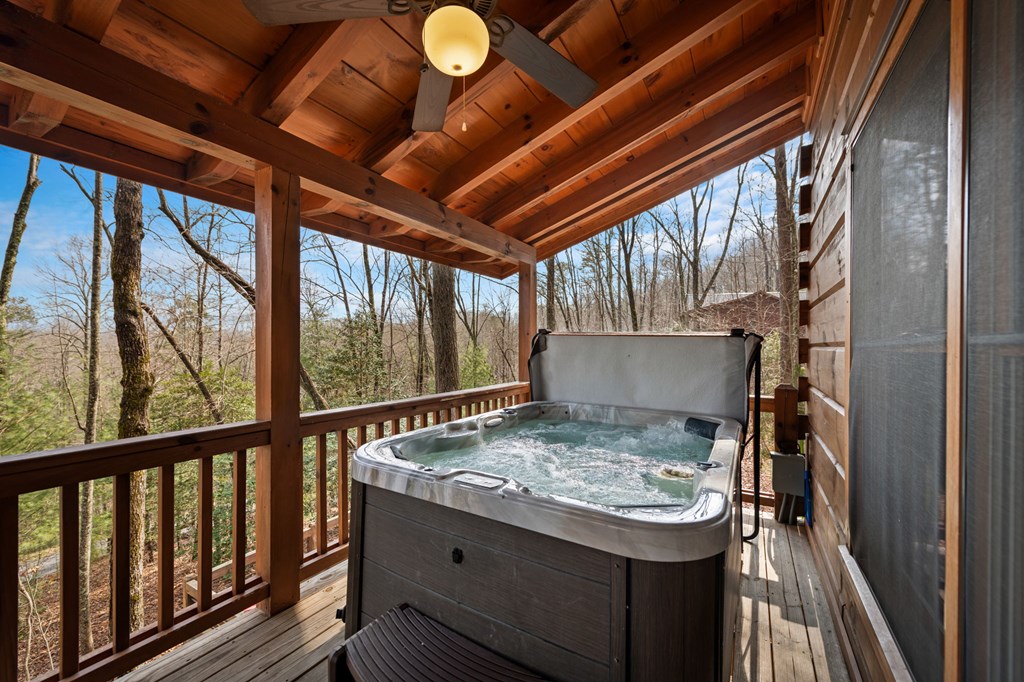
Covered wooden porch with a bubbling hot tub overlooking leafless woods.
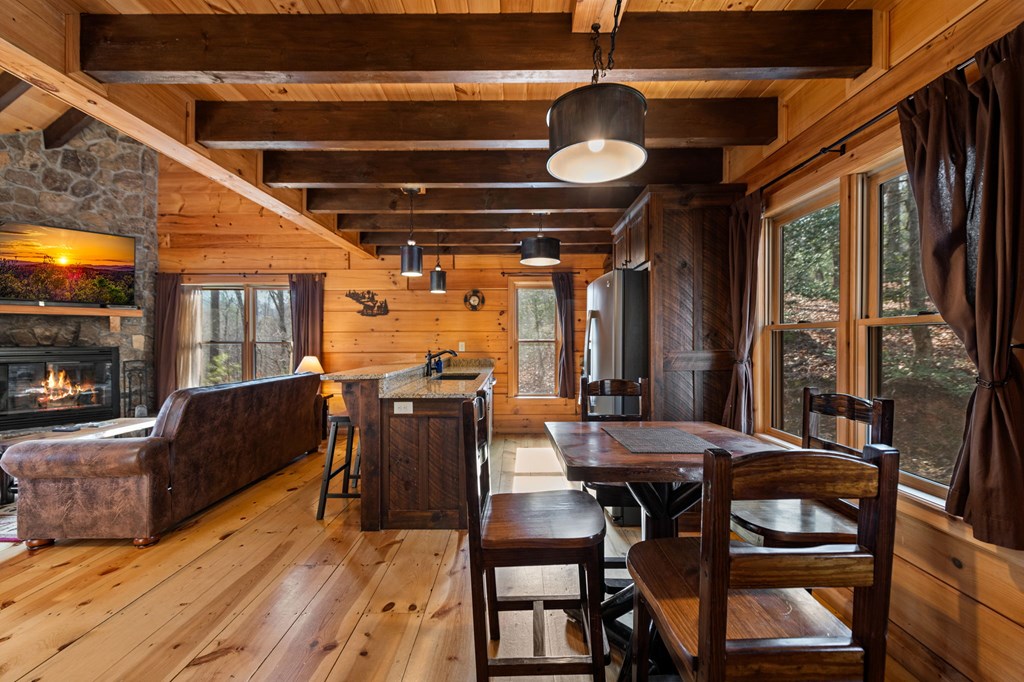
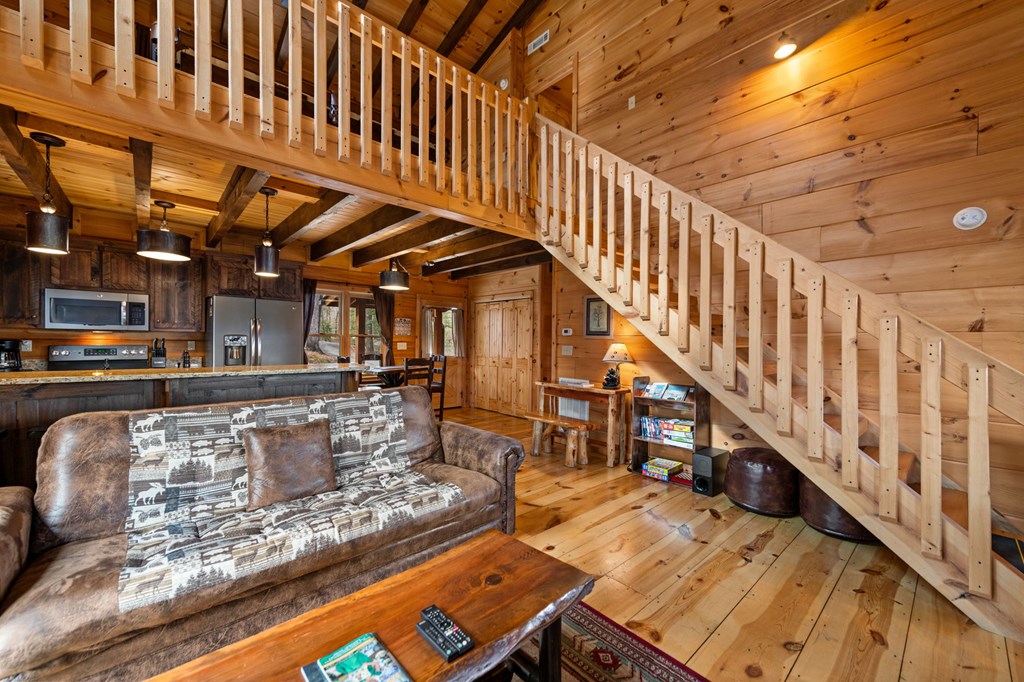
Open cabin living, dining, and kitchen area with exposed beams, a stone fireplace, and wooded views.
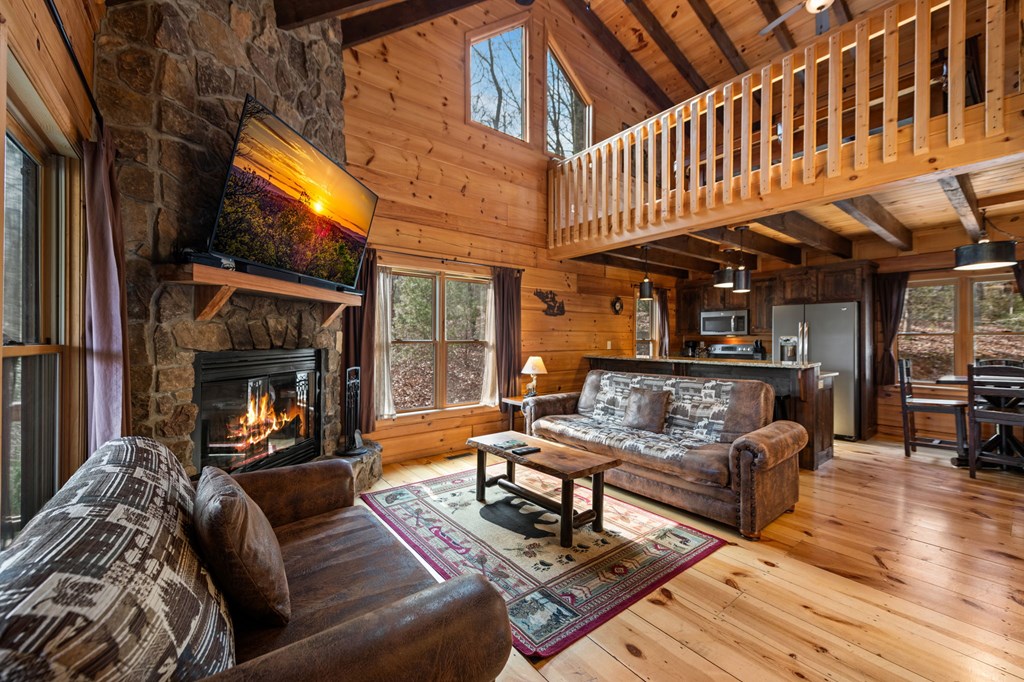
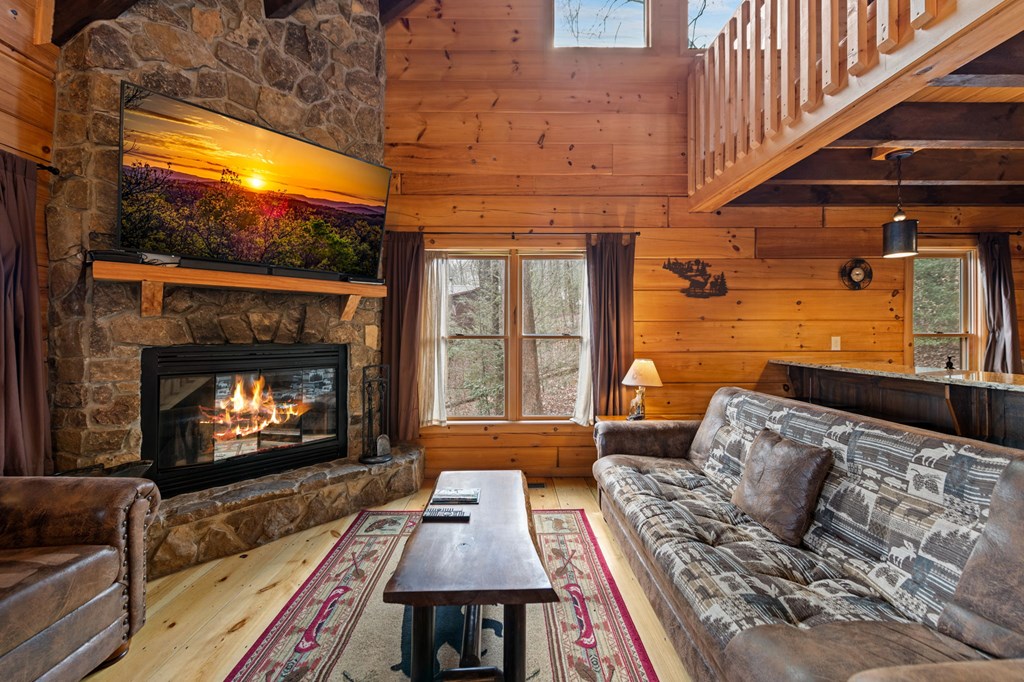
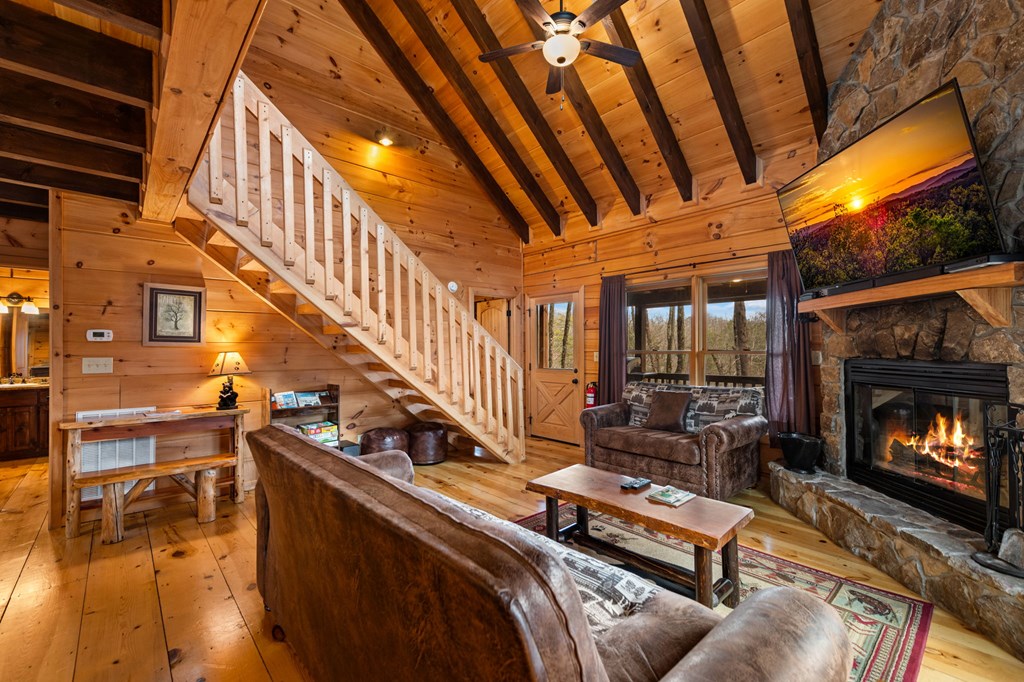
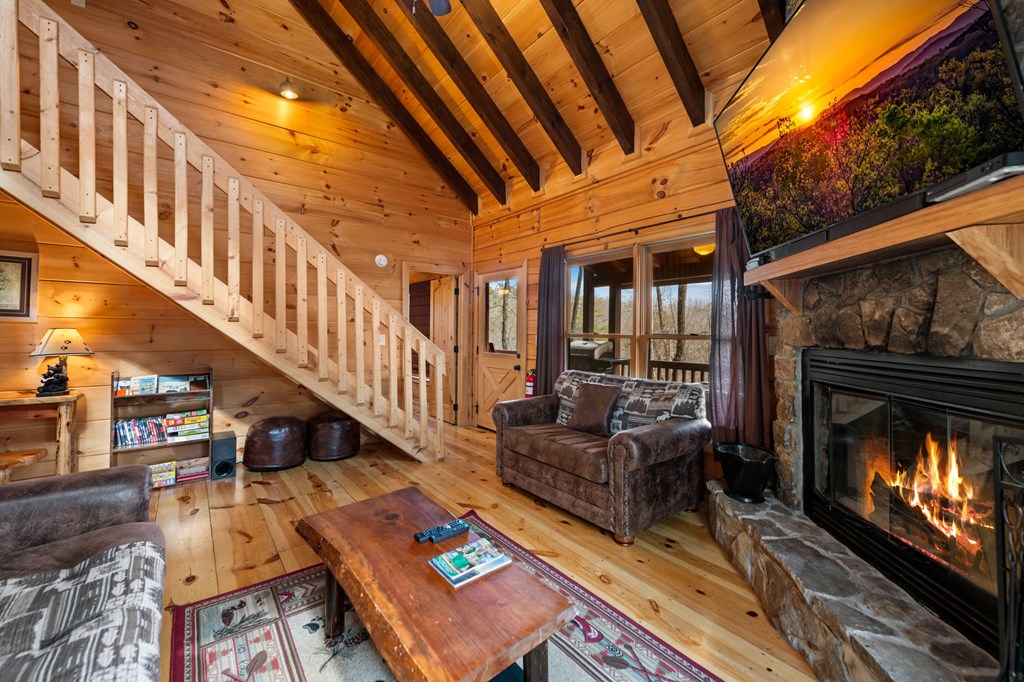
Furnished cabin living room with a stone fireplace, vaulted wood ceiling, and open loft.
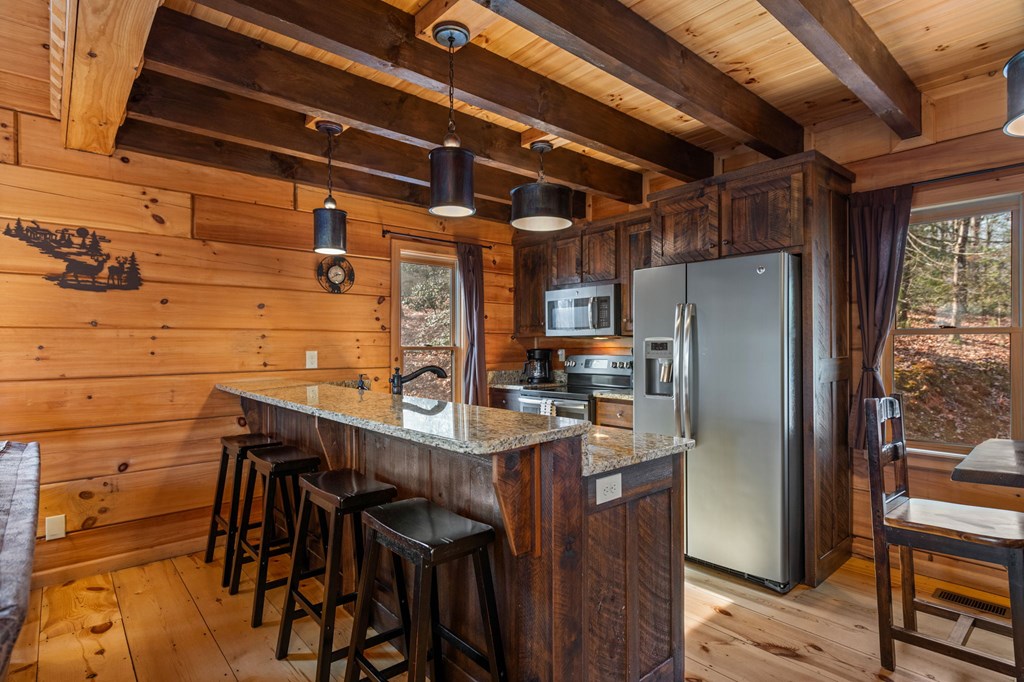
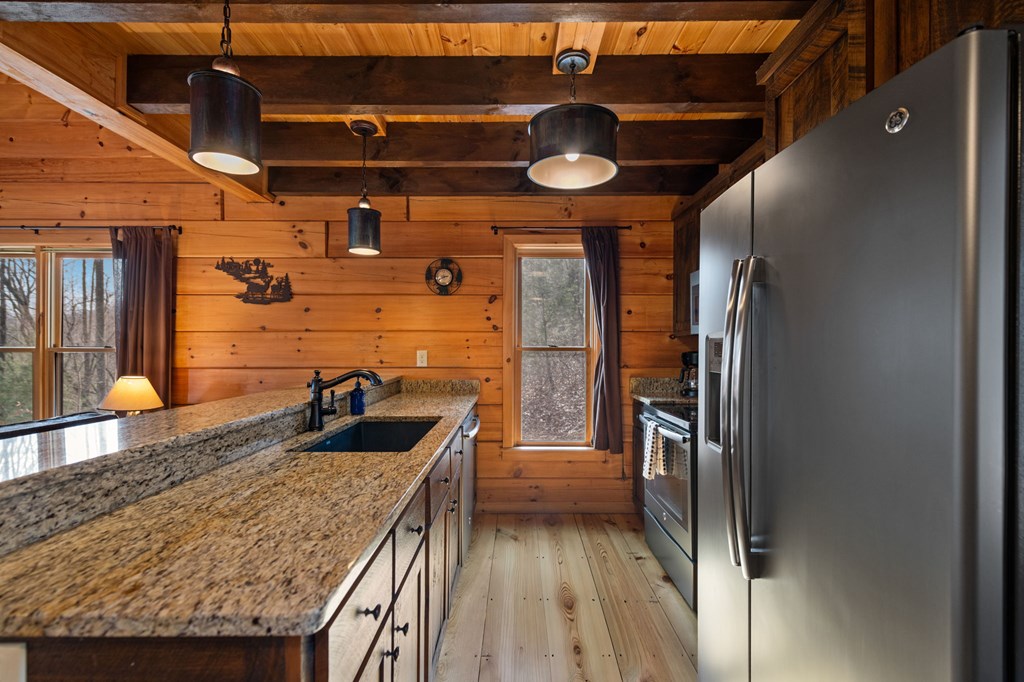
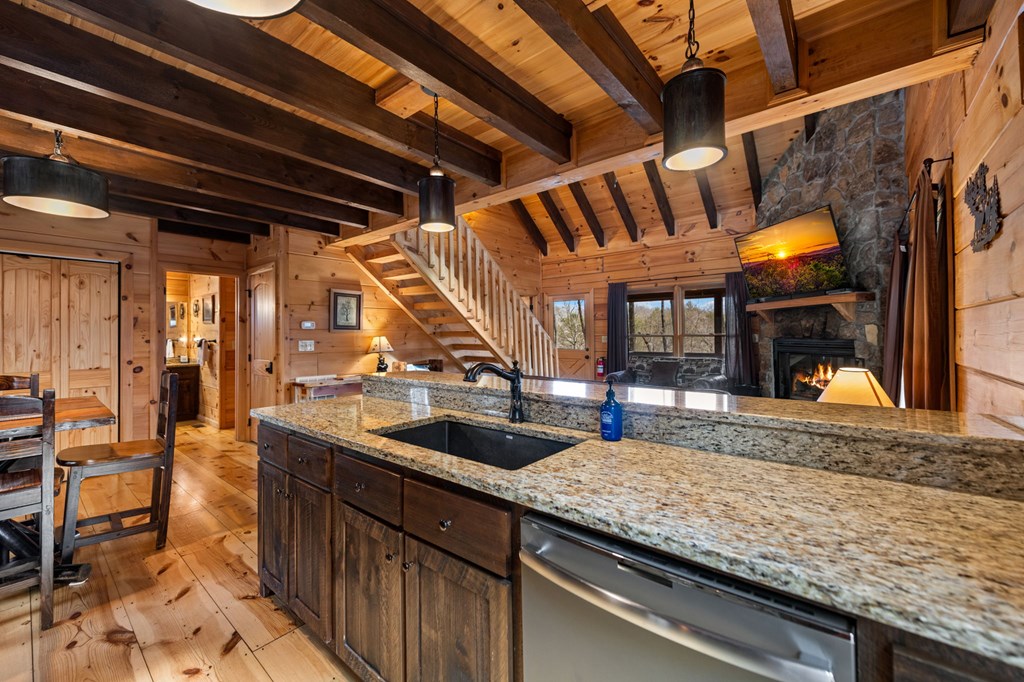
Rustic kitchen with a granite island, stainless steel appliances, and exposed timber beams.
Vaulted wood-paneled living room with a stone fireplace and leather sofas.
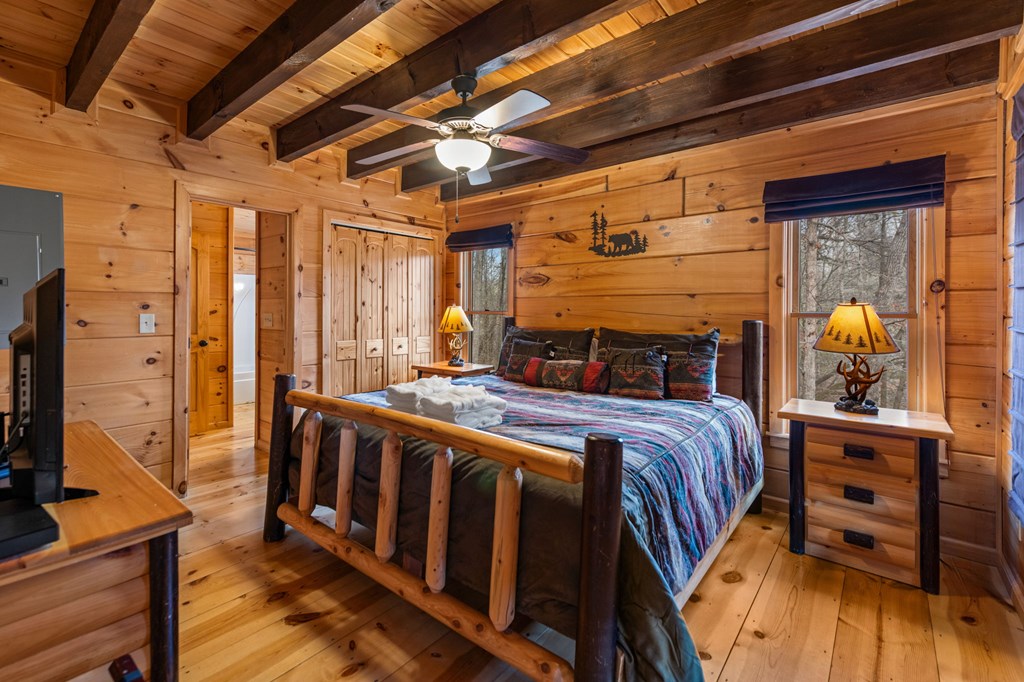
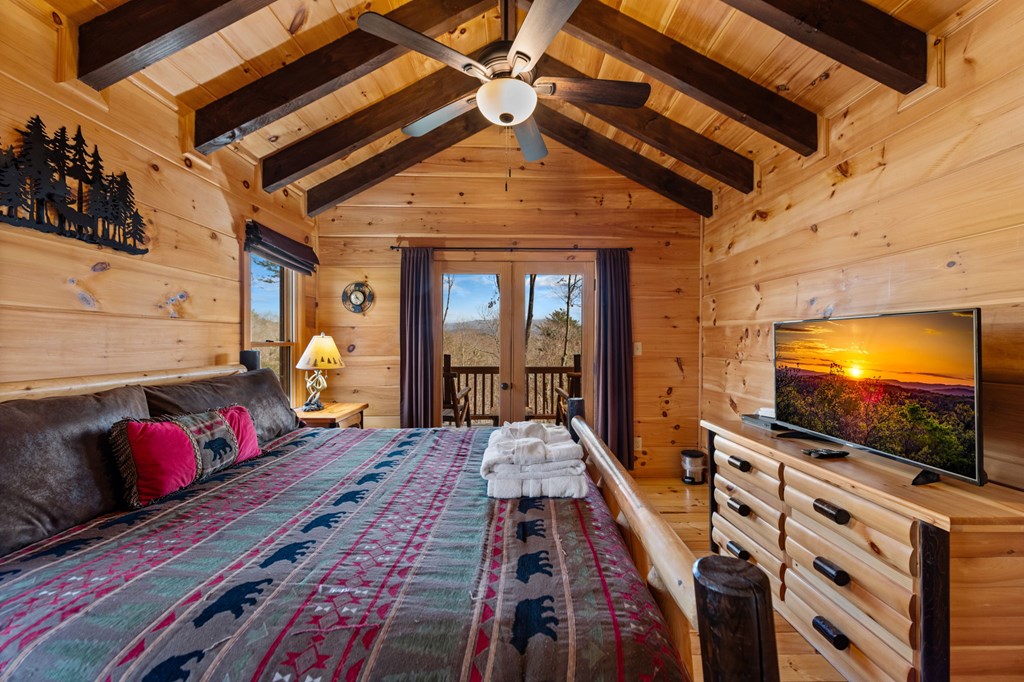
Log-cabin bedroom with a rustic timber bed, knotty-pine walls, and exposed ceiling beams.
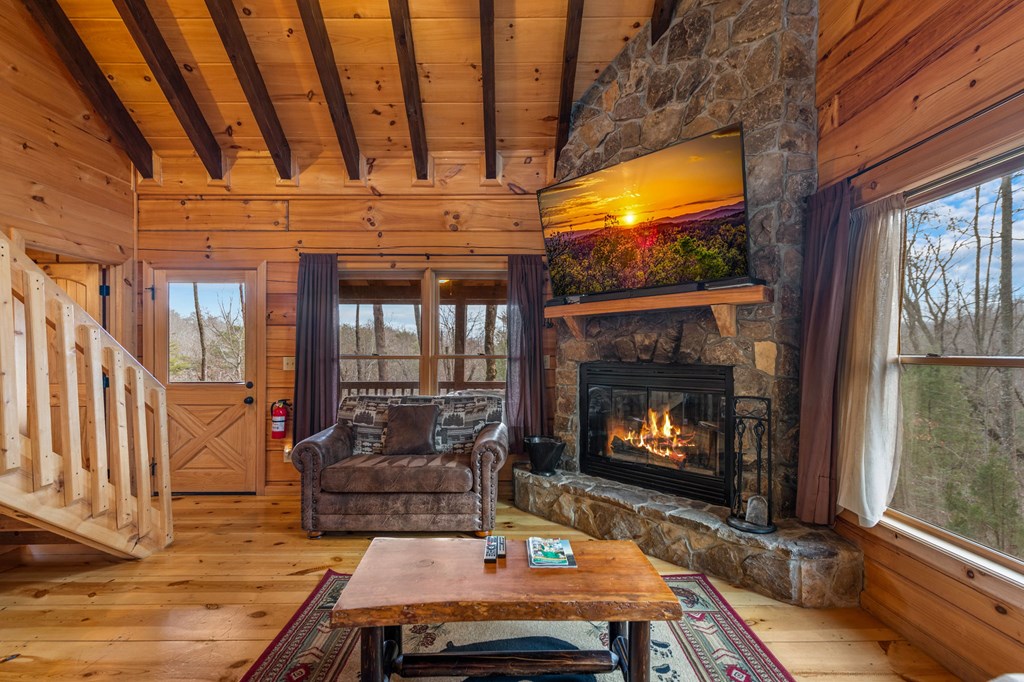
Living room with a stone fireplace, loft railing, and wood-paneled walls.
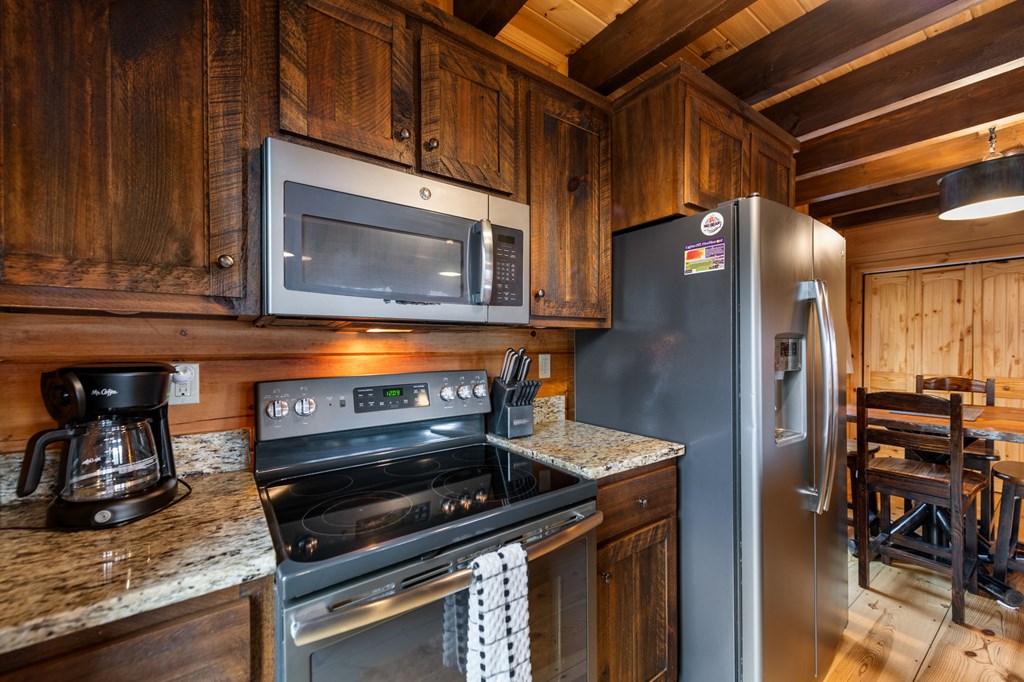
Kitchen with granite countertops, dark wood beams, and warm pine walls.
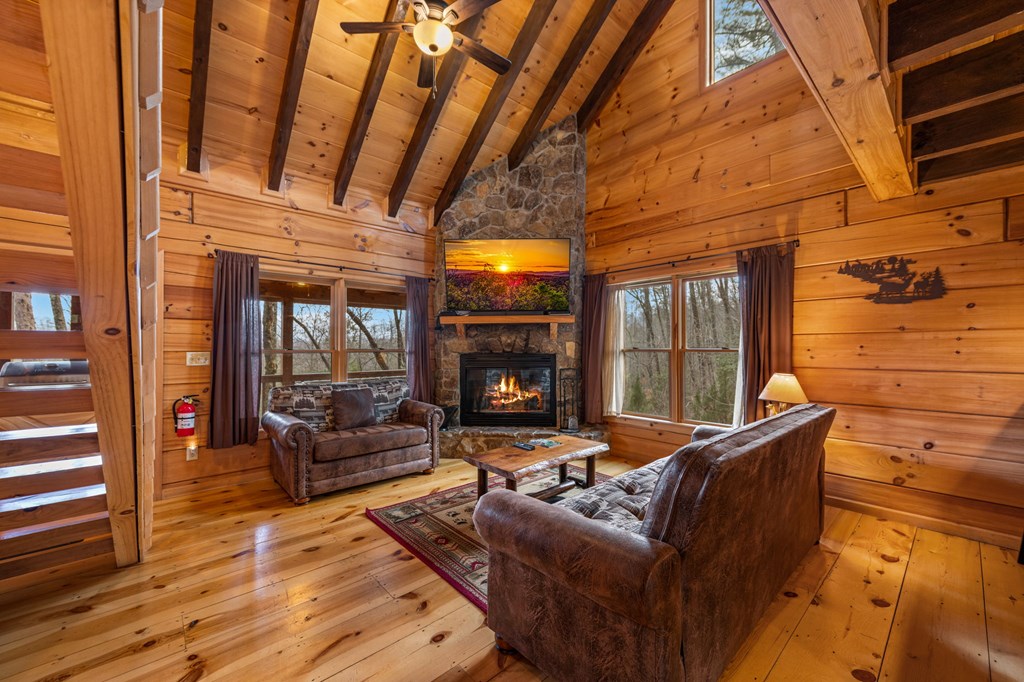
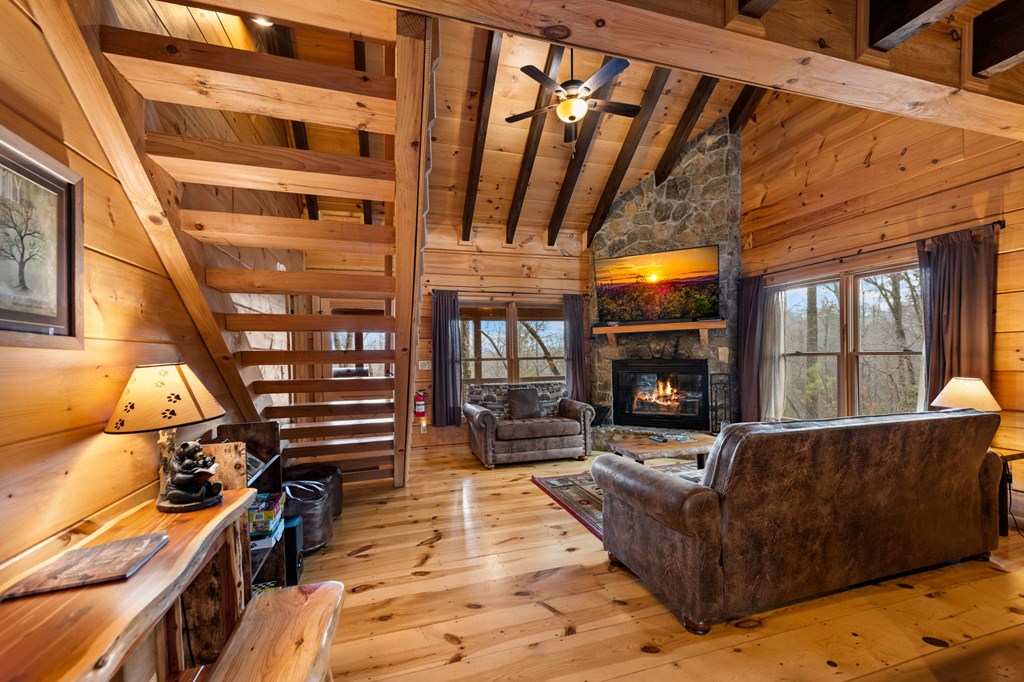
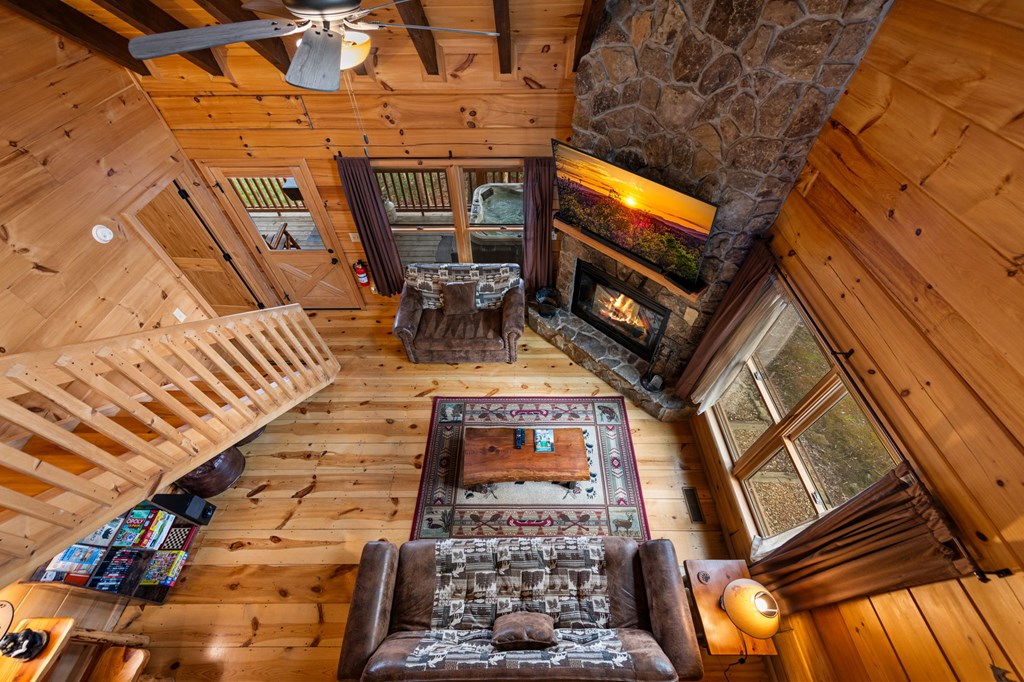
Rustic wood-paneled living room with exposed beams, stone fireplace, and open staircase.
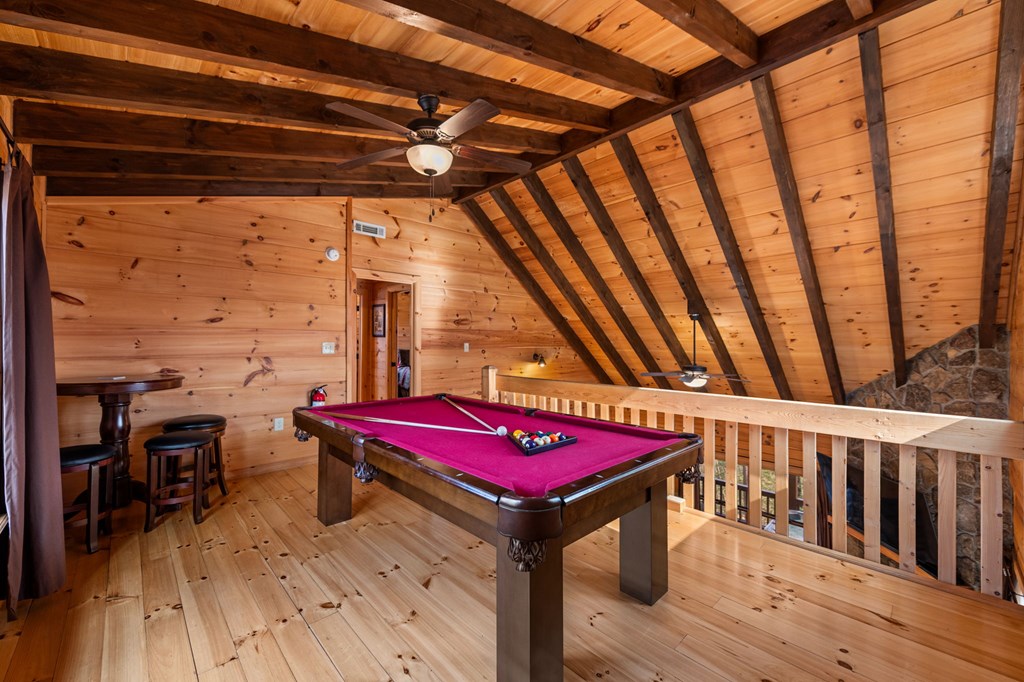
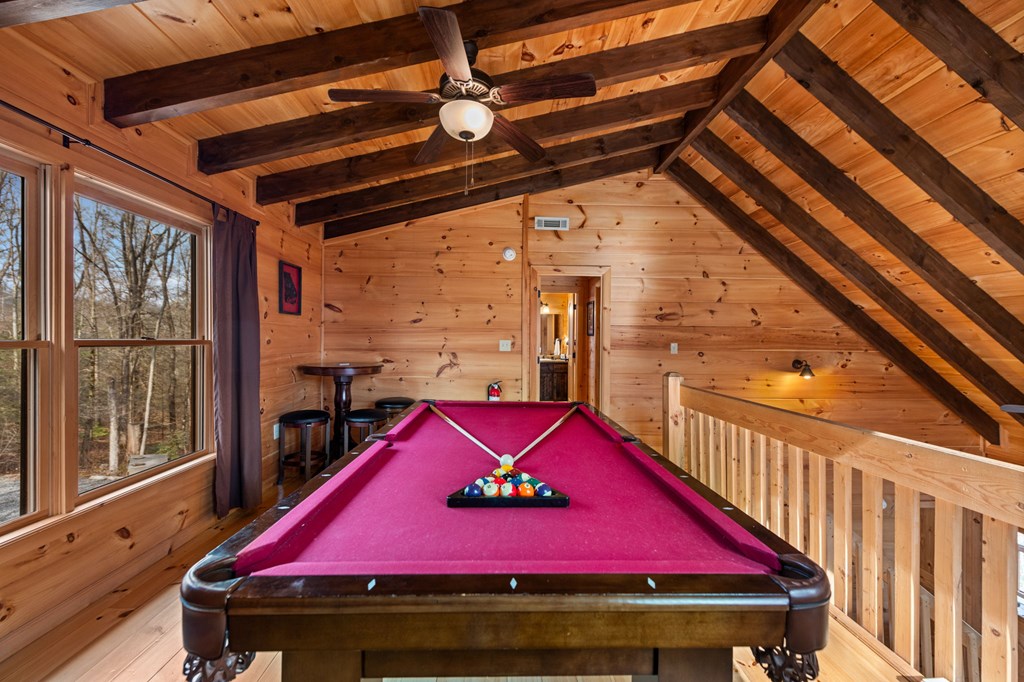
Loft game room with a magenta pool table, wood-paneled walls, and exposed timber beams.
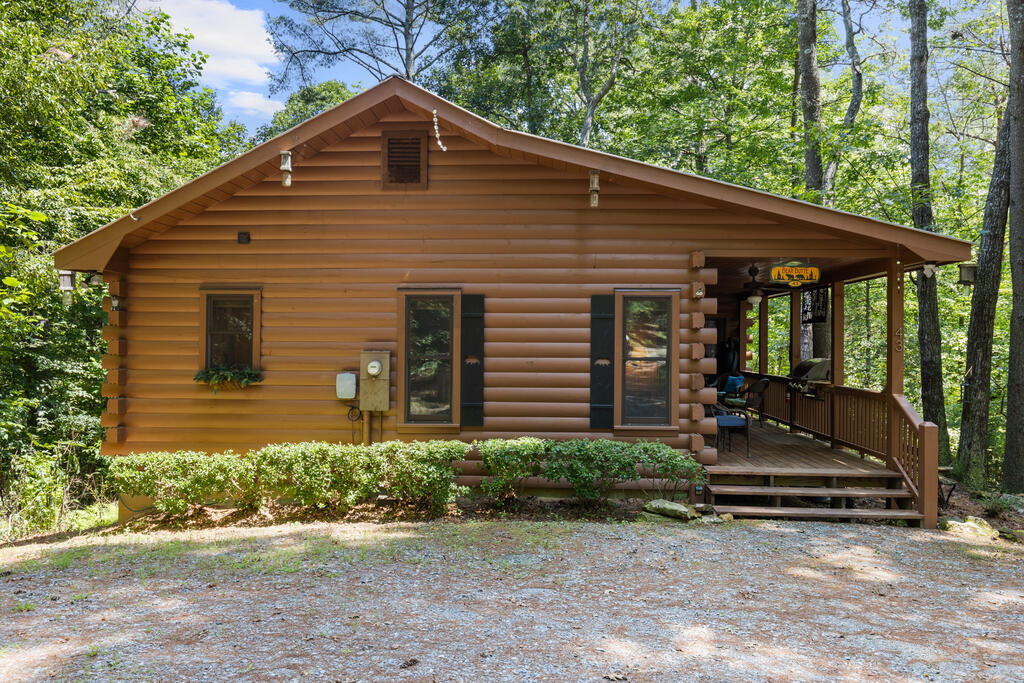
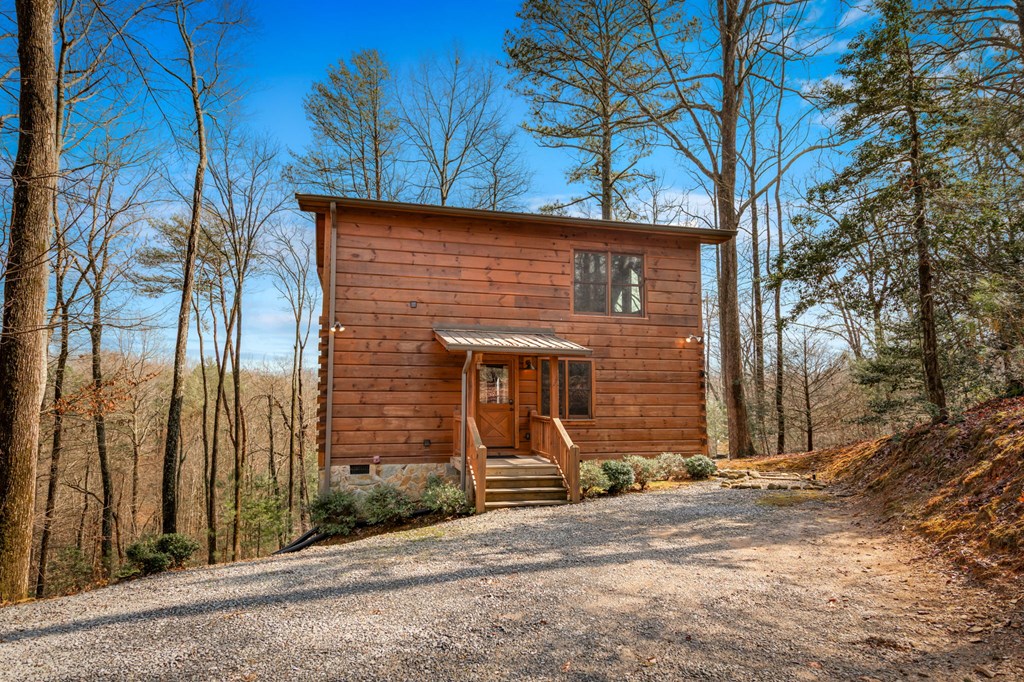
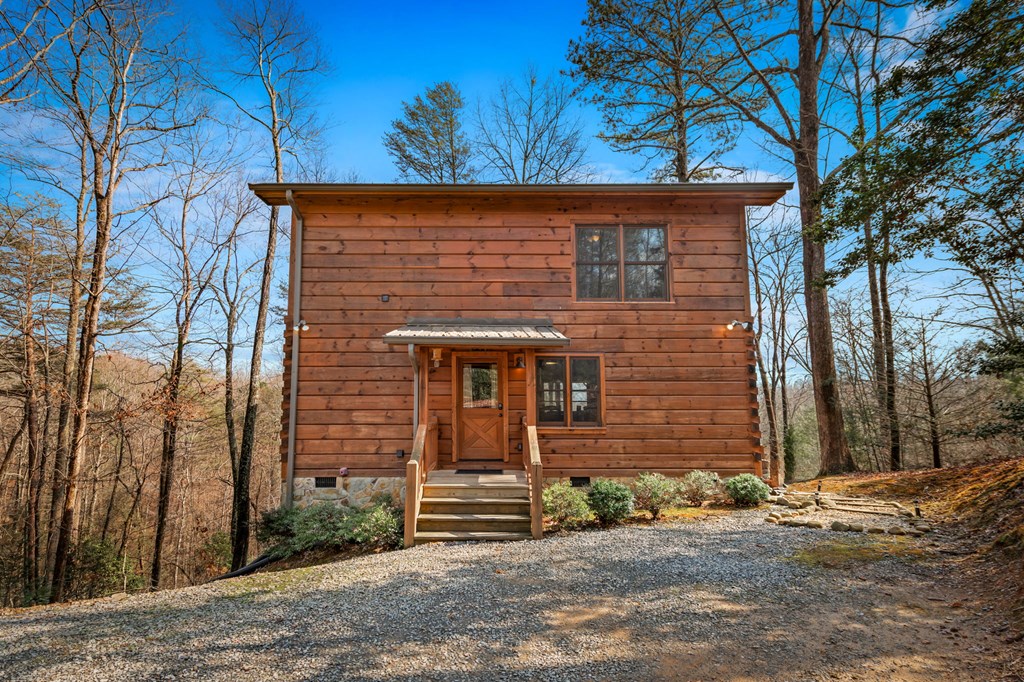
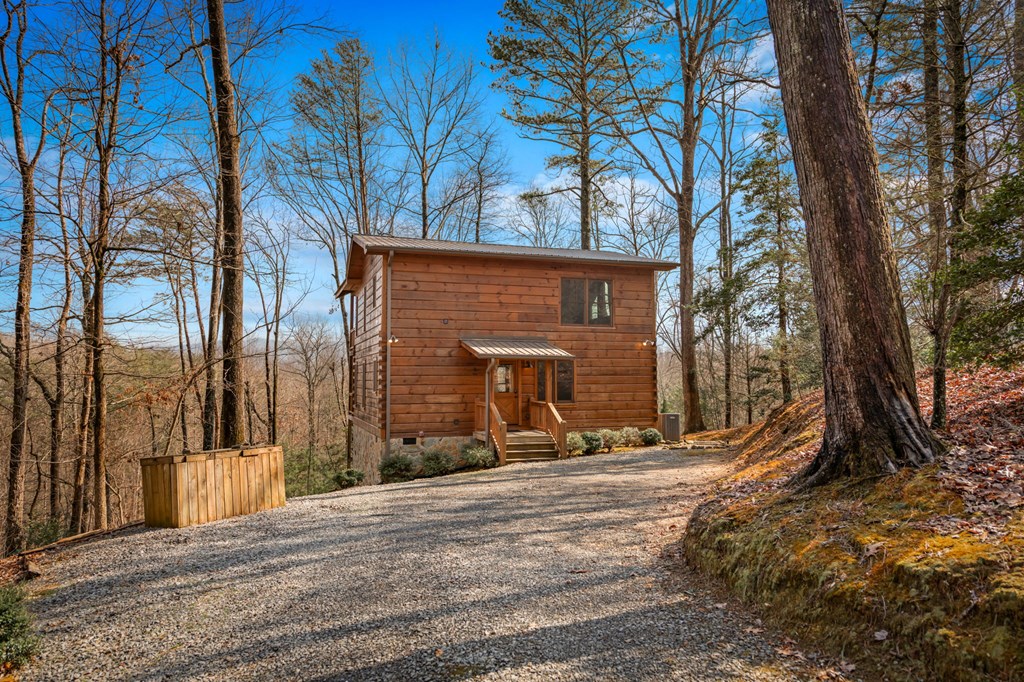
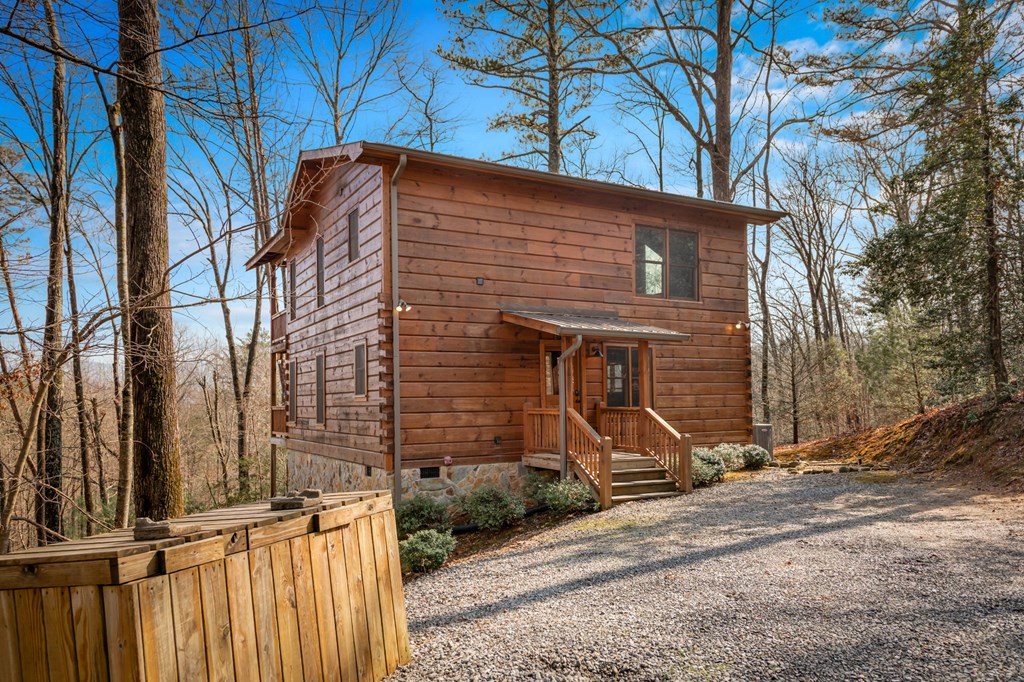
Wood-sided cabin among bare trees, with a gravel driveway and small front porch.
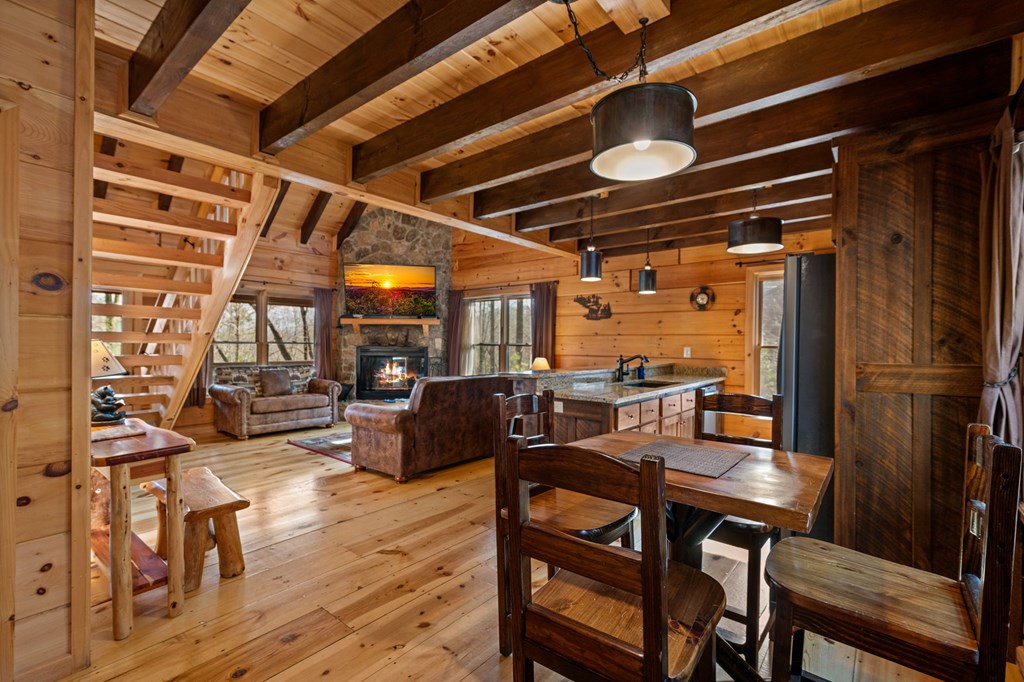
Open-plan cabin interior with exposed timber beams, a stone fireplace, kitchen island, and dining table.
Living room with a stone fireplace, exposed timber beams, and large windows overlooking woods.
Living room with vaulted timber ceiling, open staircase, and stone fireplace.
Open-plan cabin living room and kitchen with a wooden staircase leading to a loft.
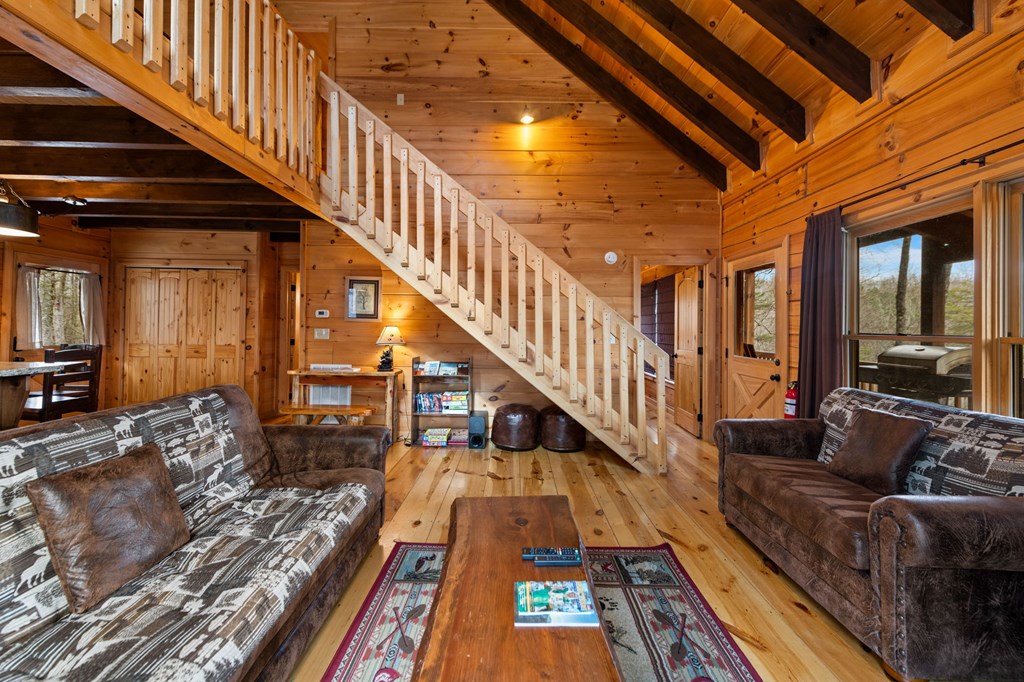
Wood-paneled living room with a sweeping staircase, exposed beams, and patterned sofas.
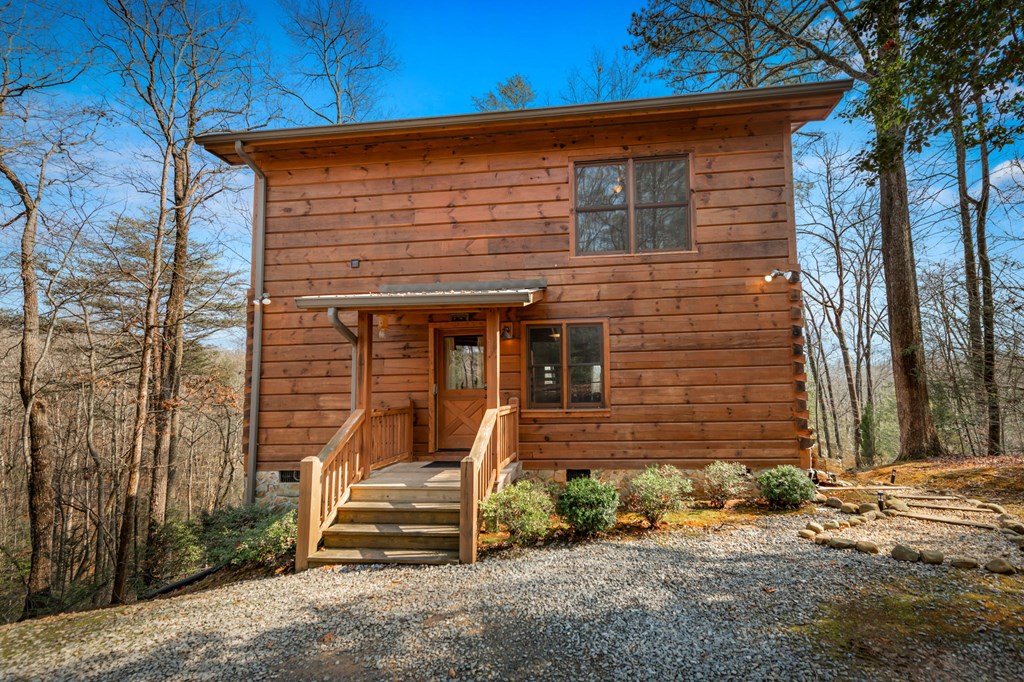
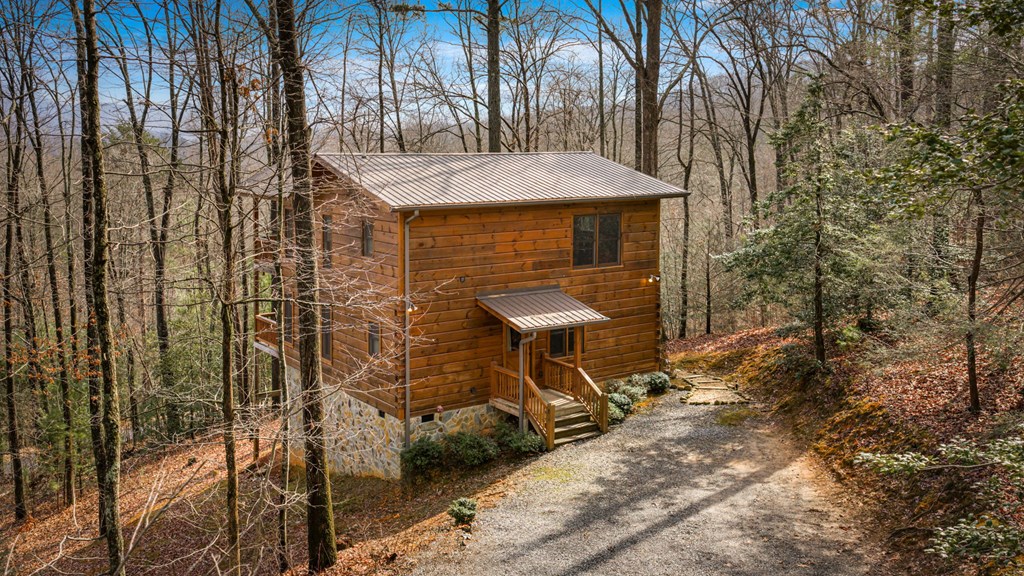
Two-story wood-sided cabin with a covered entry, gravel drive, and wooded surroundings.
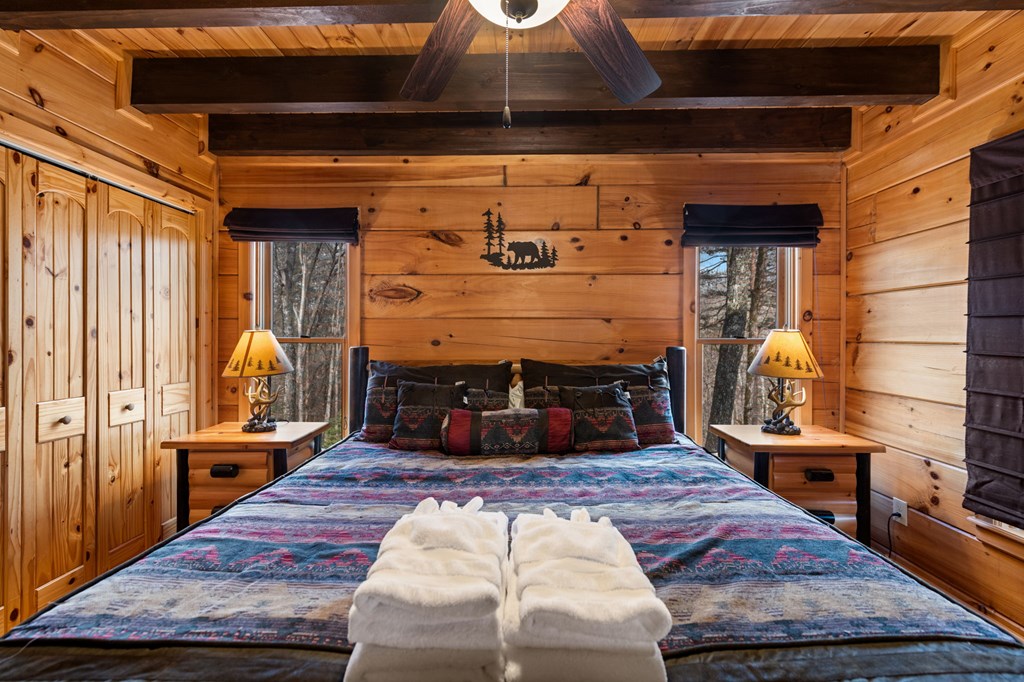
Bedroom with a colorful bedspread, log walls, built-in wood cabinetry, and folded towels.
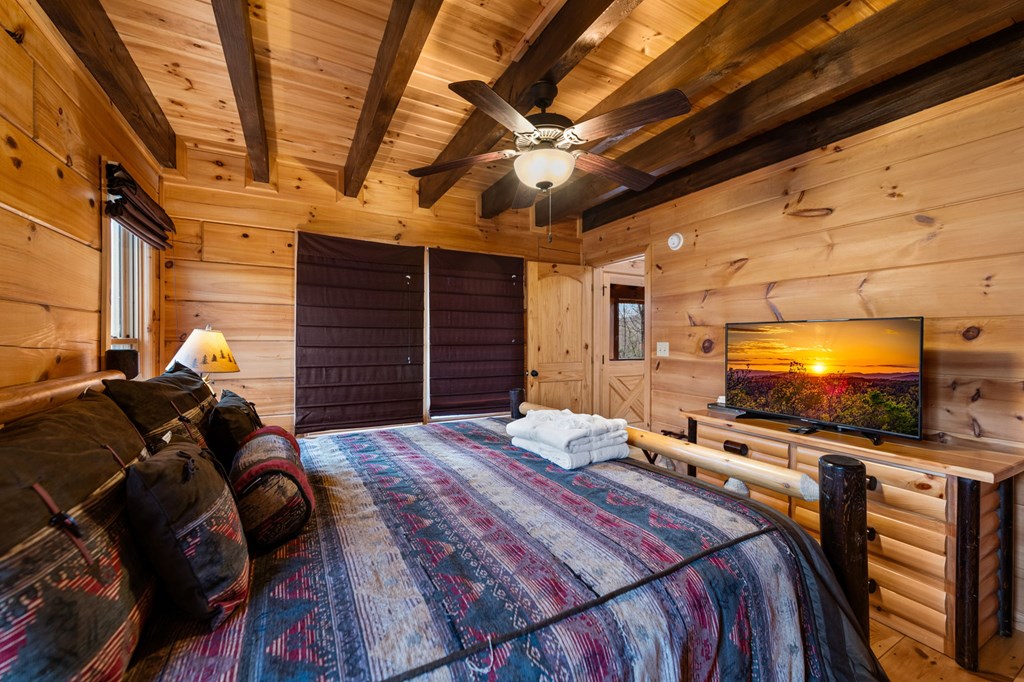
Wood-paneled bedroom with a log bed, colorful quilt, exposed ceiling beams, and ceiling fan.
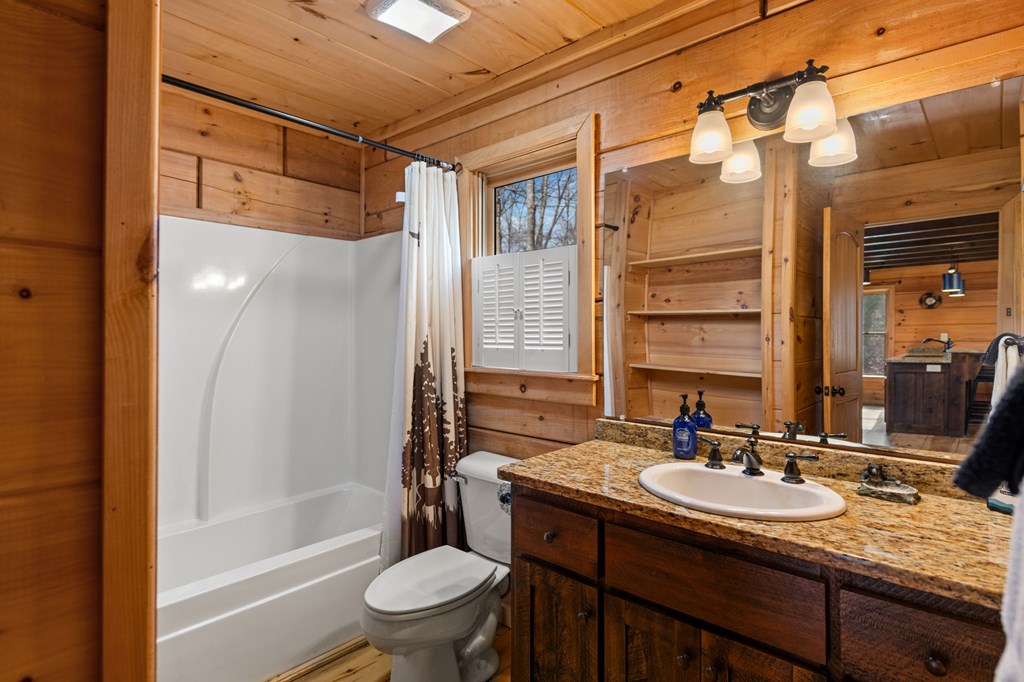
Wood-paneled bathroom with a bathtub, toilet, and granite-topped vanity.
Wood-sided cabin with a metal roof and gravel driveway among leafless trees.
Wood-paneled cabin living room with exposed beams, a staircase, and a stone fireplace.
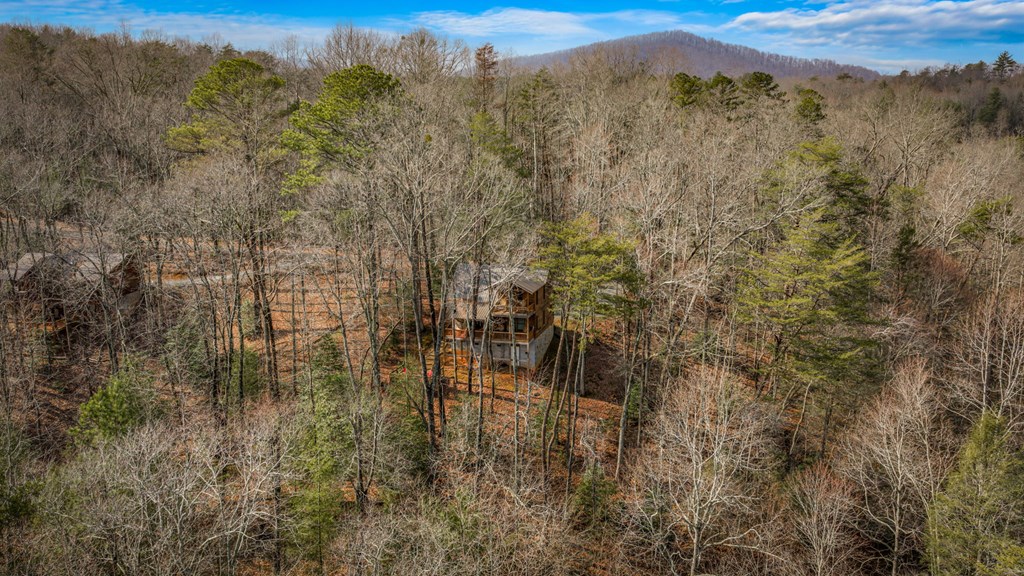
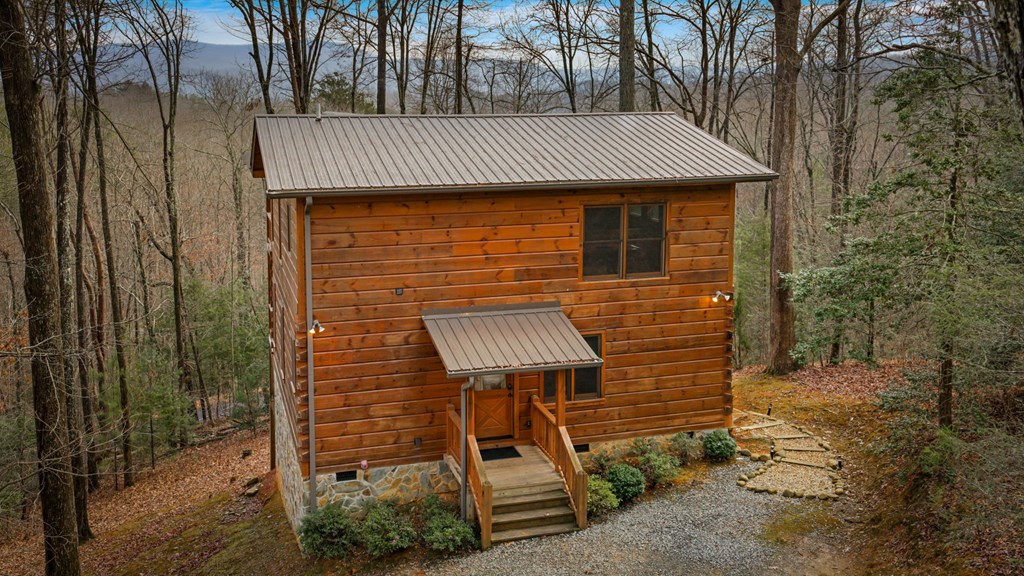
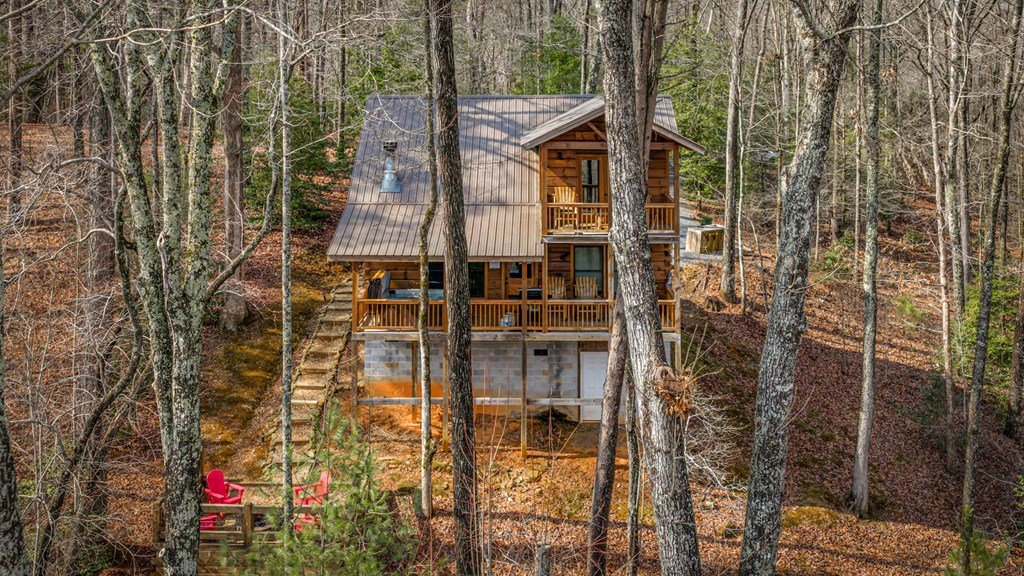
Aerial view of a cabin nestled among leafless woods with mountains in the distance.
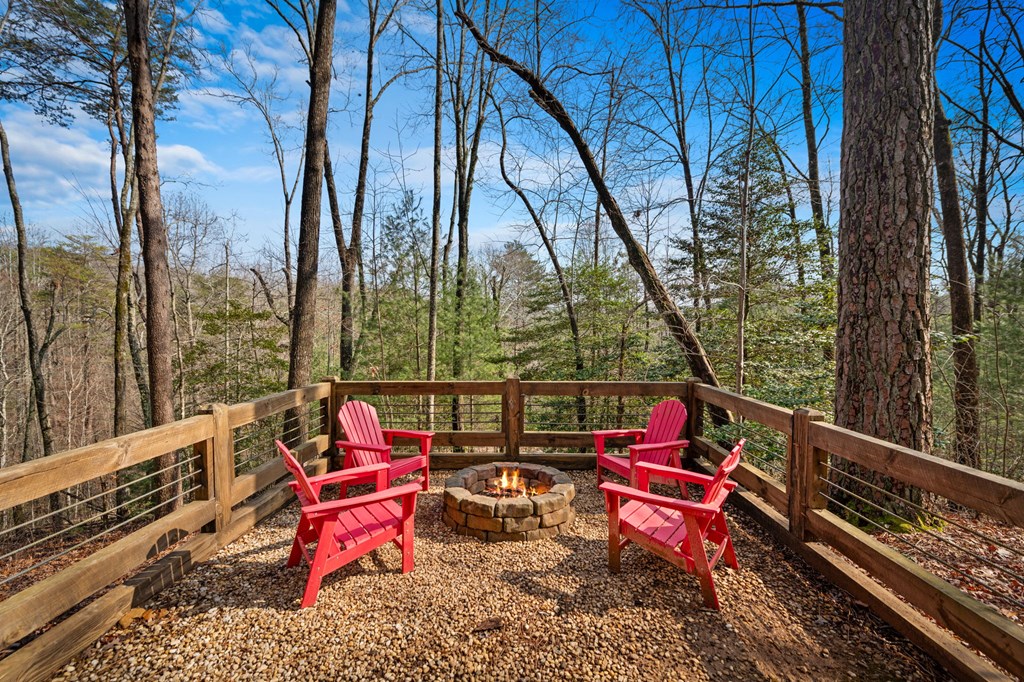
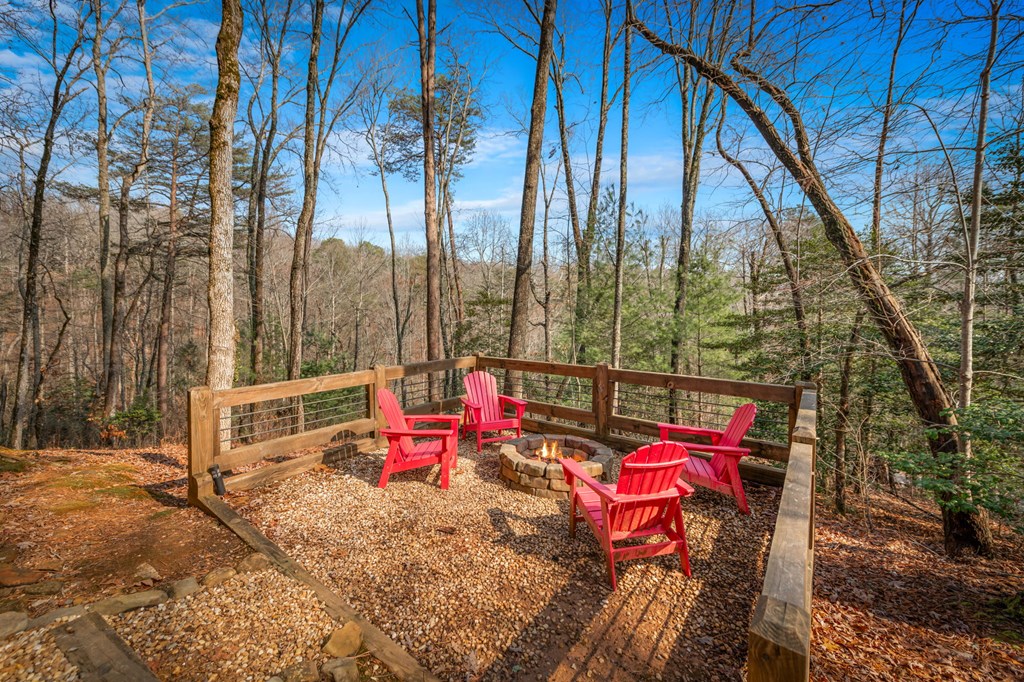
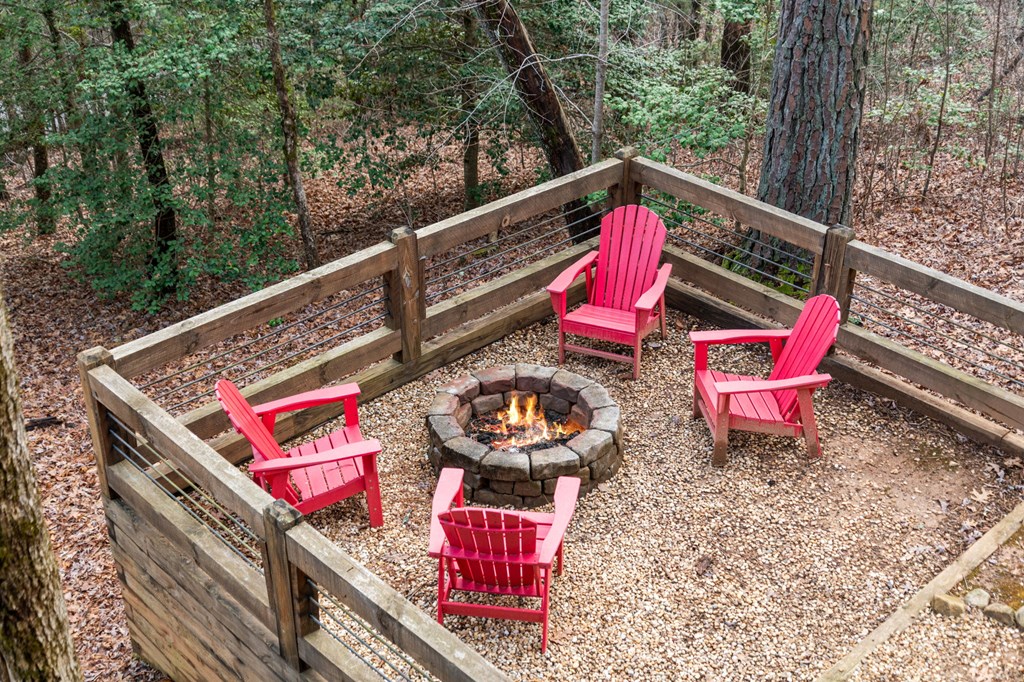
Wooded outdoor deck with red Adirondack chairs surrounding a stone fire pit.
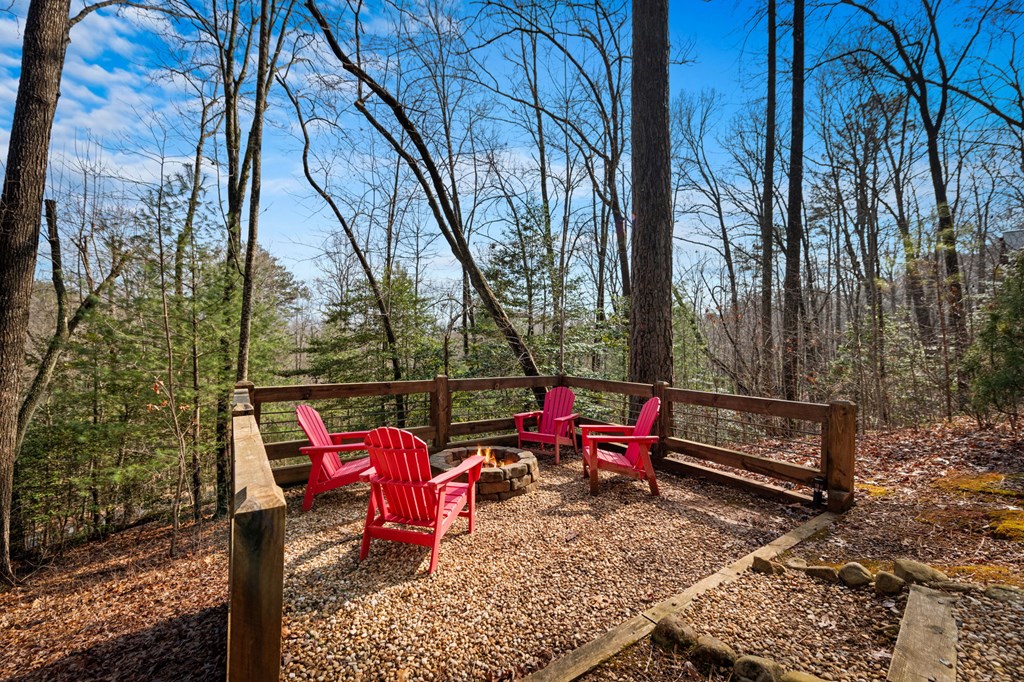
Wooded outdoor patio with red Adirondack chairs around a stone fire pit.
Wood-sided two-story cabin with a covered entry, gravel drive, and wooded surroundings.
Wooden cabin with two covered porches and a metal roof in a wooded setting.
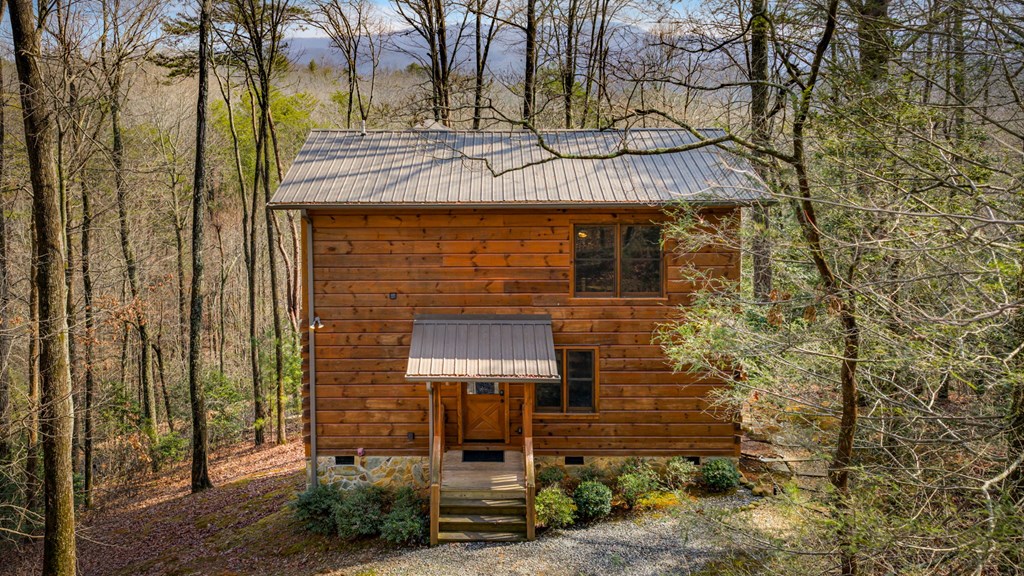
Wood-sided cabin with a metal roof and covered entry, surrounded by leafless trees.
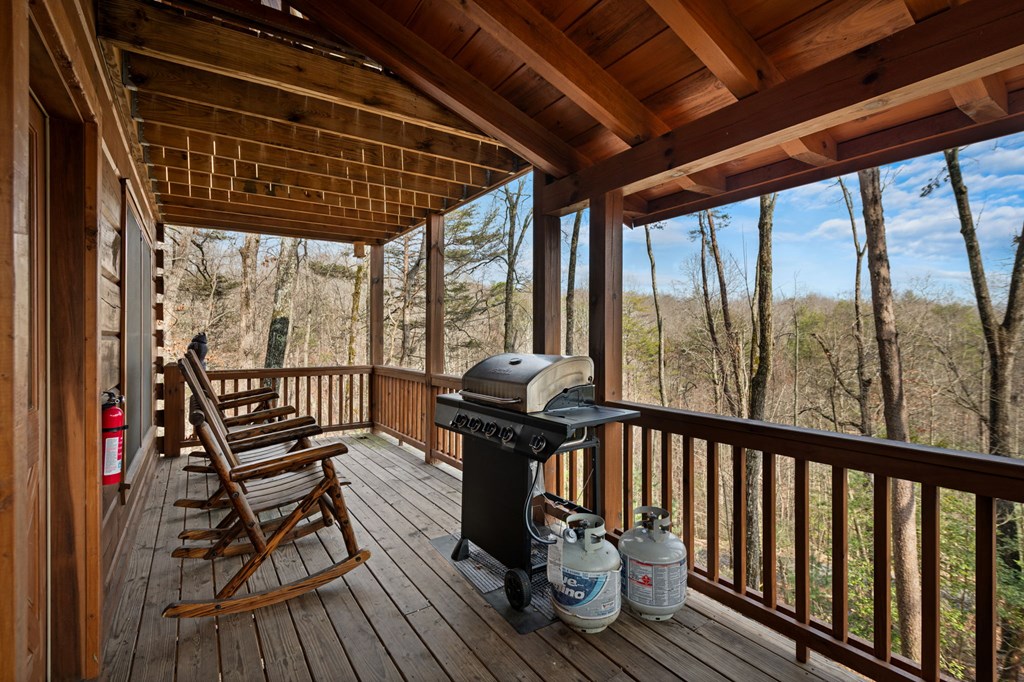
Covered wooden deck with Adirondack chairs and a grill, overlooking a leafless wooded yard.
Wood-sided cabin with a metal roof among leafless trees, viewed from above the gravel drive.
Wood-sided cabin at the end of a gravel drive, surrounded by leafless trees.
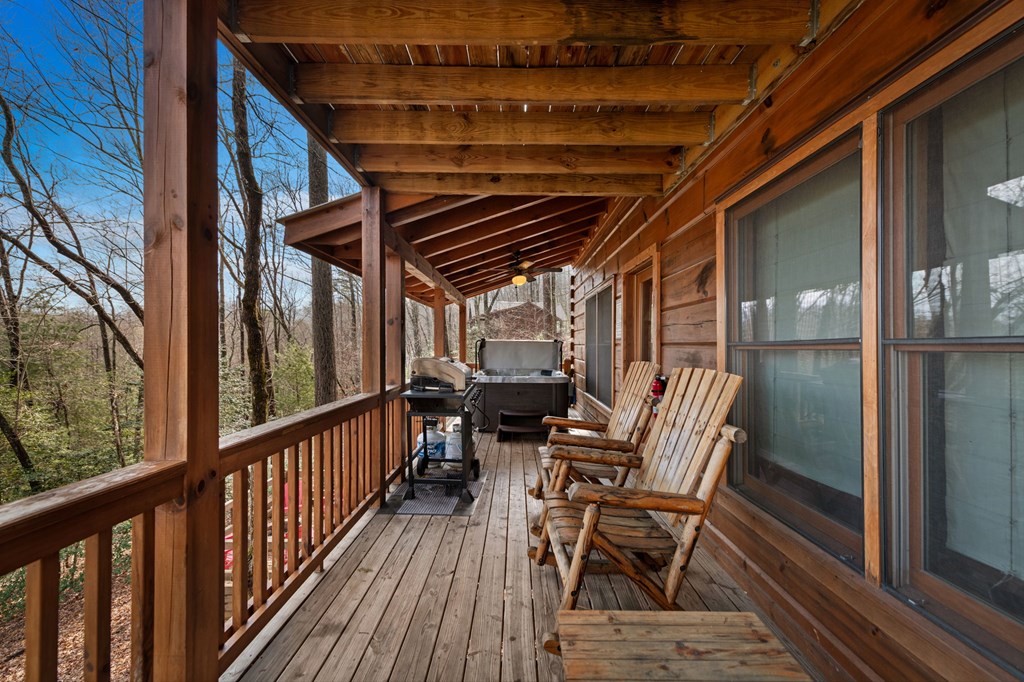
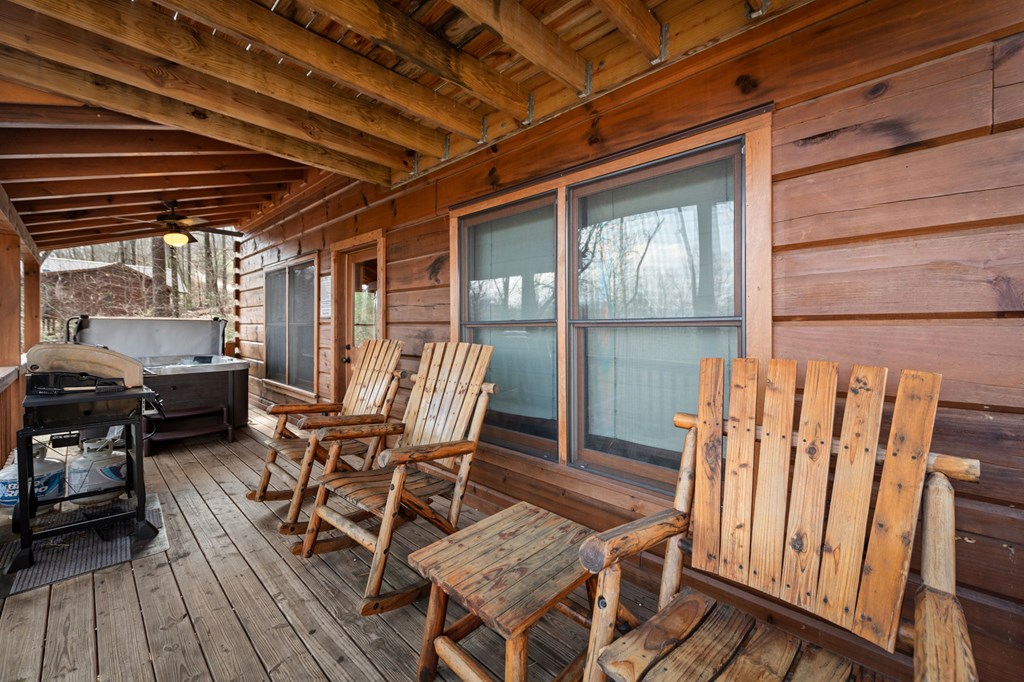
Covered wooden deck with rocking chairs, a gas grill, and wooded views.
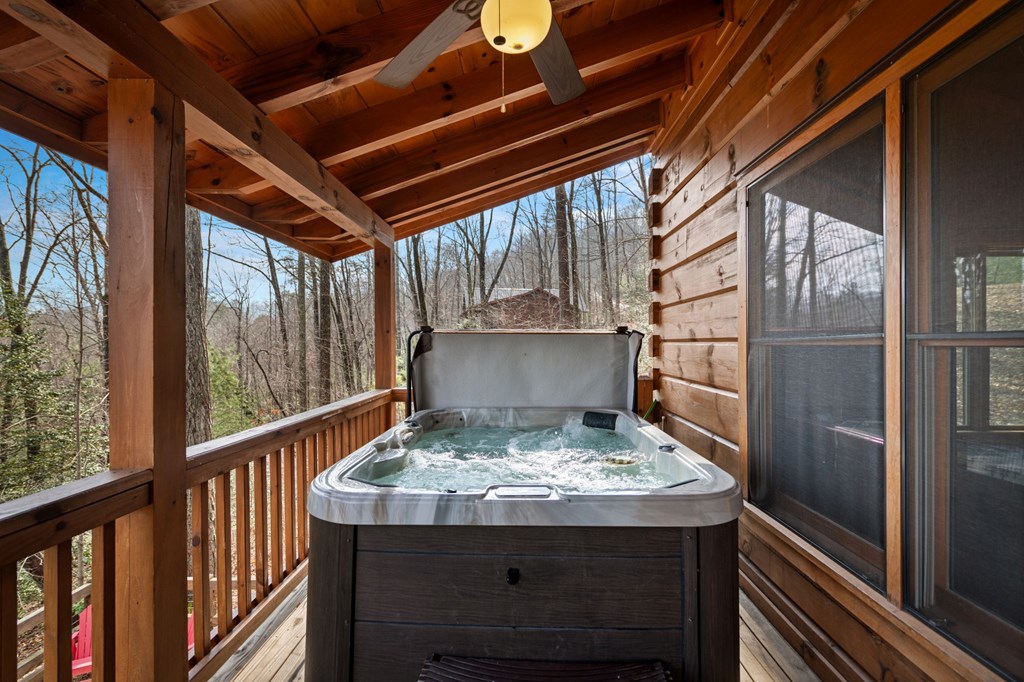
Covered wooden porch with an outdoor hot tub overlooking leafless trees.
Wood-sided cabin with a stone foundation and front steps, surrounded by leafless trees beside a gravel driveway.
Wooden cabin with covered porches nestled among leafless trees, viewed from above.
Covered wooden porch with rocking chairs, a hot tub, and a grill.
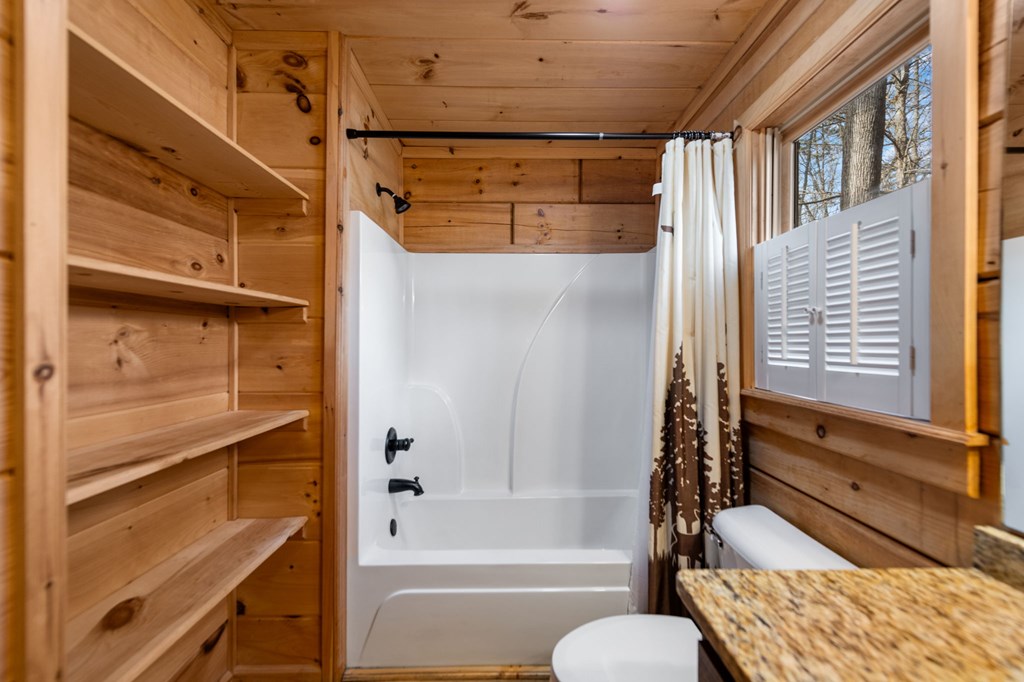
Wood-paneled bathroom with built-in shelves, a tub-shower, and a window.
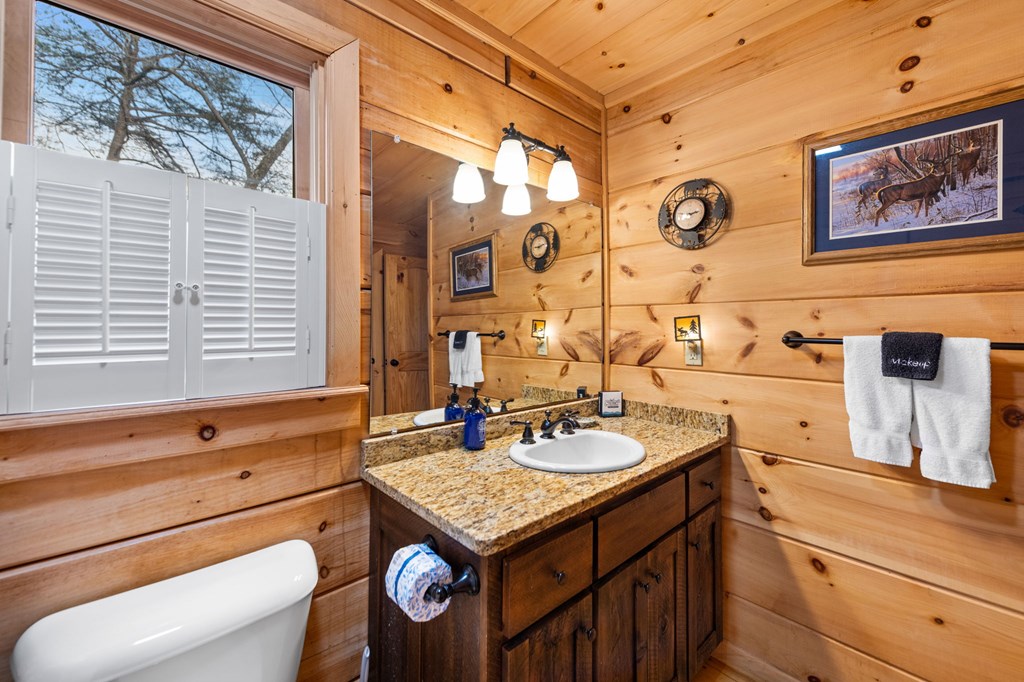
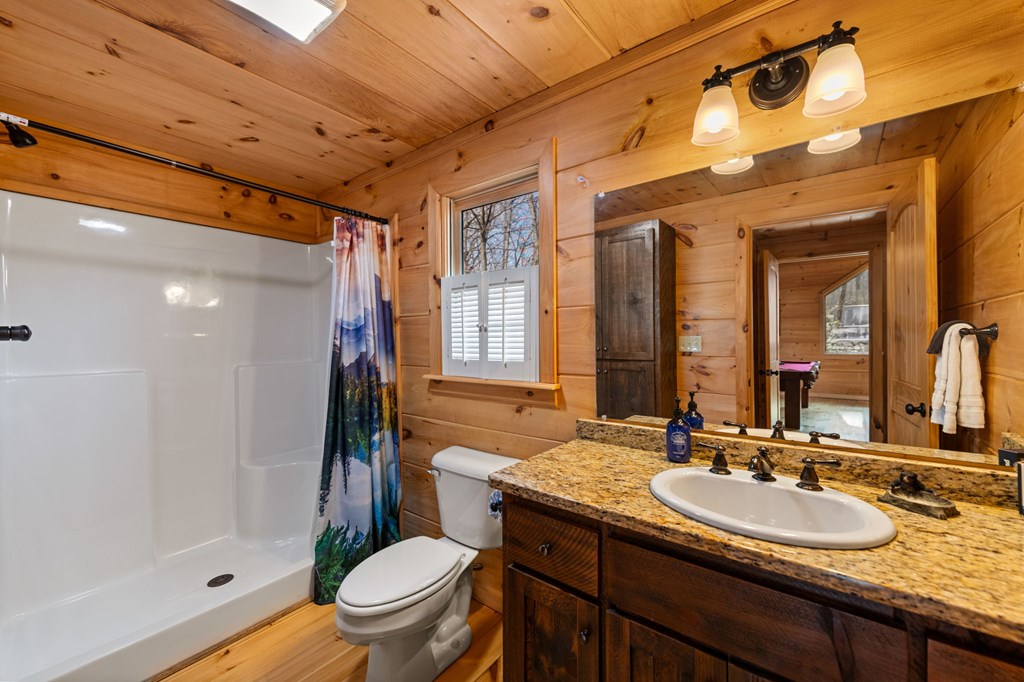
Bathroom with knotty pine walls, a granite vanity, and a shuttered window.
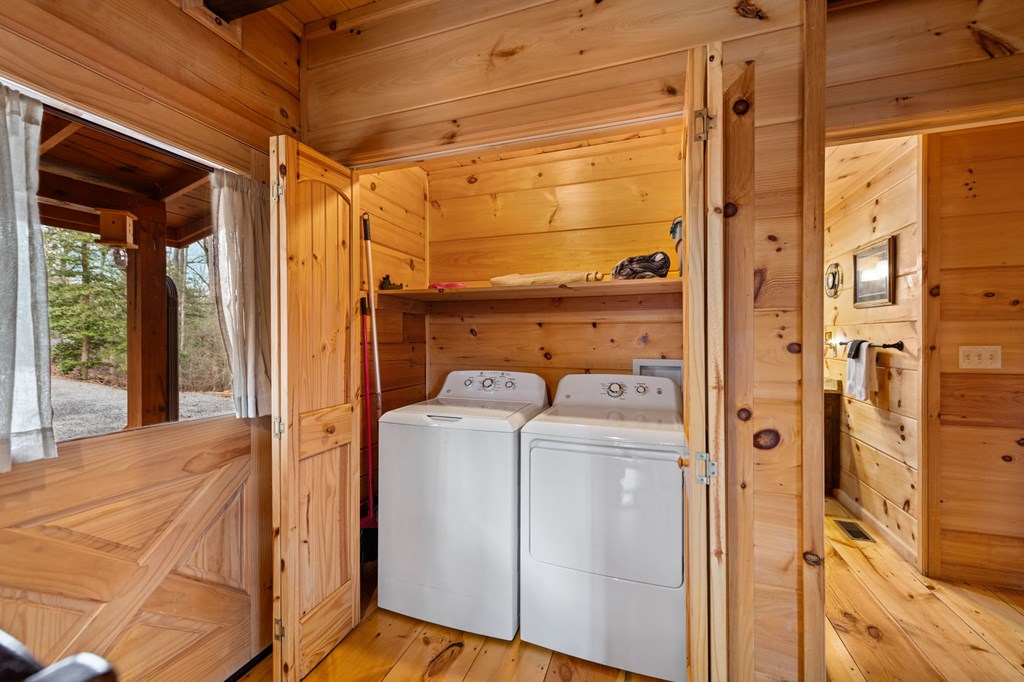
Laundry area with a washer and dryer in a wood-paneled cabin.
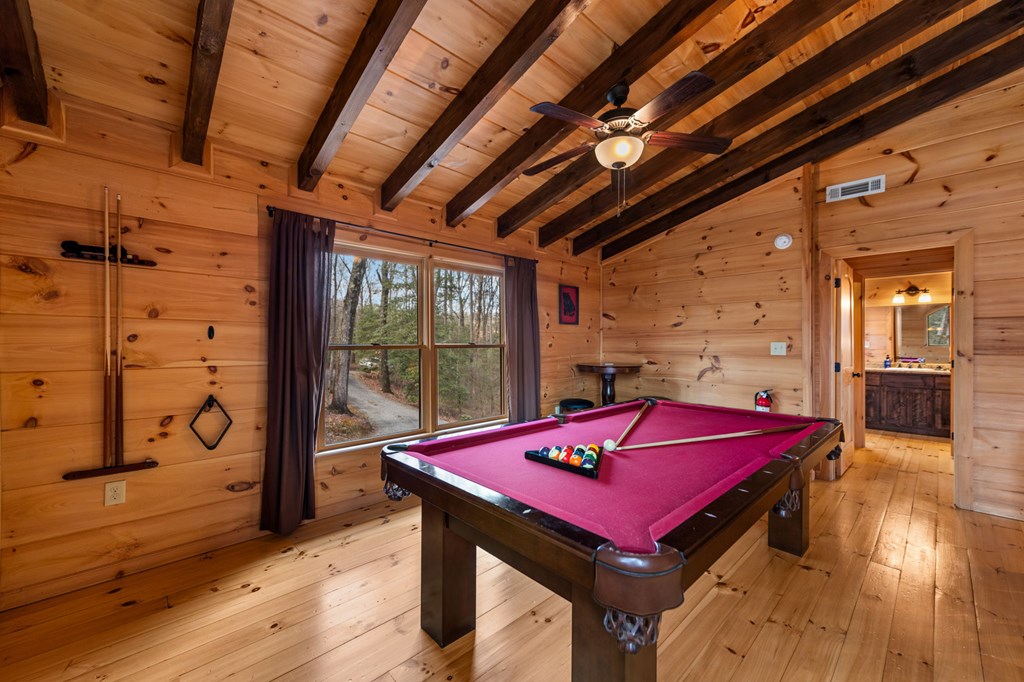
Wood-paneled game room with a magenta-felt pool table and exposed ceiling beams.
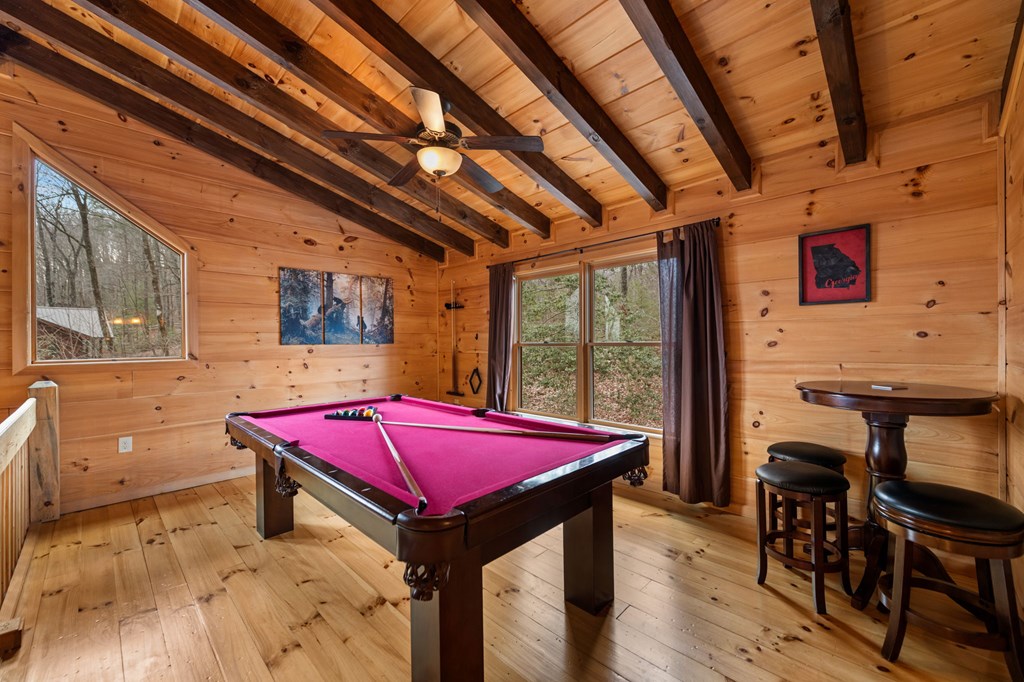
Loft game room with a magenta-felt pool table, exposed timber beams, and large windows overlooking trees.
Kitchen with dark wood cabinets, granite counters, and stainless steel appliances.
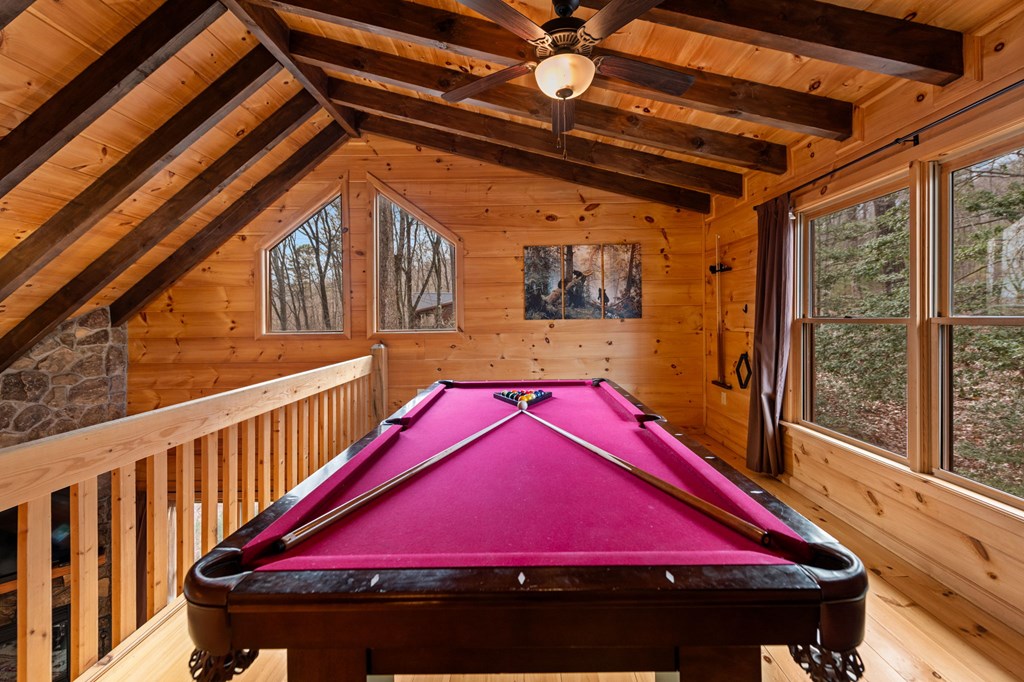
Game room with a magenta-felt pool table beneath a vaulted wood ceiling.
Wood-paneled game room with a burgundy pool table and exposed ceiling beams.
Wood-paneled cabin living room with a stone fireplace and loft seating.
Gravel fire-pit patio with four red Adirondack chairs in a wooded setting.
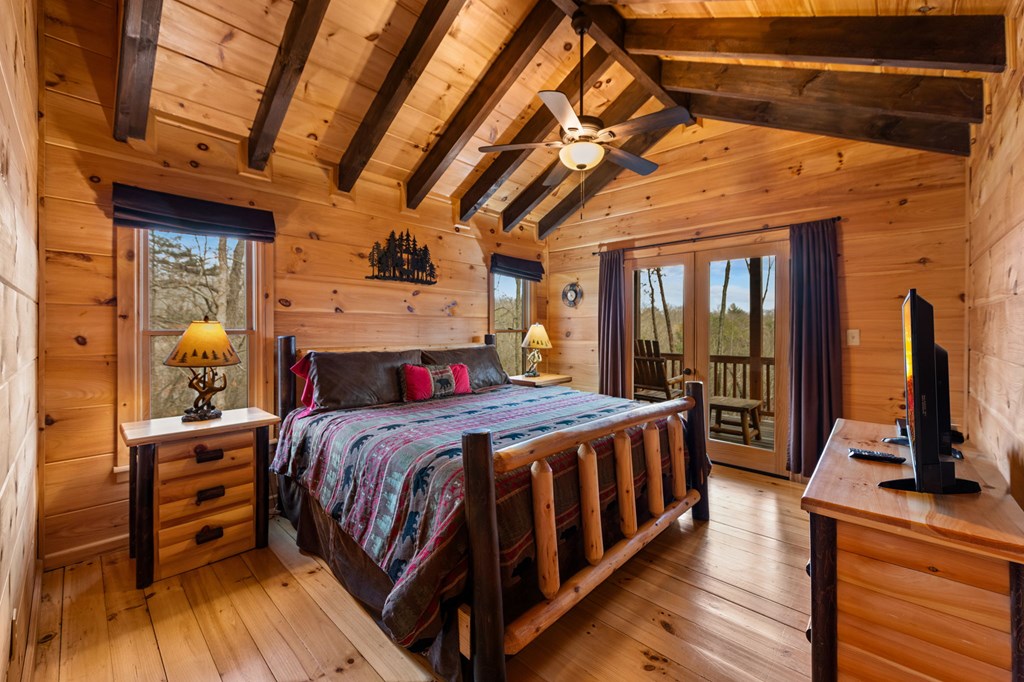
Bedroom with a log bed, vaulted timber ceiling, and glass doors opening to a wooded view.
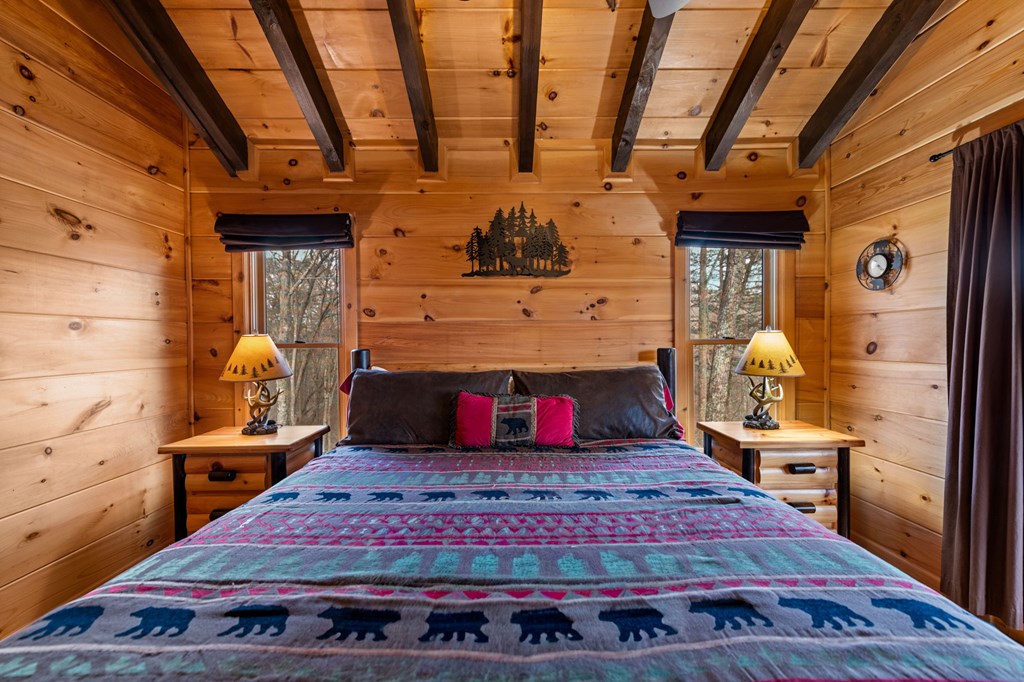
Bedroom with a log bed, bear-patterned quilt, and exposed timber ceiling beams.
Wood-paneled cabin bedroom with a patterned bedspread and vaulted ceiling with exposed beams.
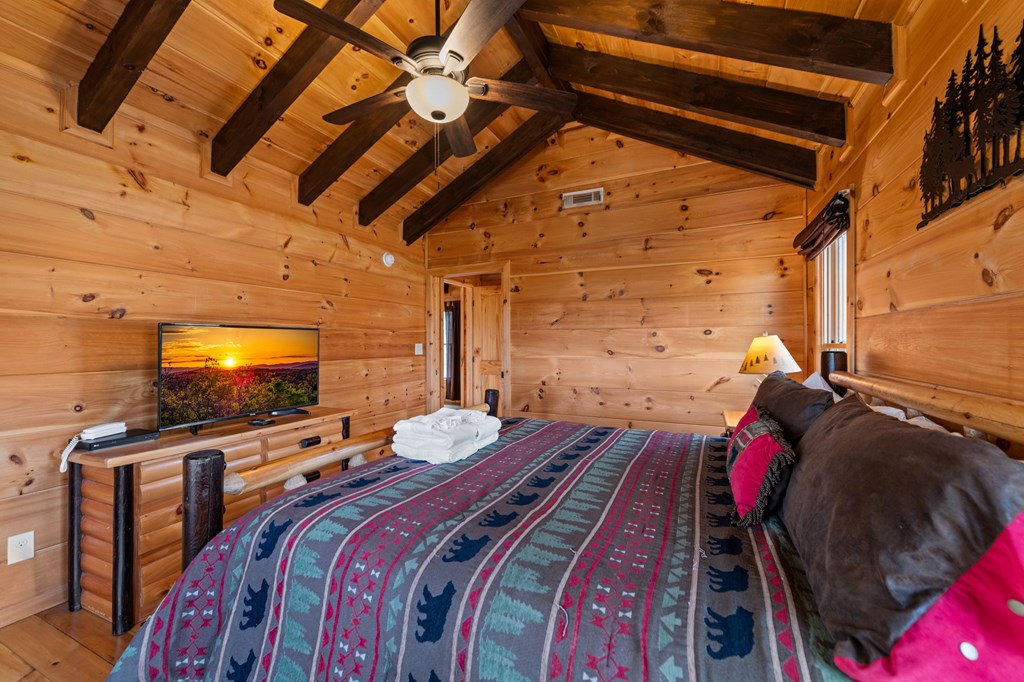
Bedroom with knotty-pine walls, exposed ceiling beams, and a large bed facing a television.
275 N Moreland Drive
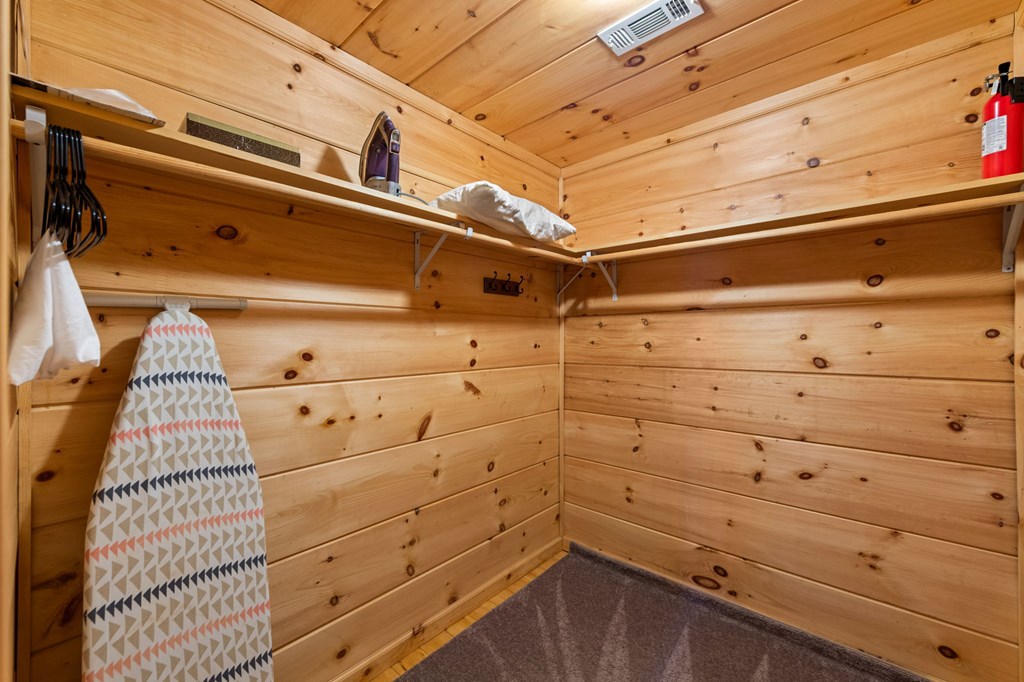
Cedar-lined closet with wraparound shelves and a patterned ironing board.
Bathroom with a white tub-shower, granite vanity, and warm wood-paneled walls and ceiling.
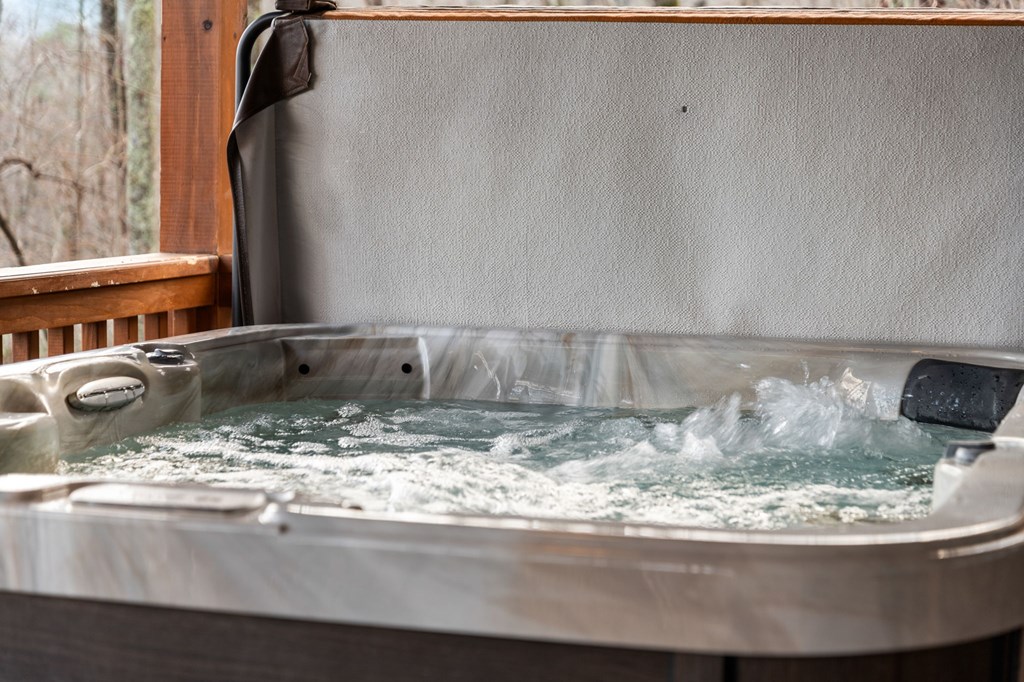
Outdoor hot tub with bubbling water beside a wooden deck railing.
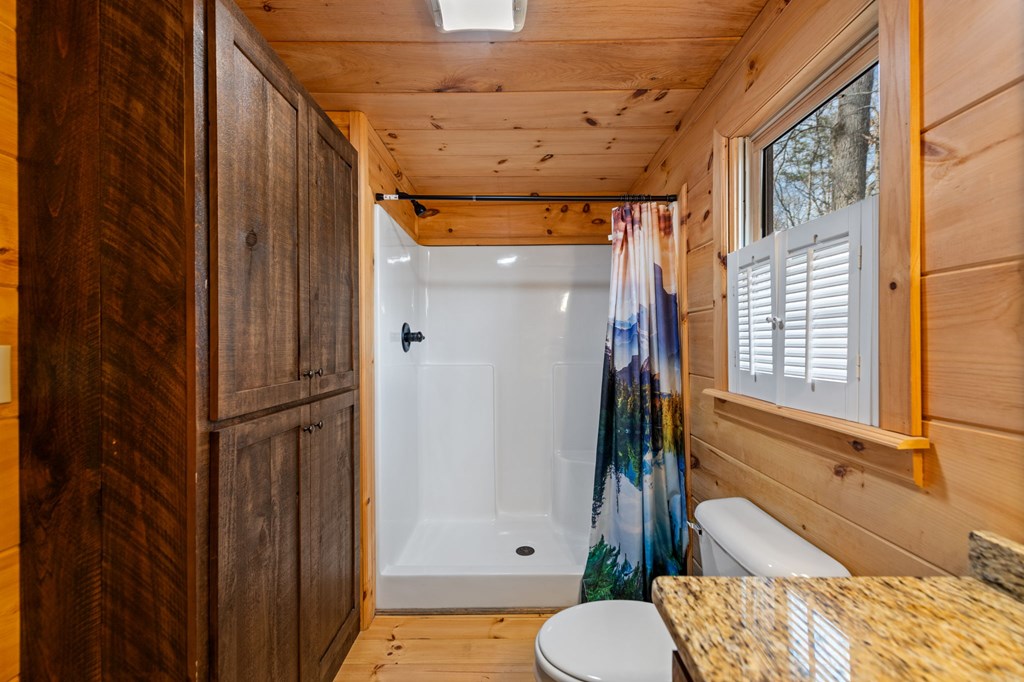
Bathroom with a white shower, wood-paneled walls, and a granite vanity.
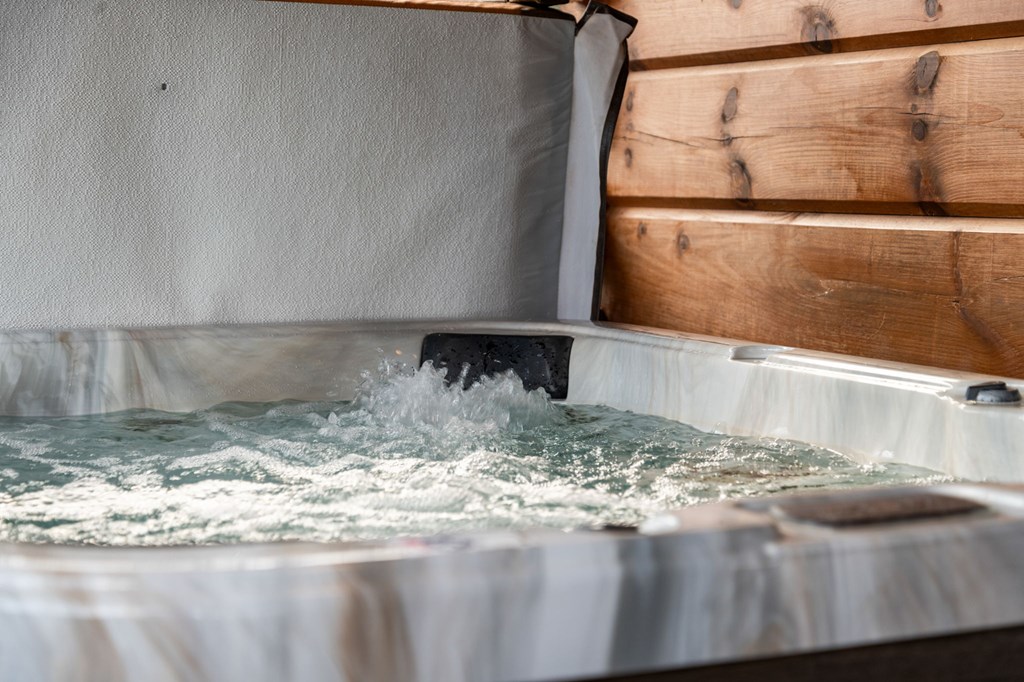
Indoor hot tub with bubbling water beside a rustic wood-paneled wall.
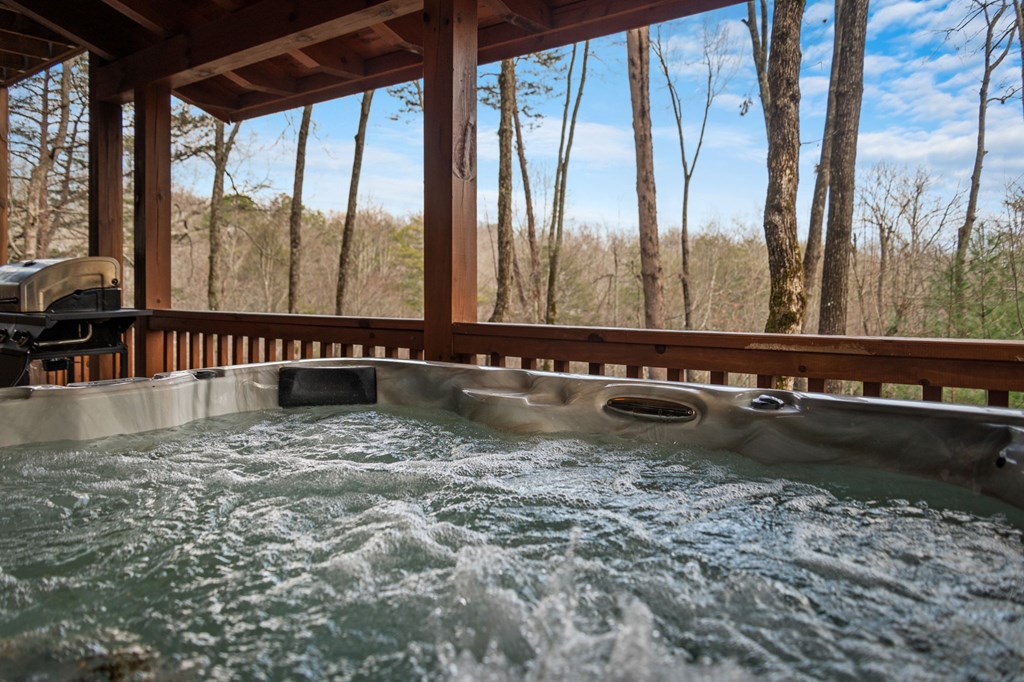
Bubbling hot tub on a covered wooden deck overlooking leafless trees.
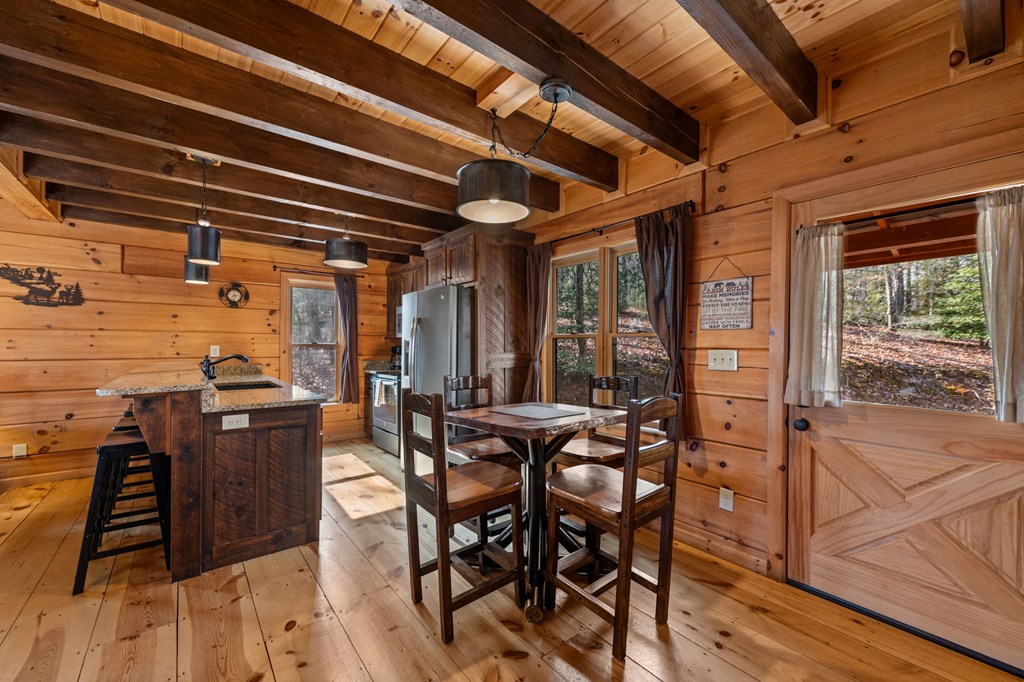
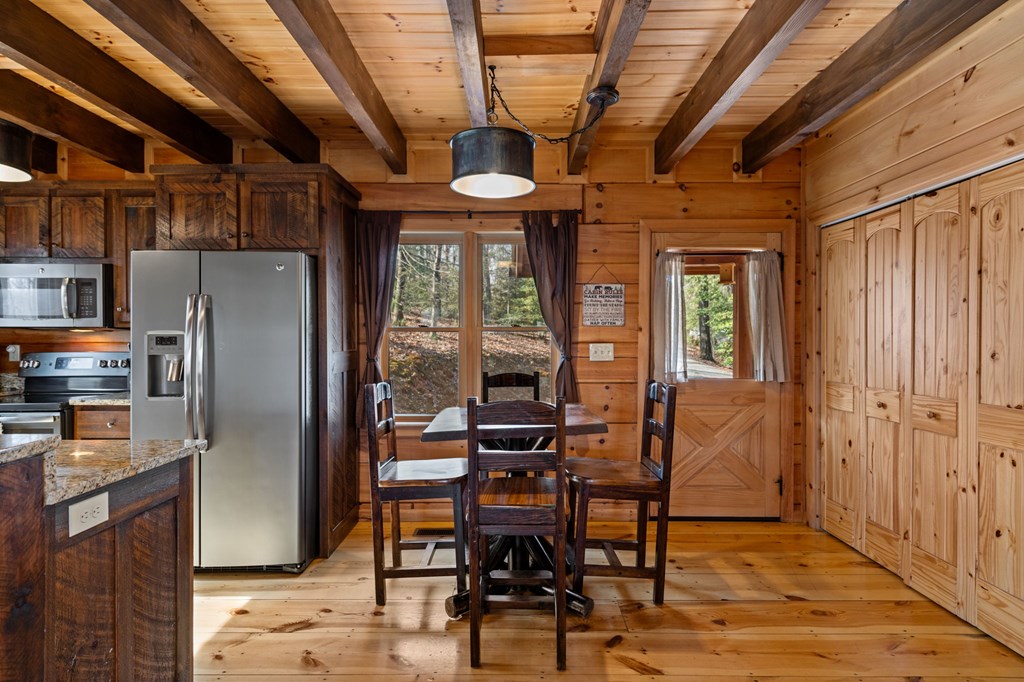
Wood-paneled kitchen and dining area with exposed beams, island, and forest views through the windows.
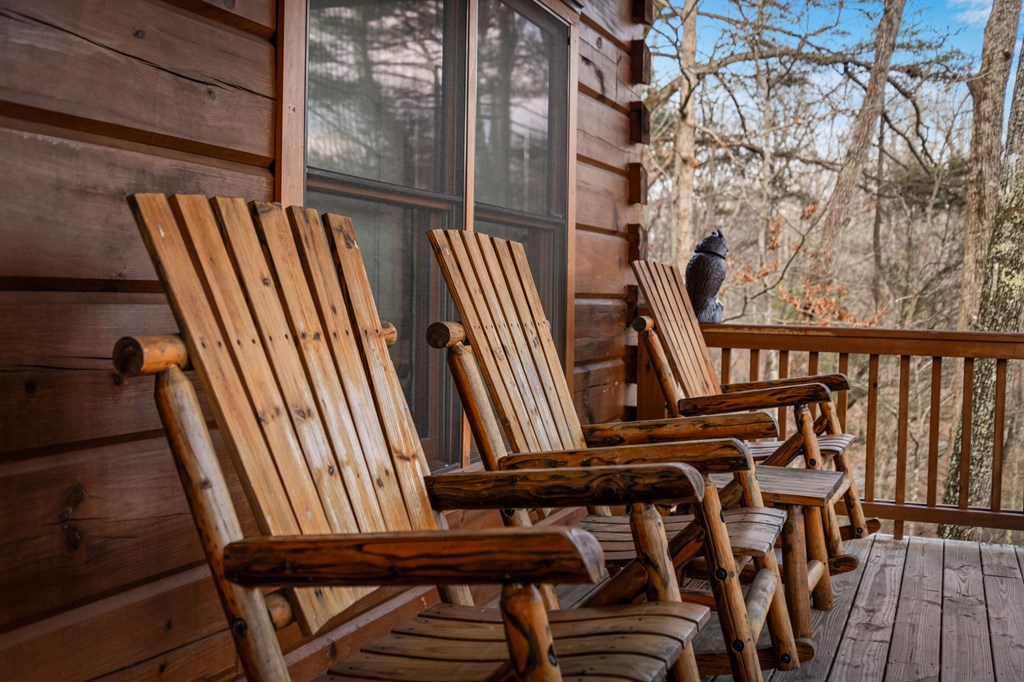
Wooden porch lined with rustic rocking chairs, overlooking leafless woodland.
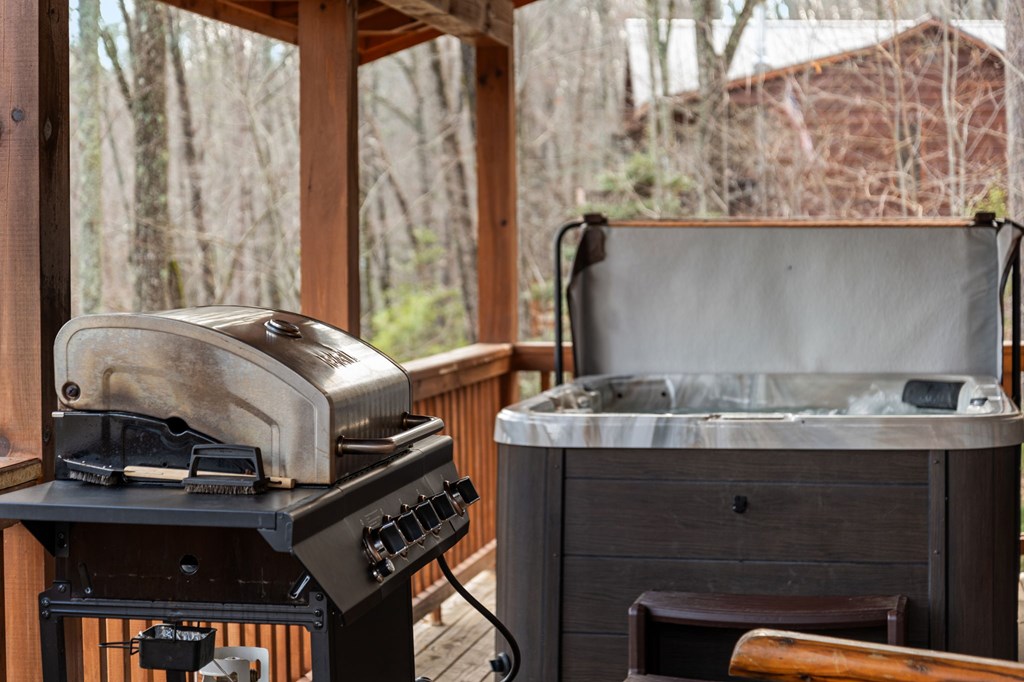
Covered deck with a hot tub and gas grill overlooking a wooded setting.
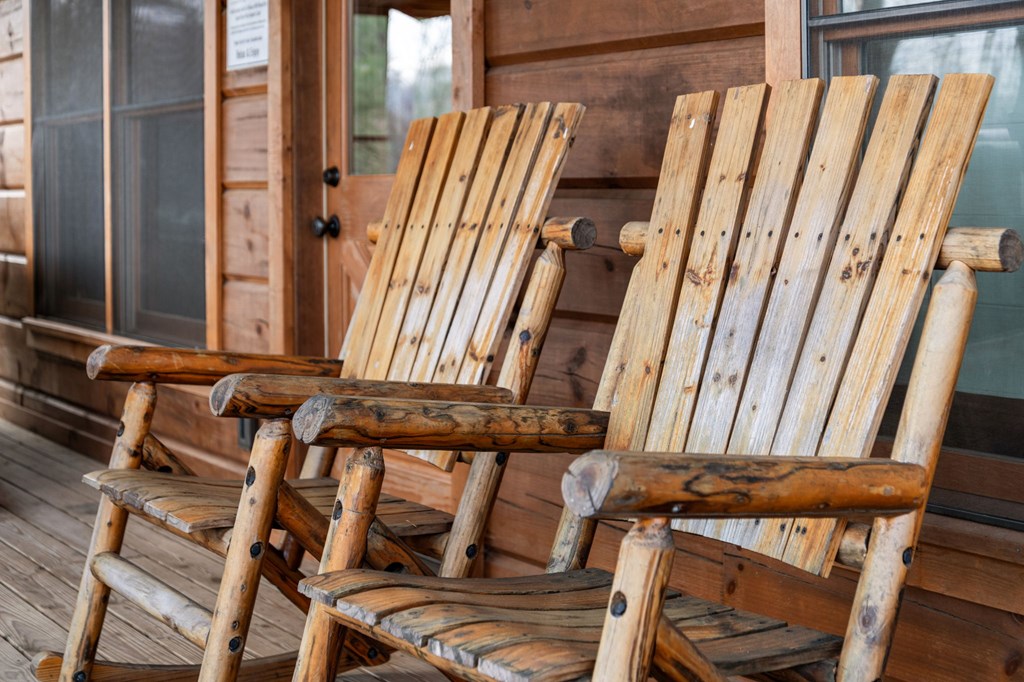
Two rustic wooden rocking chairs on a cabin porch beside a wooden door and windows.
Wooden deck with a stone fire pit and four bright pink Adirondack chairs among trees.
Wood-paneled kitchen and dining area with exposed beams, a wooden table, and pine cabinetry.
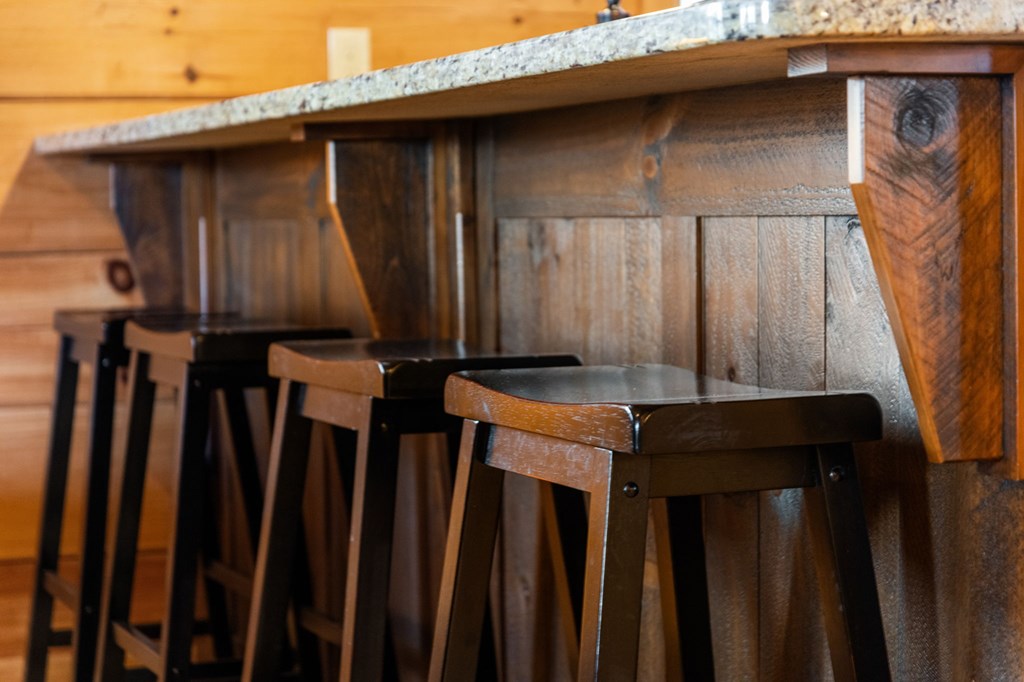
Wooden bar counter with granite top and several dark stools.
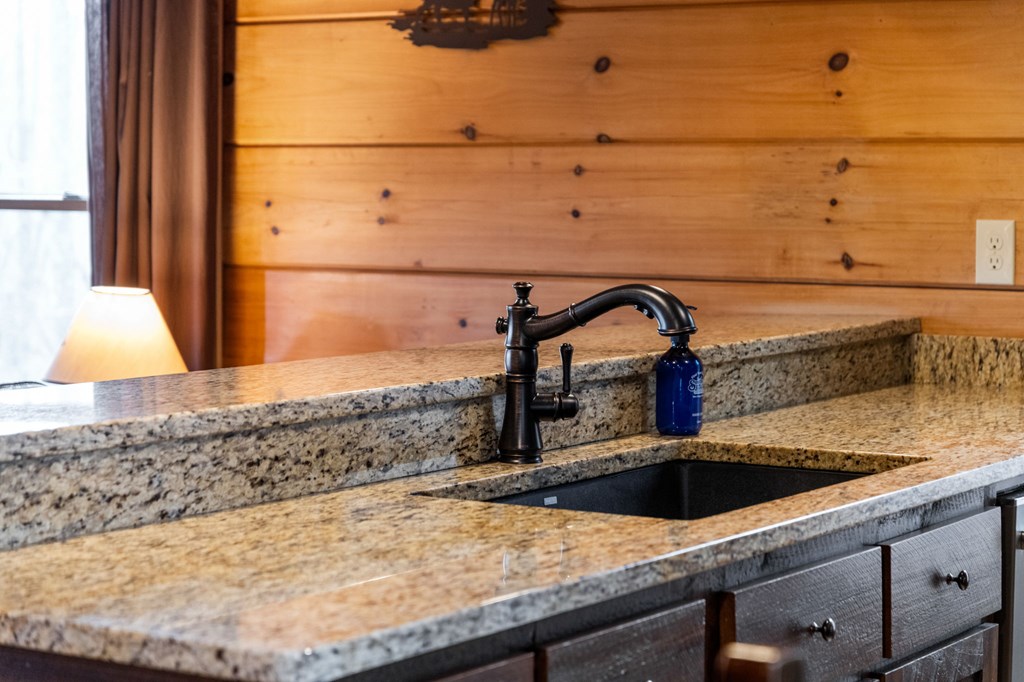
Kitchen sink with granite counters, black faucet, and warm wood-paneled walls.
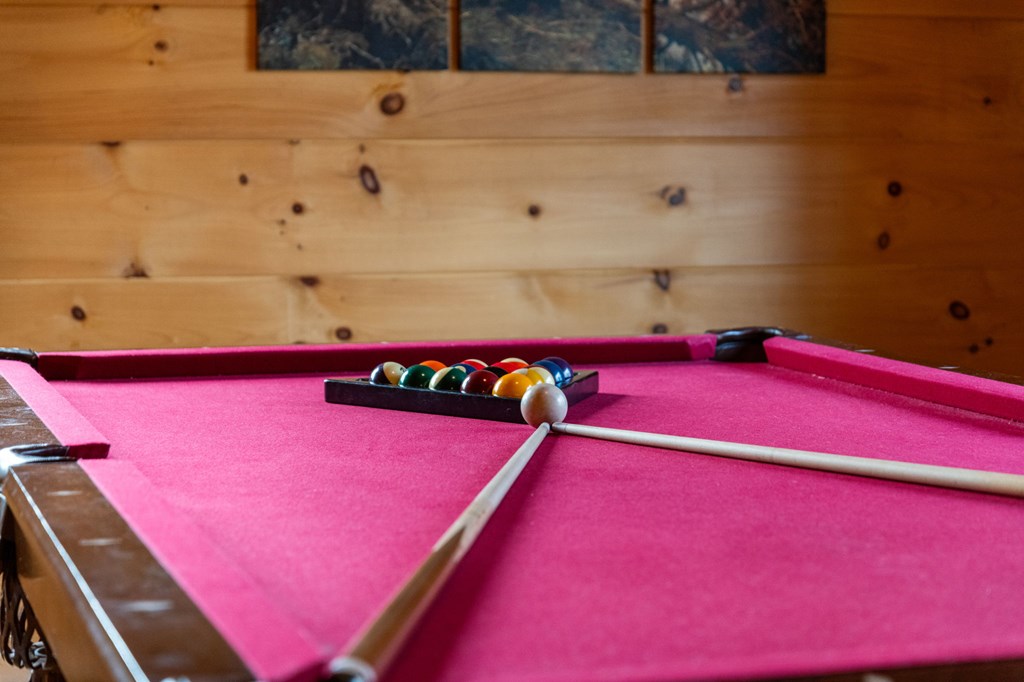
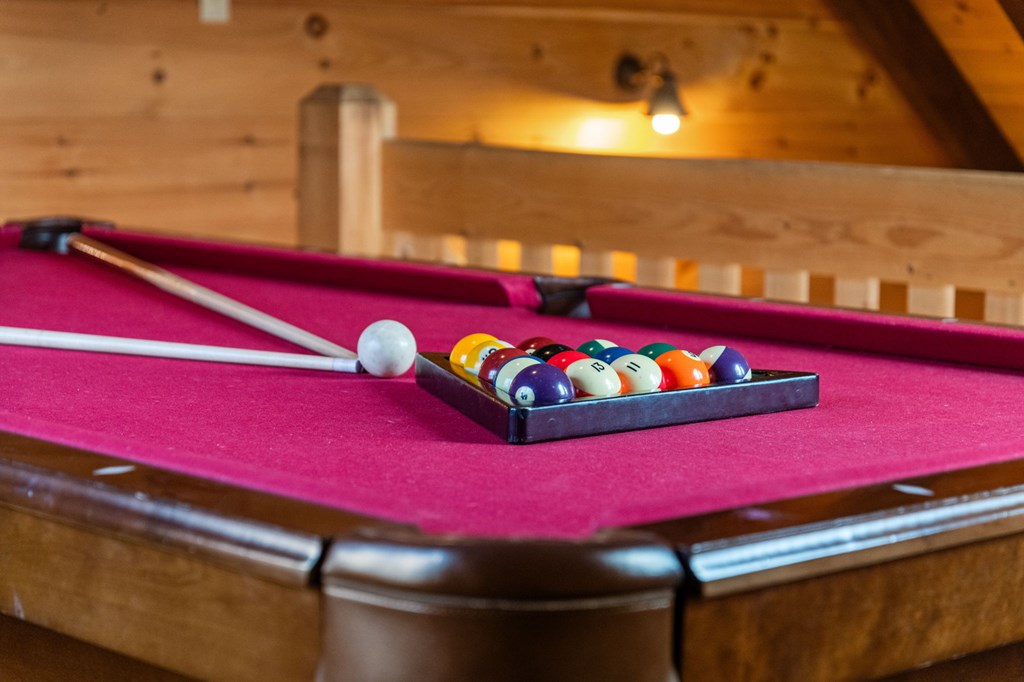
Billiards table with bright pink felt, racked balls, and cues in a wood-paneled room.
Pool table with magenta felt, racked balls, and two cues in a wood-paneled room.
Billiards table with magenta felt, cue balls racked in a triangle, and wooden walls.
VIEW PHOTOS
$505,000

275 N Moreland Drive

2 Beds 2 Baths 1,320 Sq.Ft. 0.93 Acres

Description

Tucked away in the peaceful mountain setting of Cherry Lake, this fully furnished 2-bedroom, 2-bath cabin with an additional spacious loft offers the perfect combination of mountain charm, investment potential, and personal retreat. Currently operating as a successful short-term rental, this turnkey property is ready to welcome guests or become your own North Georgia getaway. Step inside to discover warm wood interiors, a cozy fireplace, and expansive windows showcasing beautiful mountain views. The inviting open-concept living area creates the perfect space for relaxing and entertaining, while two comfortable bedrooms provide privacy for family and guests. The additional loft offers exciting possibilities for customization, with the potential to be redesigned for additional sleeping accommodations, a game room, or expanded gathering space. Outdoor living areas provide the ideal setting to unwind, enjoy the fresh mountain air, and take in the surrounding natural beauty. Conveniently located between historic downtown Blue Ridge and Ellijay, you'll enjoy easy access to exceptional dining, boutique shopping, wineries, and year-round festivals while still enjoying the privacy of a mountain escape. Outdoor enthusiasts will appreciate the nearby Benton MacKaye Trail, offering miles of scenic hiking and adventure. Whether you're searching for an established income-producing property, a personal mountain retreat, or a combination of both, this Cherry Lake cabin offers flexibility, location, and the opportunity to make it your own.

Share Property

Location

275 N Moreland Drive, Cherry Log, GA 30522

Status

For Sale
Char Stacy

Char Stacy

TITLE

REALTOR®

Property Amenities

Interior
Laundry room Main Level
Fireplace Vented, Wood Burning
Appliances Refrigerator, Range, Oven, Microwave, Dishwasher, Washer, Dryer
Flooring Wood, Tile
Total Bedrooms: 2
Full Bathrooms: 2
Other Interior Features Pantry, Ceiling Fan(s), Cathedral Ceiling(s), Wood, Loft
Area & Lot
Total area 1,320 Sq.Ft.
Lot Area 0.93 Acres
Living area 1,320 Sq.Ft.
MLS® ID 437674
Year Built 2015
View Description Mountain(s),Year Round
Architecture Styles Ranch, Chalet, Cabin, Country
Type Residential
Status For Sale
Exterior
Stories 2
Air conditioning Central Air, Electric
Heat type Central, Electric
Water Source Community
Sewer Septic Tank
Other Exterior Features Private Yard
Parking Driveway, Gravel
Roof Metal
Finance
Sales Price $505,000
Wooded mountain view from a deck, framed by leafless trees and a wooden railing.

Schedule a Showing

I would love to show you our beautiful property. Please select your preferred date and time below. An agent will be in touch shortly to confirm your appointment.

Schedule a Showing

I would love to show you our beautiful property. Please select your preferred date and time below. An agent will be in touch shortly to confirm your appointment.

Thank you for your interest in 275 N Moreland Drive, Cherry Log, GA 30522. We are reviewing your request and will be in touch shortly!

Mortgage Calculator

Estimate your monthly mortgage payment, including the principal and interest, property taxes, and HOA. Adjust the values to generate a more accurate rate.

All estimates are provided for informational purposes only. Actual amounts may vary.
$0,000 Your Payment 20 15 65
$0,000 Your Payment

Work With Char

From overseeing operational responsibilities to training new agents, she always has her team's best interests at heart. Work with Char Today!