


Leave a Message

By providing your contact information to Char Stacy, your personal information will be processed in accordance with Char Stacy's Privacy Policy. By checking the box(es) below, you expressly consent to receive marketing or promotional real estate communication from Char Stacy in the manner selected by you. For SMS text messages, message frequency varies. Message and data rates may apply. Consent is not a condition of purchase of any goods or services. You may opt out of receiving further communications from Char Stacy at any time. To opt out of receiving SMS text messages, reply STOP to unsubscribe. SMS text messaging is subject to our Terms of Use.

Thank you for your message. We will be in touch with you shortly.

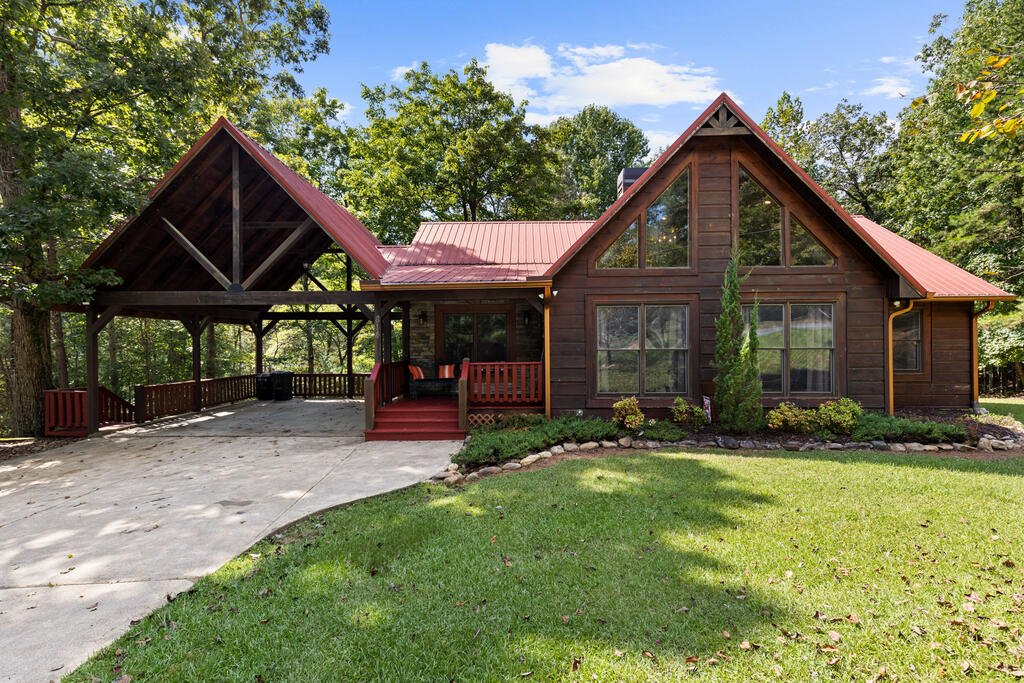
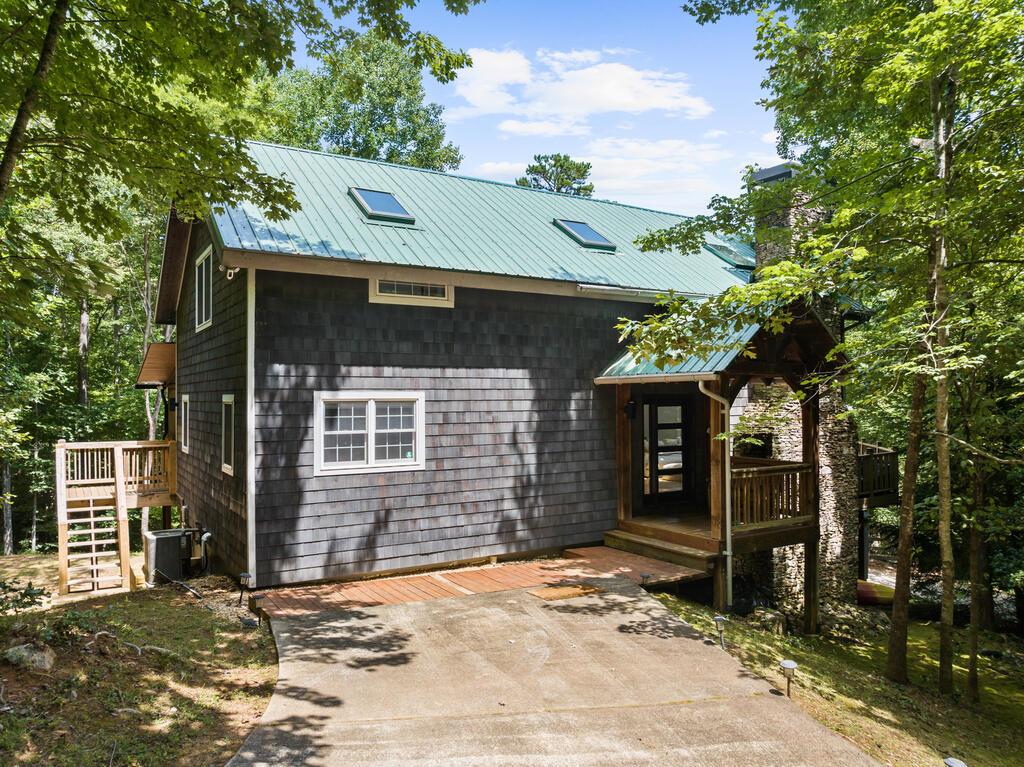
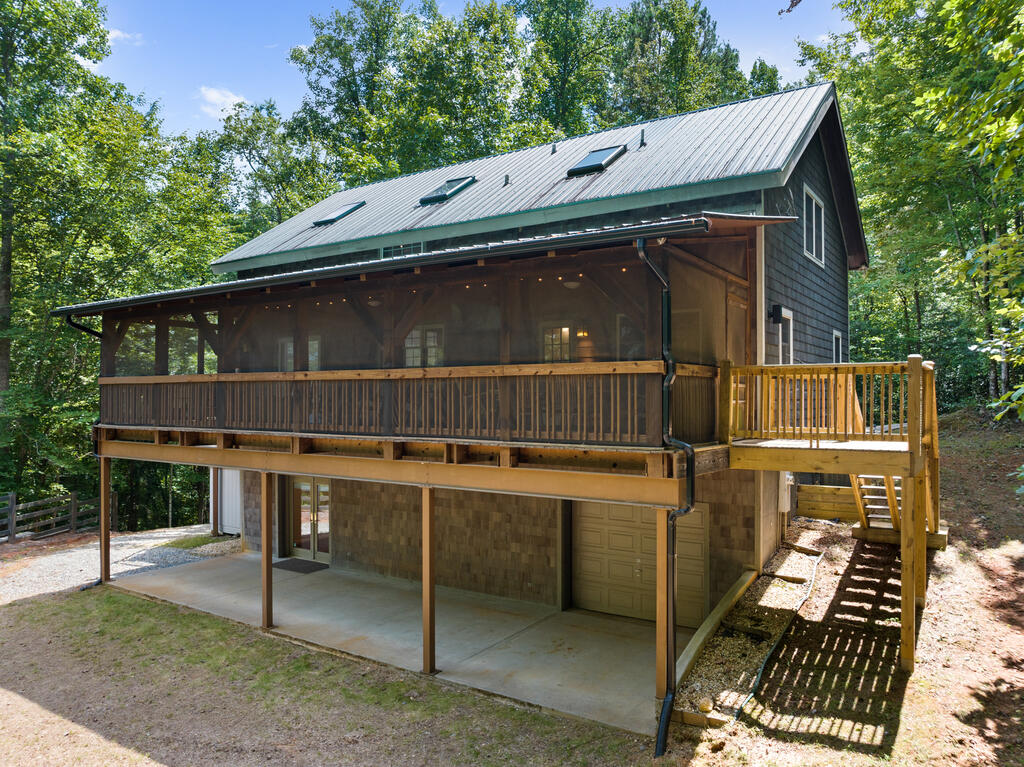
Dark shingle-sided house with a green metal roof and covered porch among leafy trees.
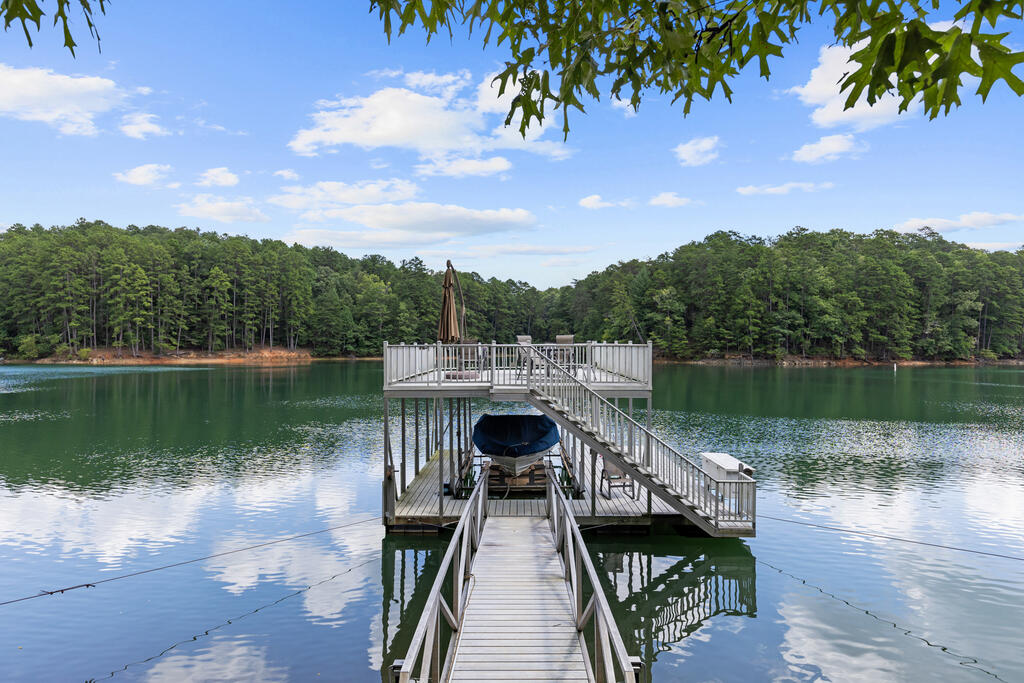
Wooden lake dock with a boat beneath the platform and forested shoreline beyond.
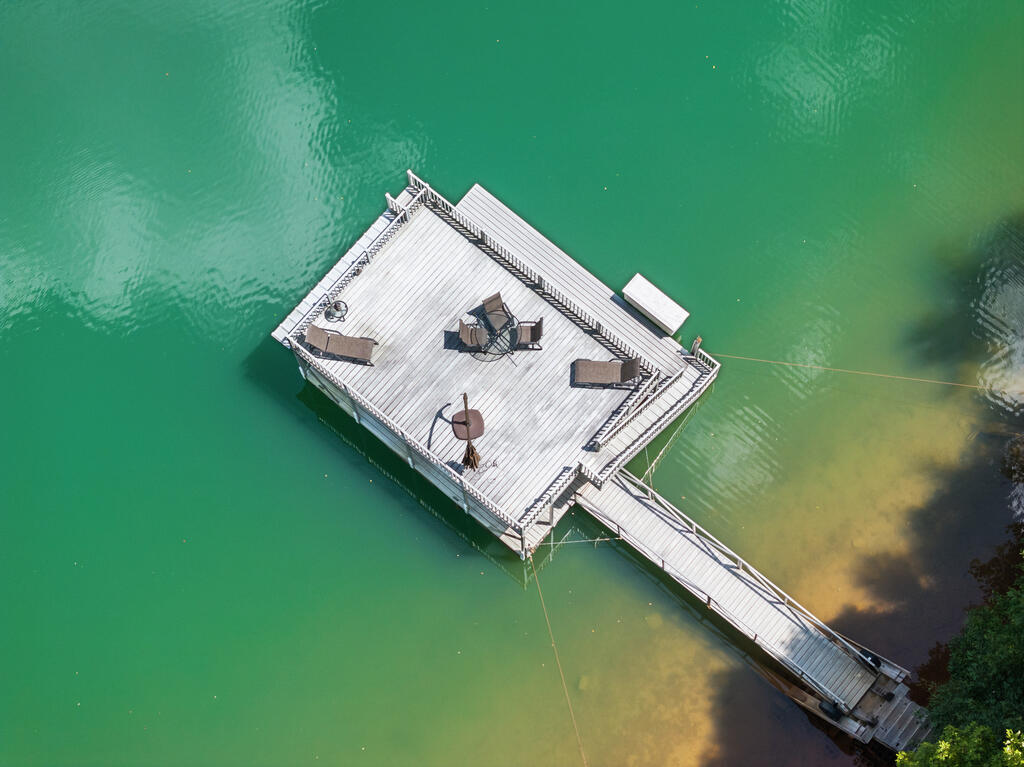
Aerial view of a white dock with patio furniture extending over green water.
Aerial view of a forested lake with small islands, shoreline docks, and distant mountain ridges.
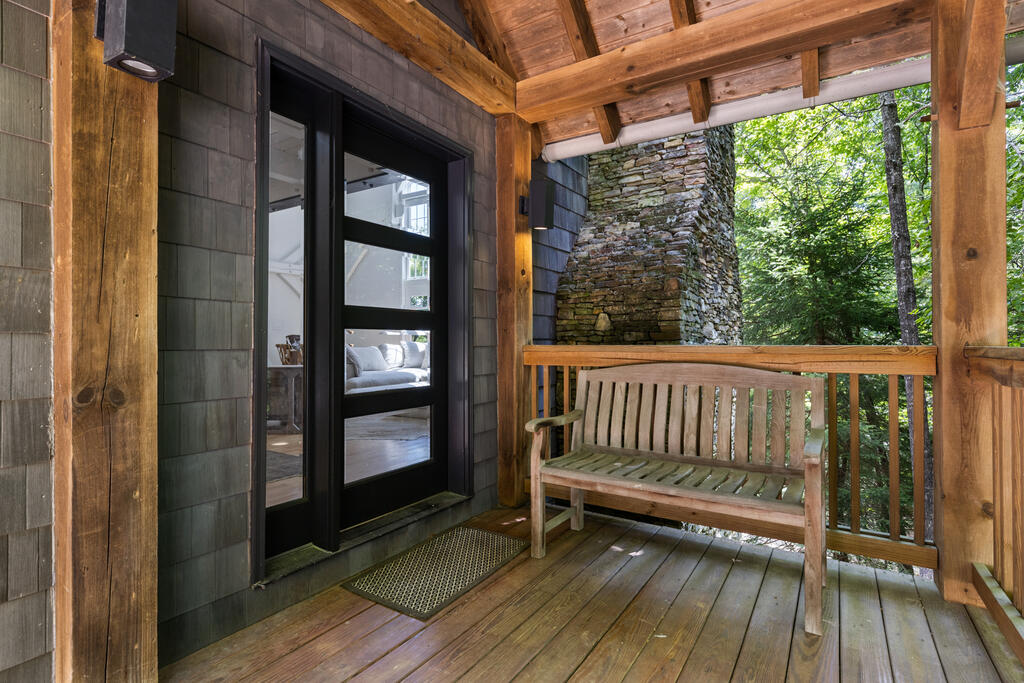
Covered wooden porch with a slatted bench, black-framed glass door, stone chimney, and leafy woodland.
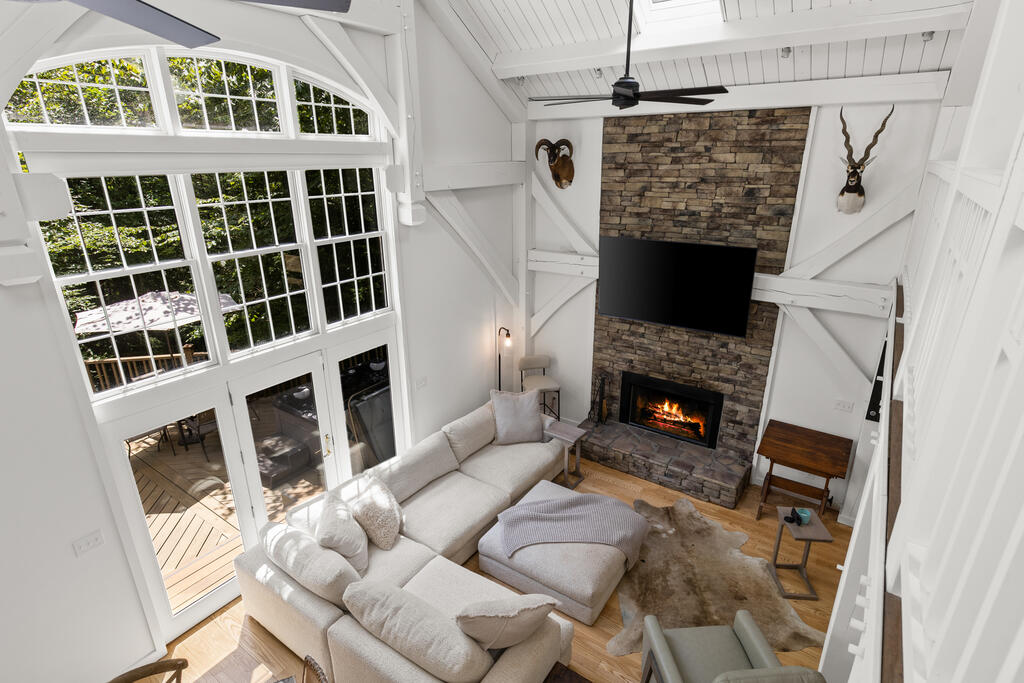
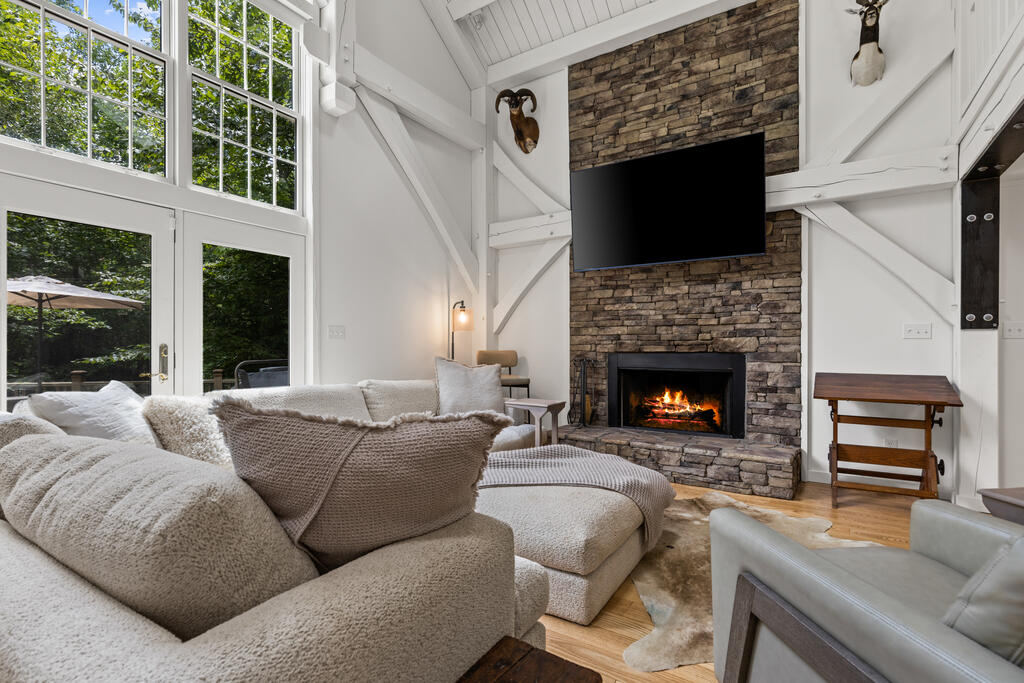
Vaulted living room with a stone fireplace, tall gridded windows, and a cream sectional sofa.
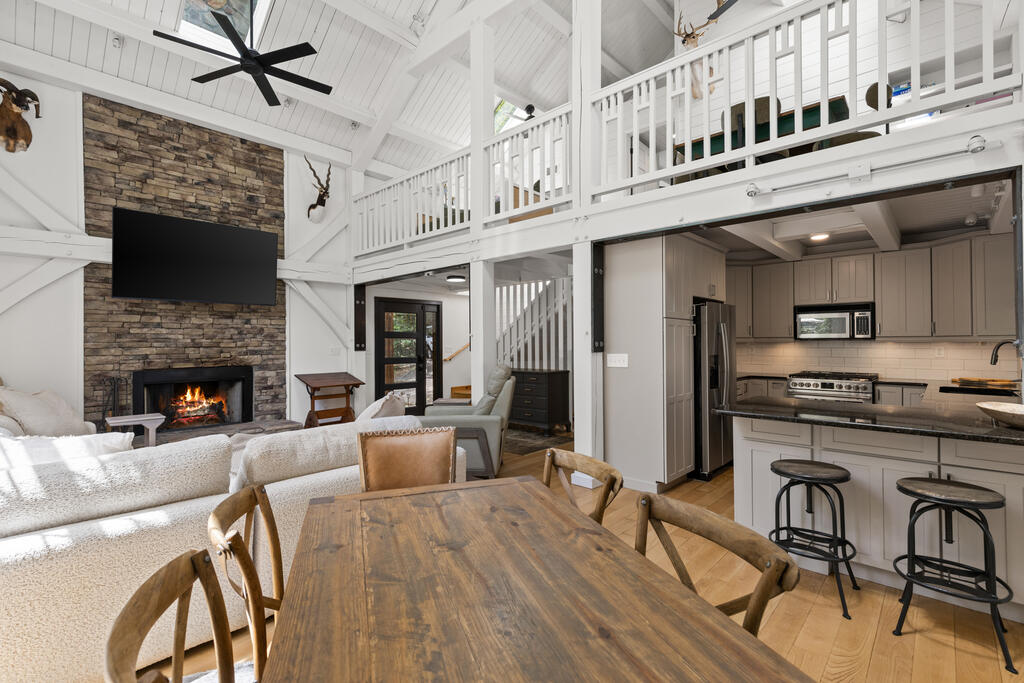
Open-plan great room with a stone fireplace, vaulted ceiling, rustic dining table, and kitchen island.
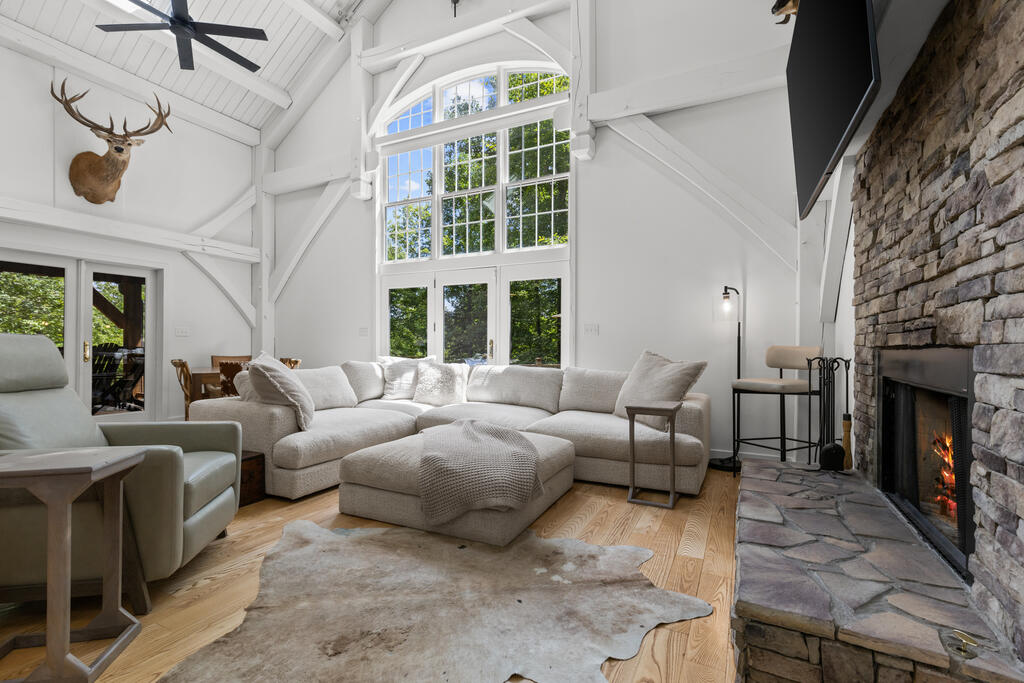
Living room with a vaulted ceiling, tall arched windows, pale sectional, and stone fireplace.
Vaulted living room with a stone fireplace, television, cream sectional, and tall windows overlooking trees.
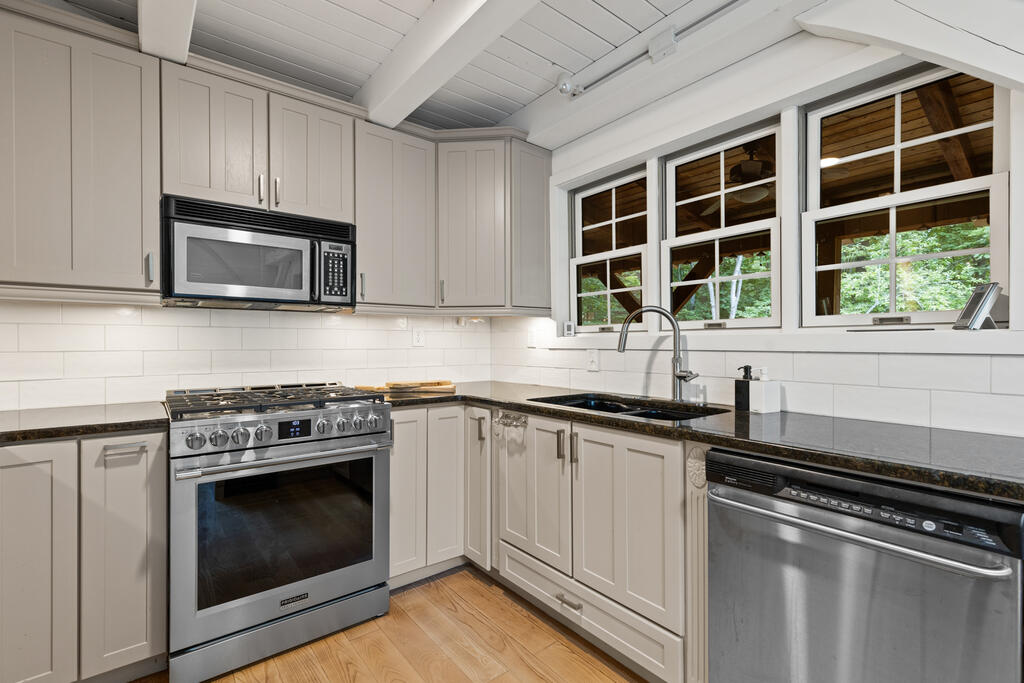
Kitchen with white cabinets, stainless steel appliances, dark countertops, and large windows overlooking trees.
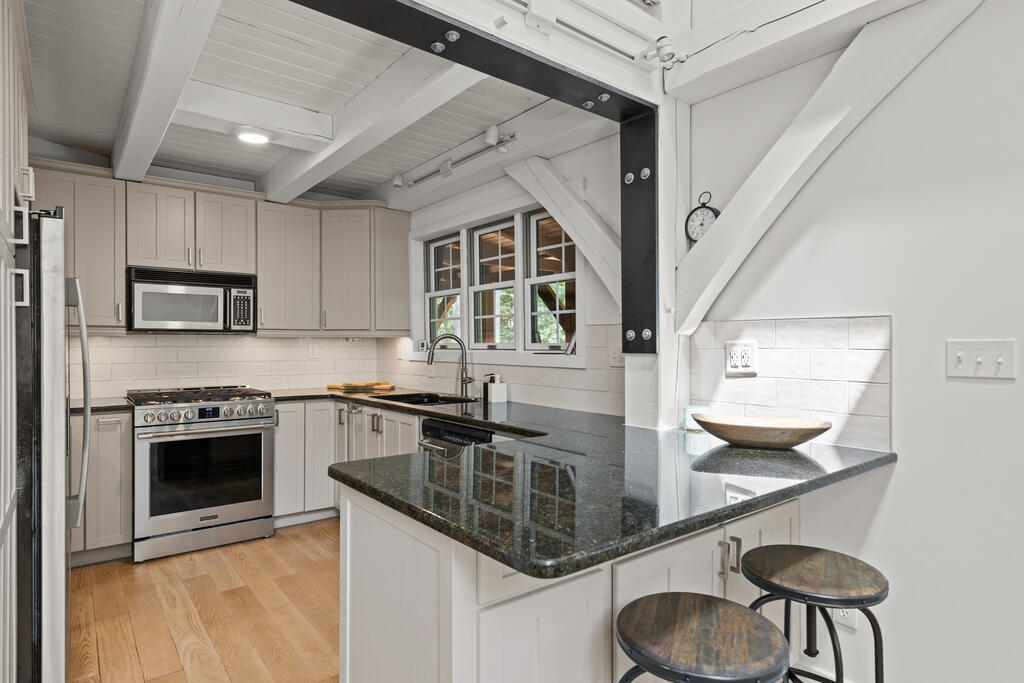
Kitchen with white cabinets, stainless steel appliances, granite peninsula, bar stools, and exposed ceiling beams.
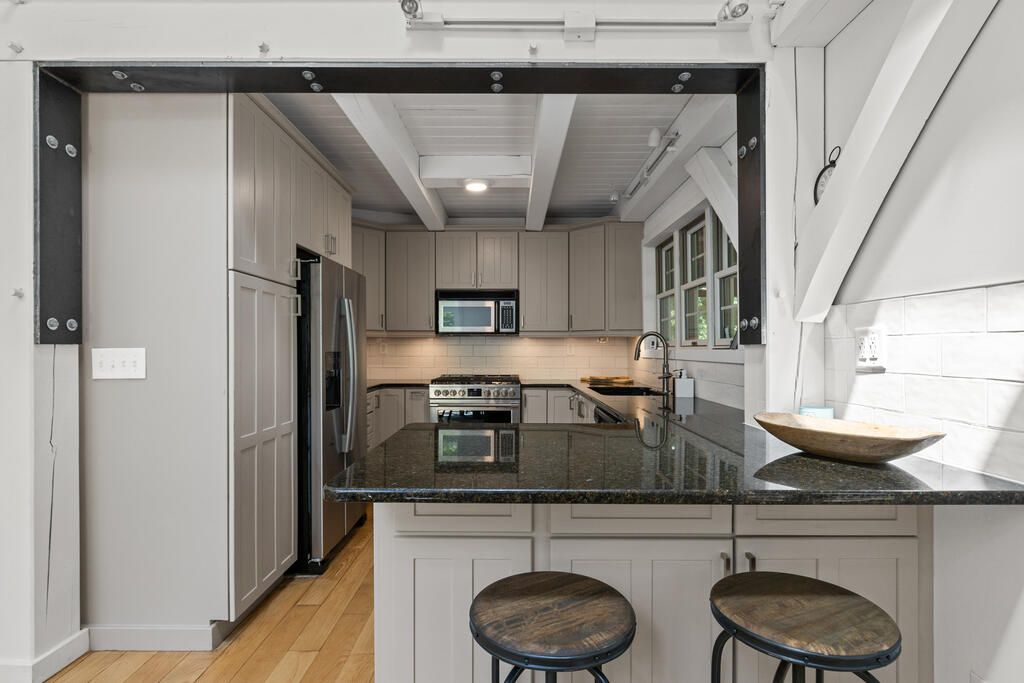
Kitchen with a dark granite island, two stools, gray cabinets, and stainless steel appliances.
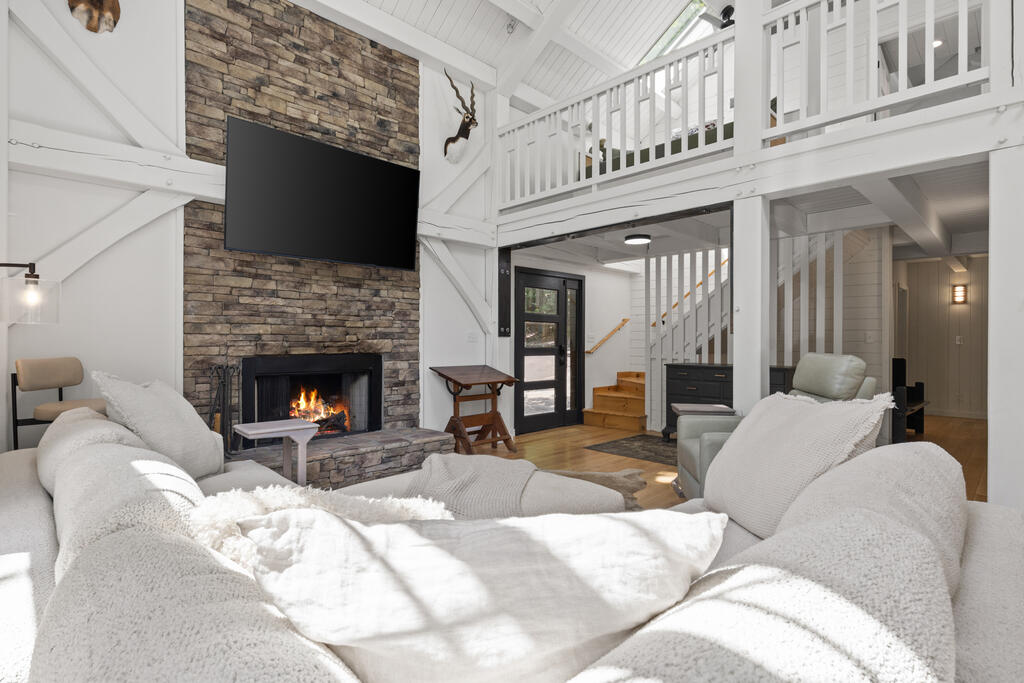
Living room with a stone fireplace, mounted television, loft railing, and large white sectional sofa.
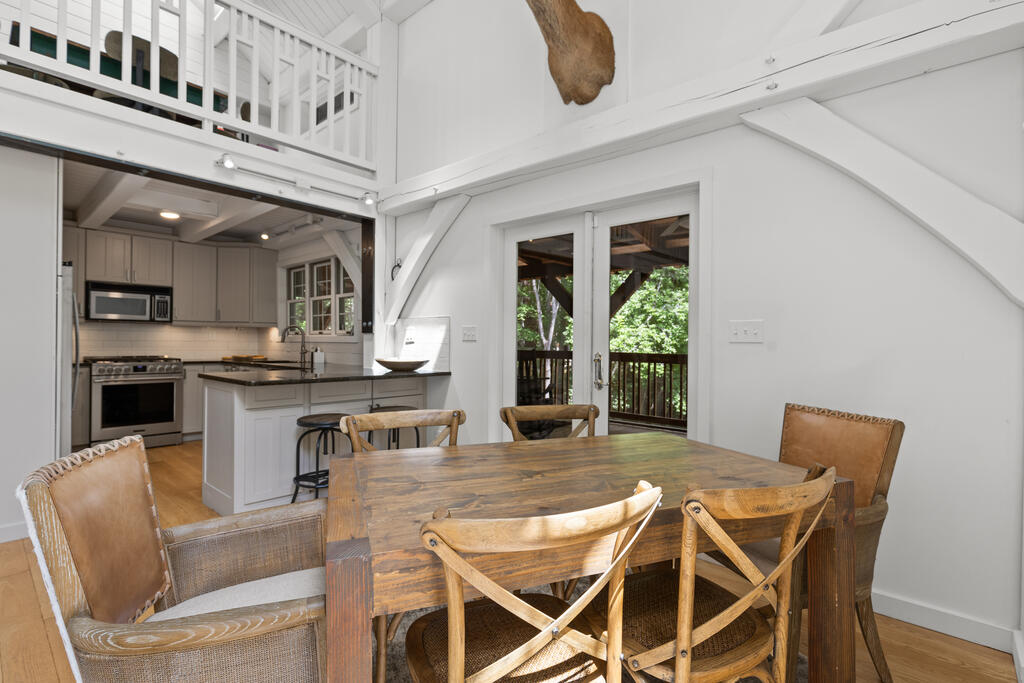
Dining area with a rustic wood table, open kitchen, and glass doors to a wooded deck.
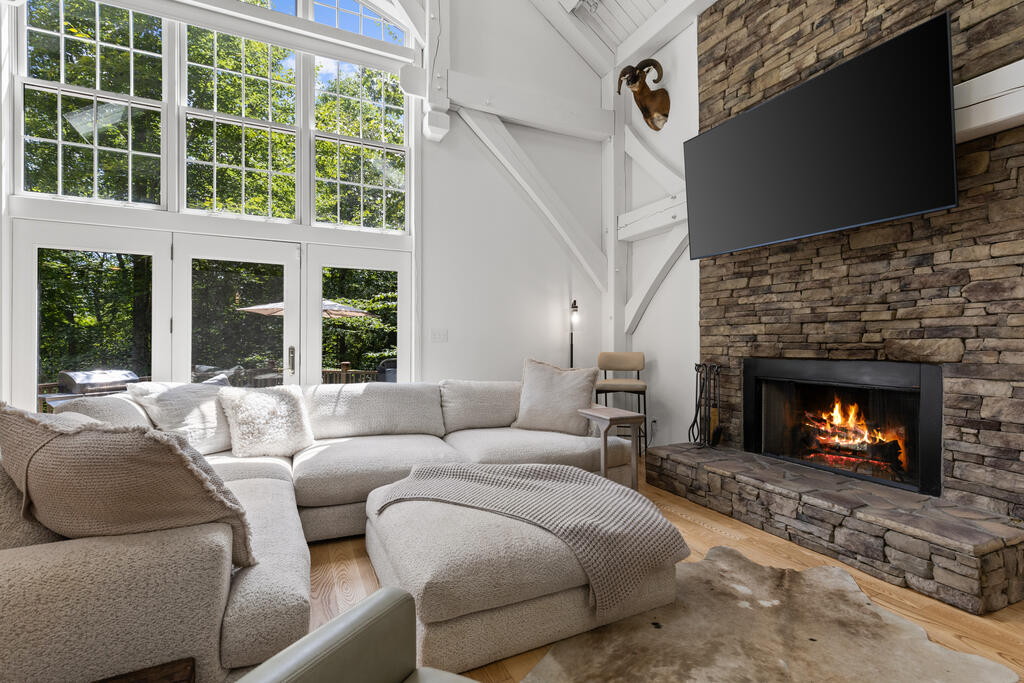
Living room with a white sectional, tall tree-facing windows, and a stone fireplace.
Furnished bedroom with a vaulted white ceiling, skylight, and sofa beside windows overlooking trees.
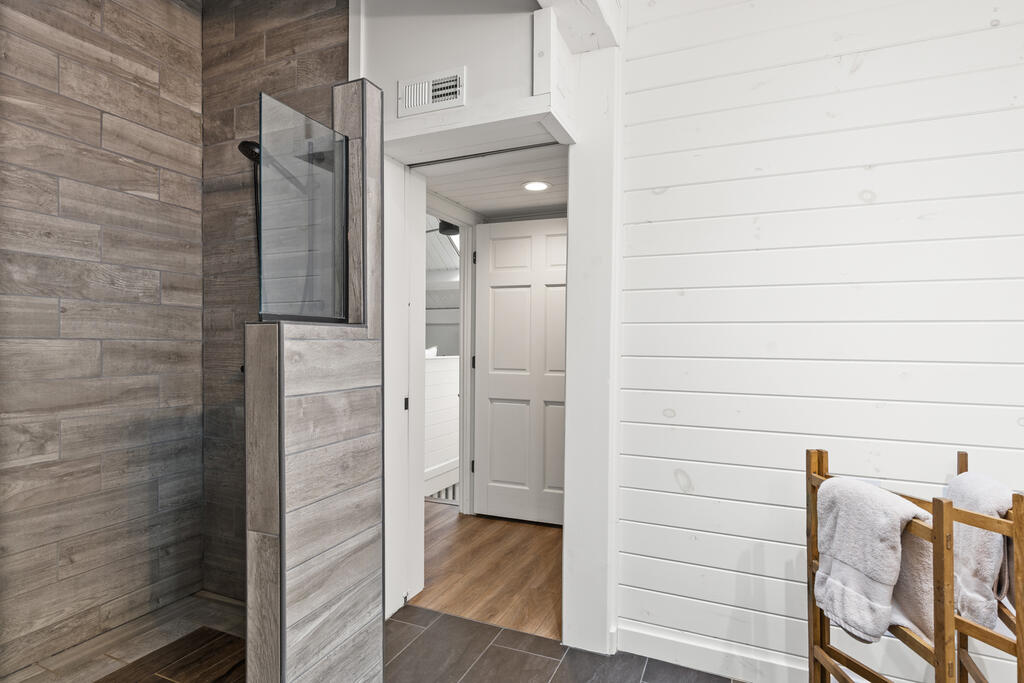
Bathroom with a tiled glass shower, white shiplap walls, and towels on a wooden rack.
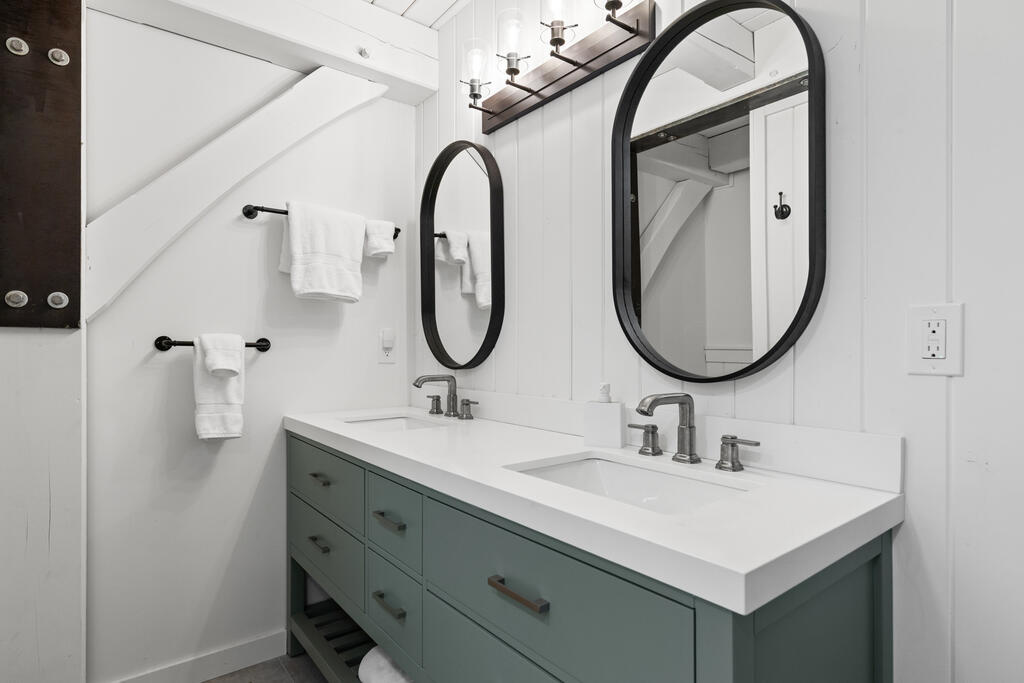
Bathroom with a sage-green double vanity, two sinks, and black-framed oval mirrors.
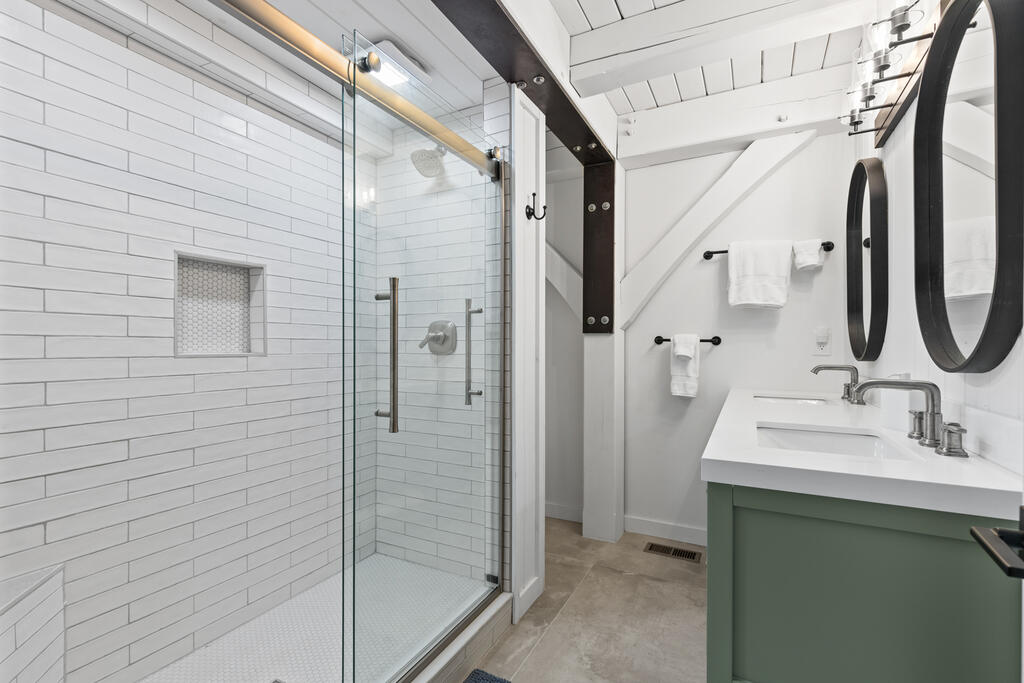
Bathroom with a glass-enclosed subway-tile shower and green double-sink vanity.
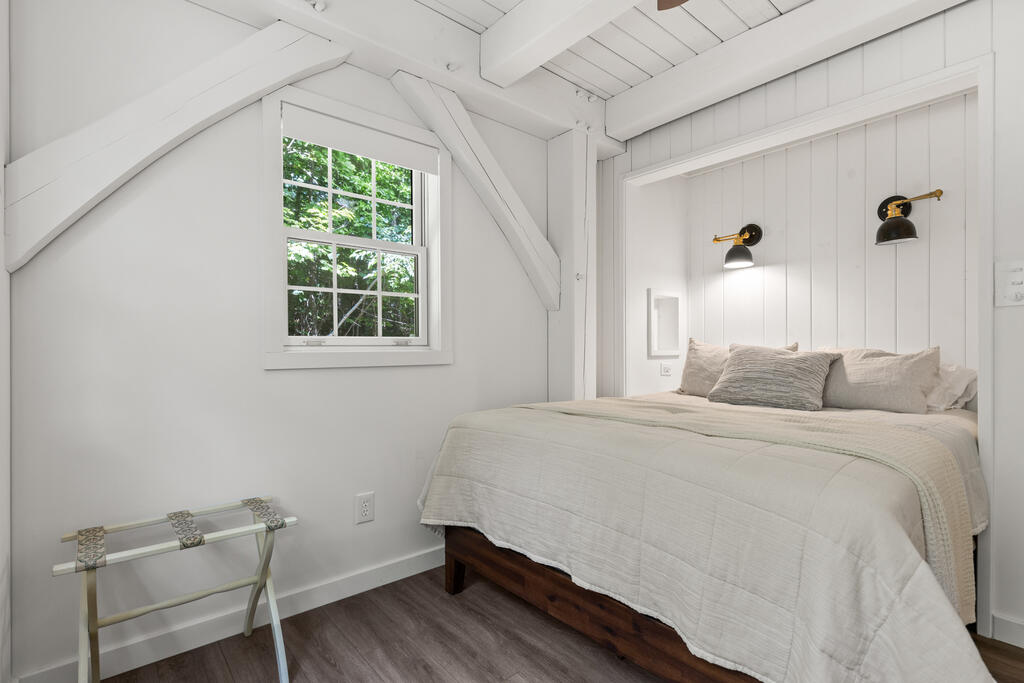
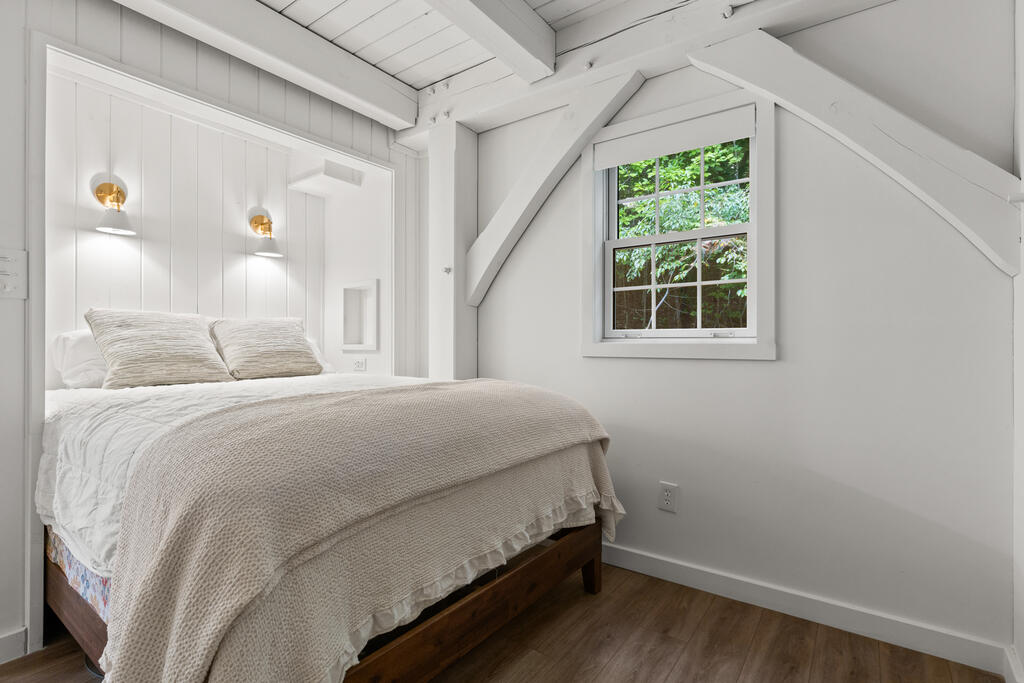
Furnished bedroom with white paneled wall, exposed beams, and a window overlooking trees.
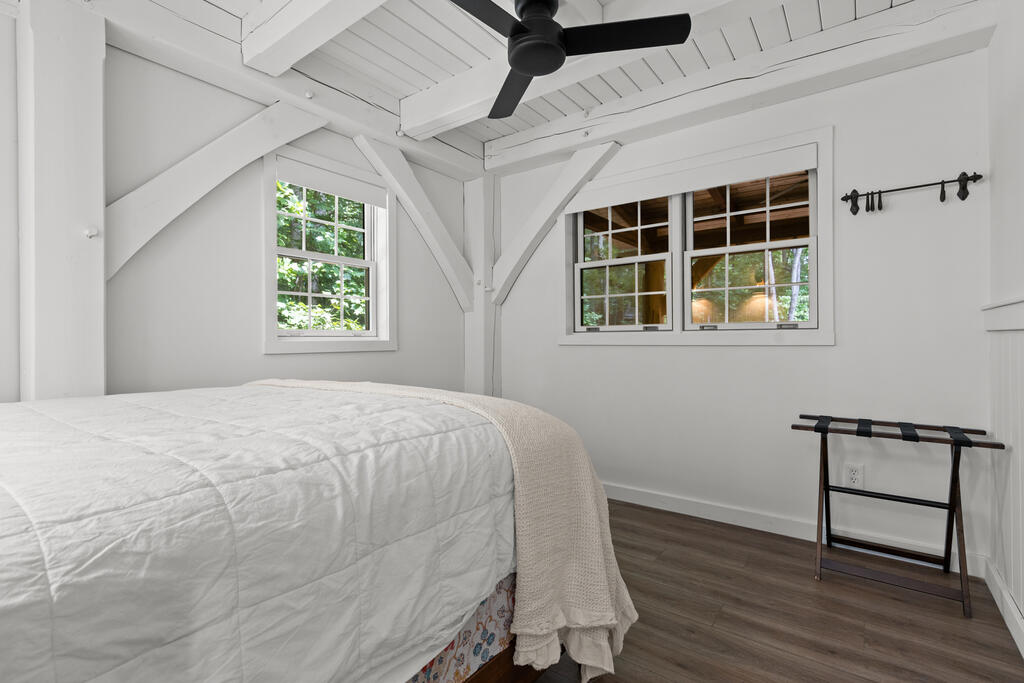
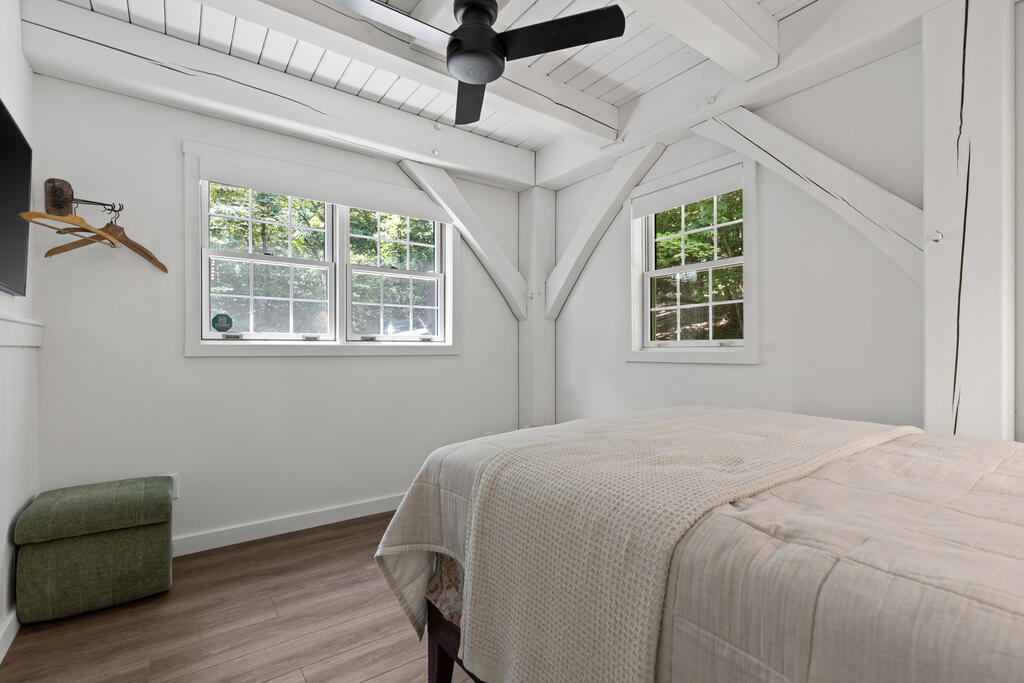
Bedroom with exposed white beams, a black ceiling fan, and windows overlooking greenery.
Attic bedroom with a neutral-covered bed, white beams, and a window overlooking leafy trees.
Bright bedroom with a white vaulted ceiling, exposed beams, and windows overlooking greenery.
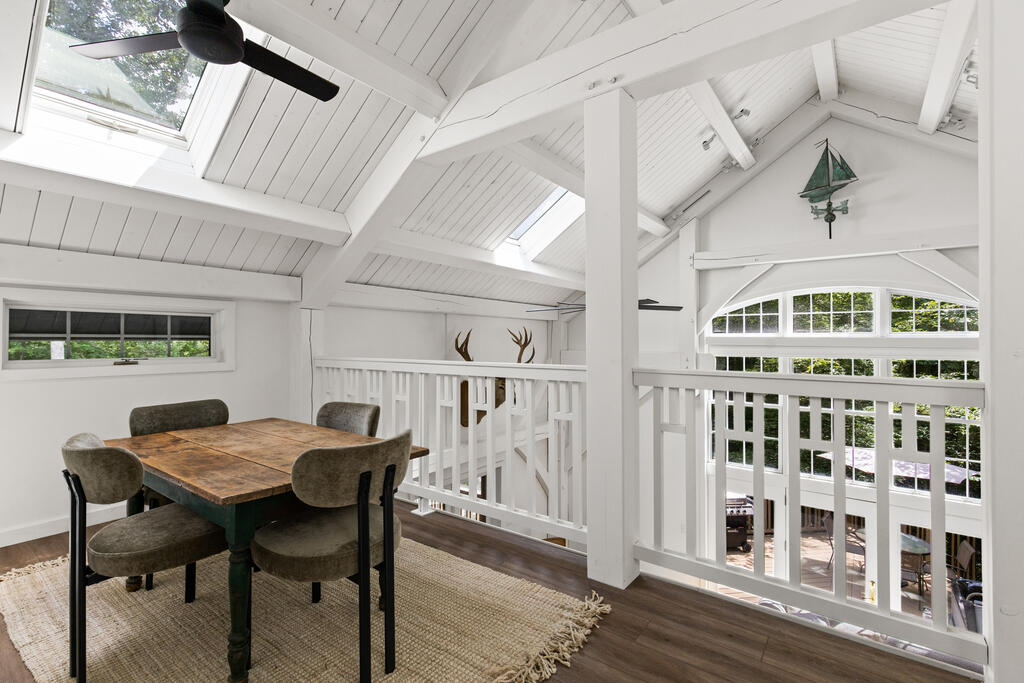
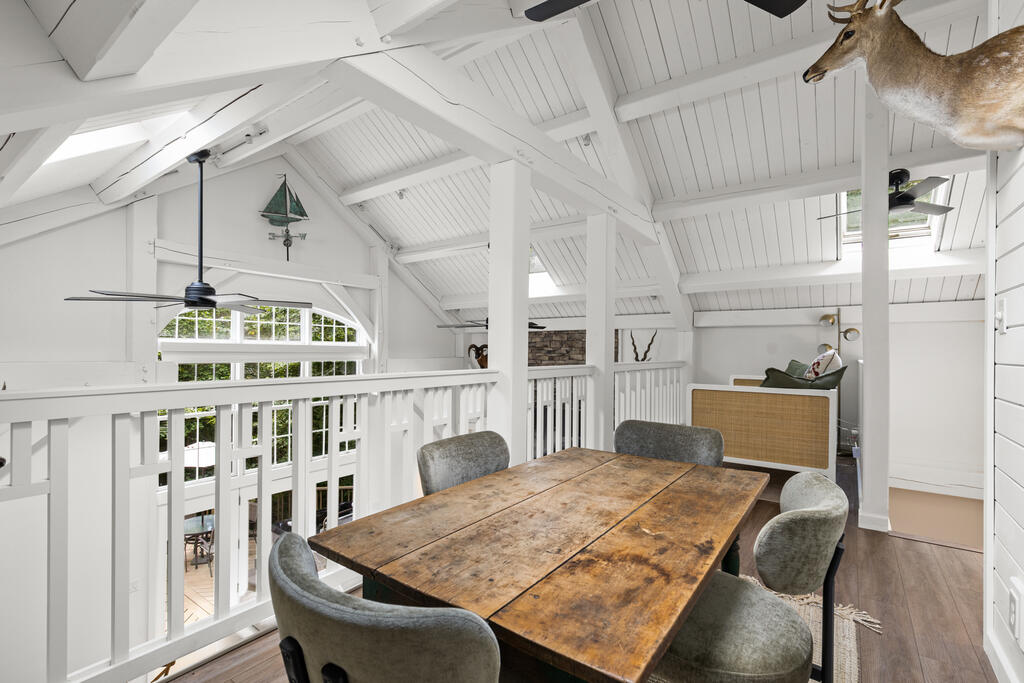
Loft dining area with a rustic table, vaulted ceiling, skylights, and railing overlooking the lower level.
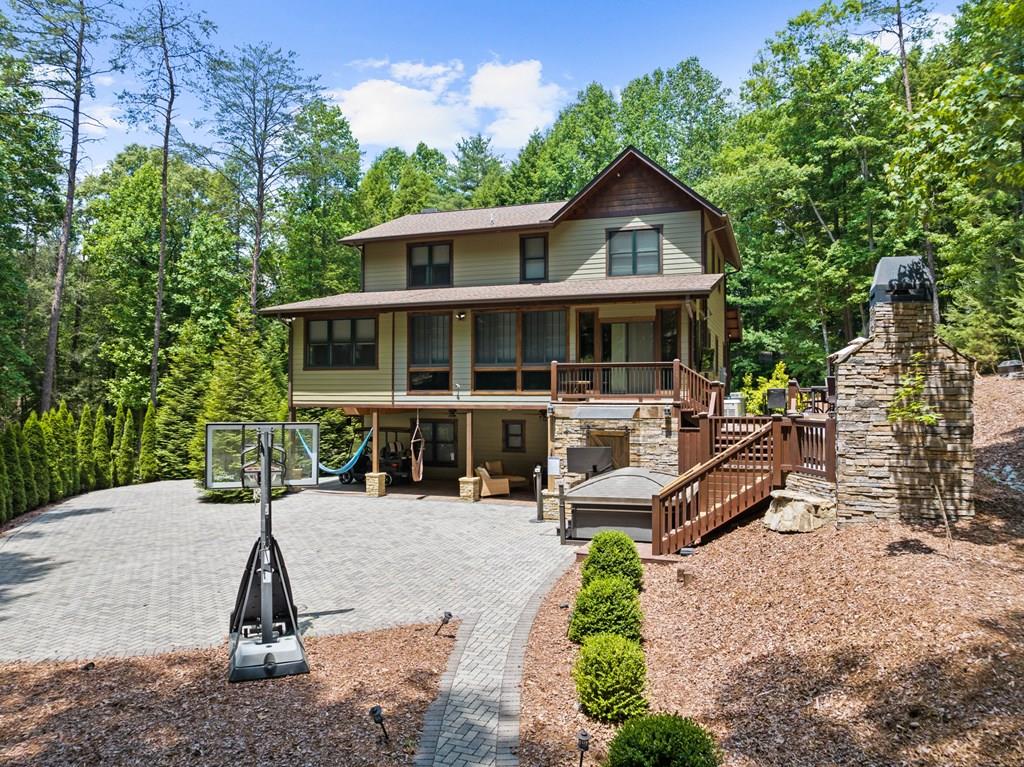
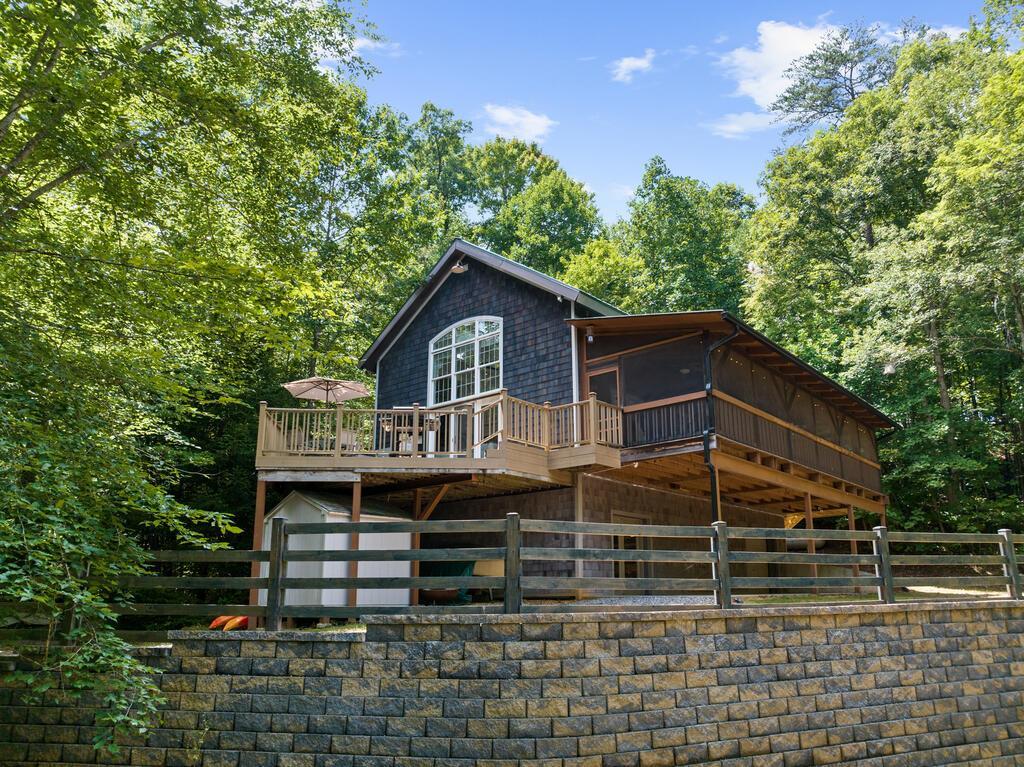
Wooded cabin with a raised deck and screened porch above a stone retaining wall.
Loft dining area with a rustic wooden table, white vaulted ceiling, and railing overlooking the lower level.
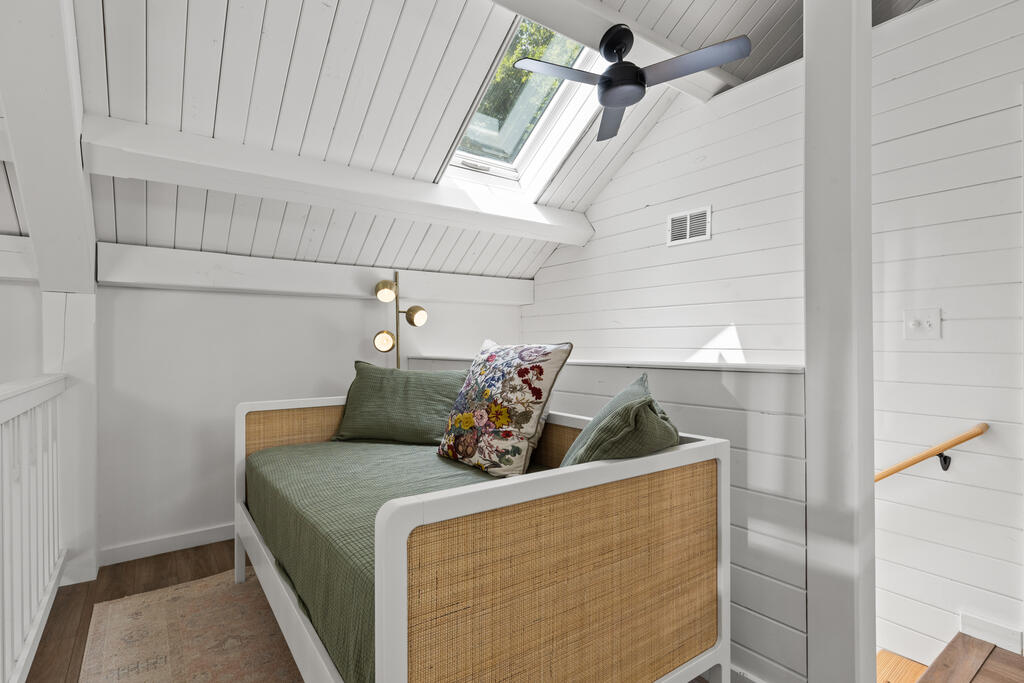
Loft bedroom with a green daybed beneath a vaulted ceiling and skylight.
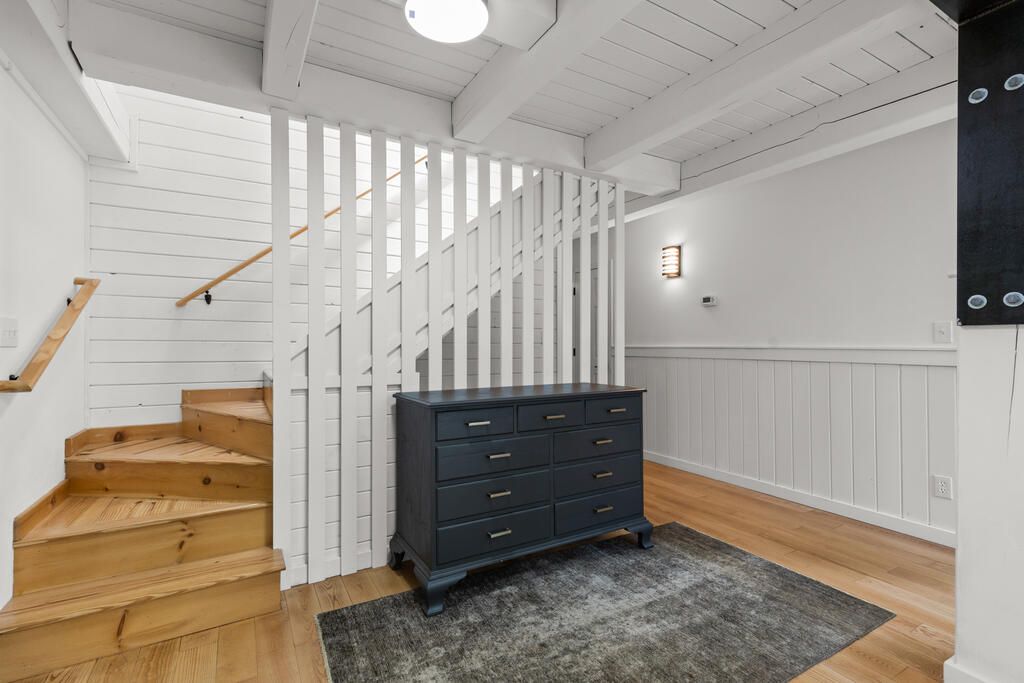
Stair landing with natural wood steps, white paneling, a dark dresser, and gray rug.
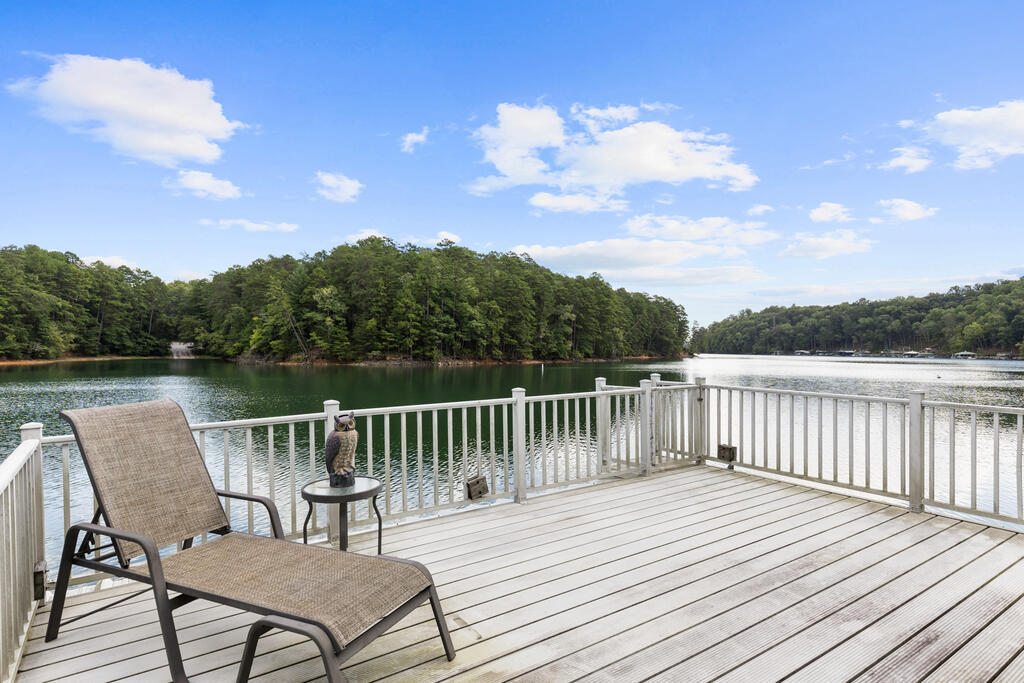
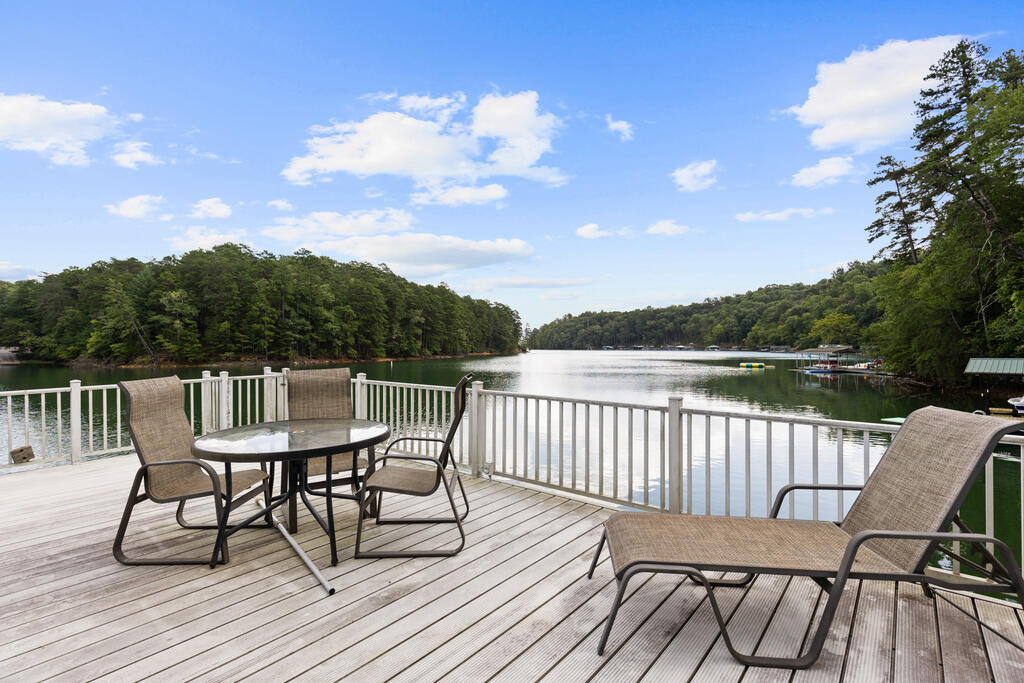
Lakeside deck with a lounge chair overlooking calm water and a wooded shoreline.
Furnished deck overlooking a lake, with patio seating and wooded shoreline.
Lake with a wooded shoreline and cloud reflections on calm water.
Bedroom with a large bed, vaulted white ceiling, and window overlooking green foliage.
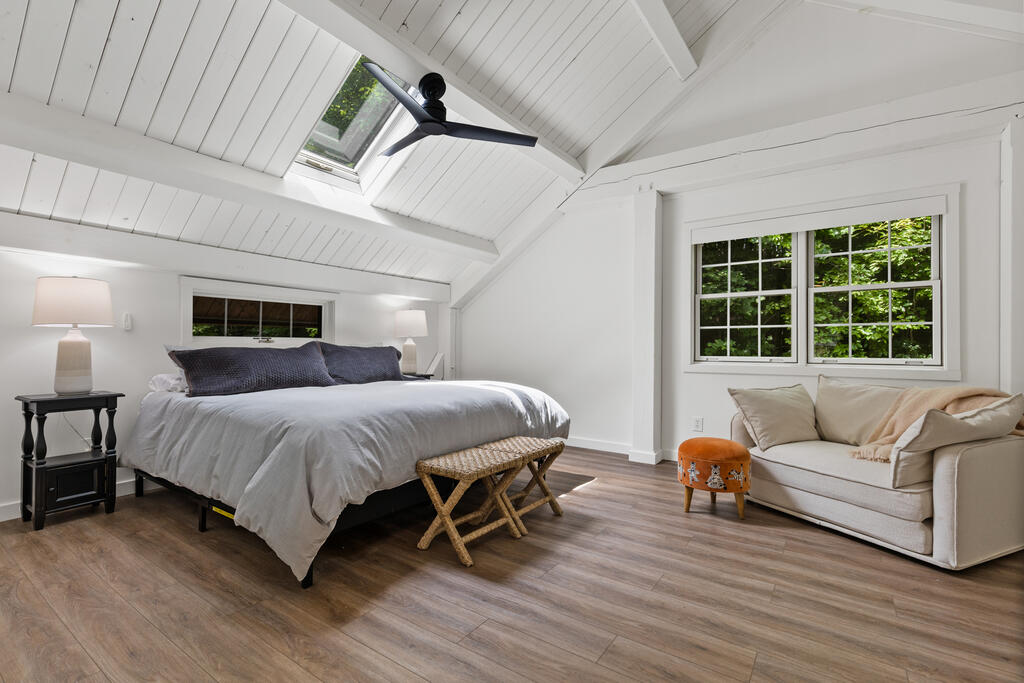
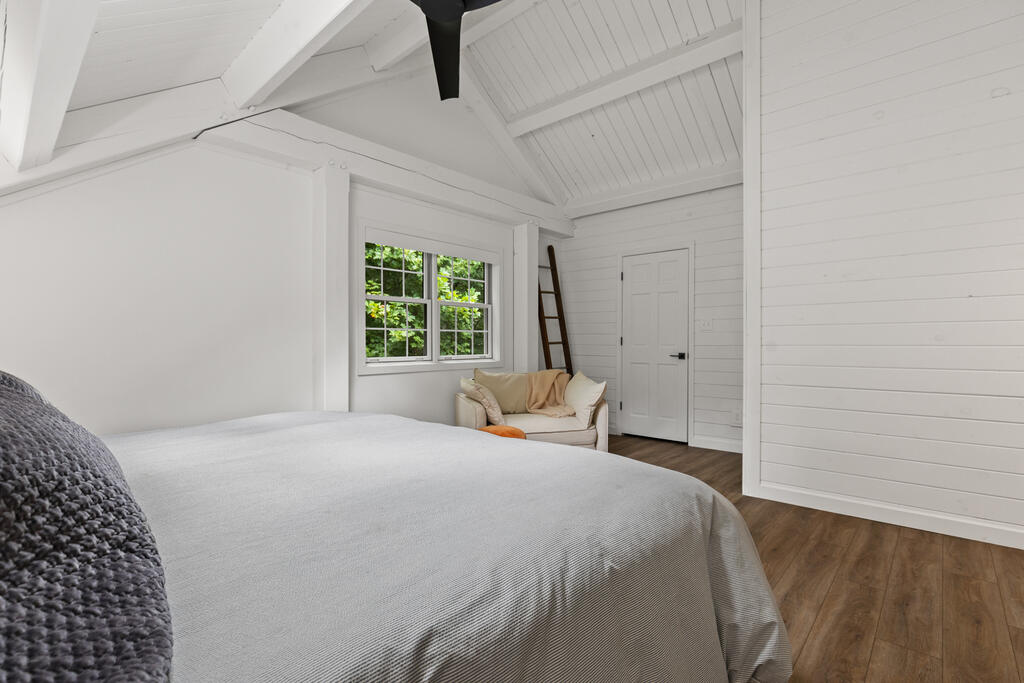
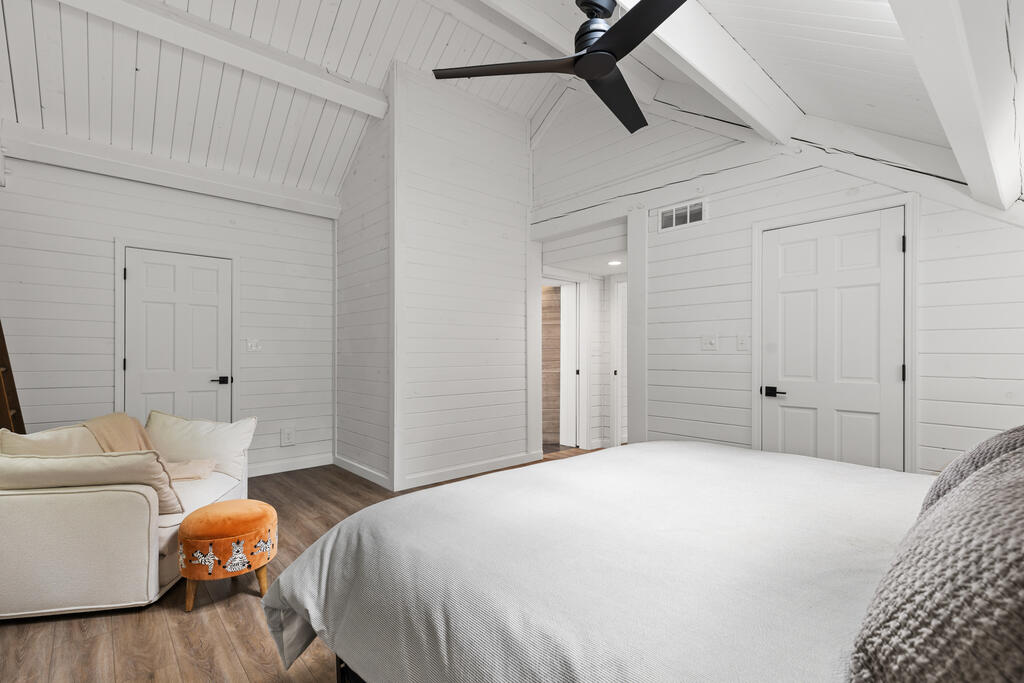
Bedroom with a vaulted white shiplap ceiling, large bed, black ceiling fan, and cream sofa.
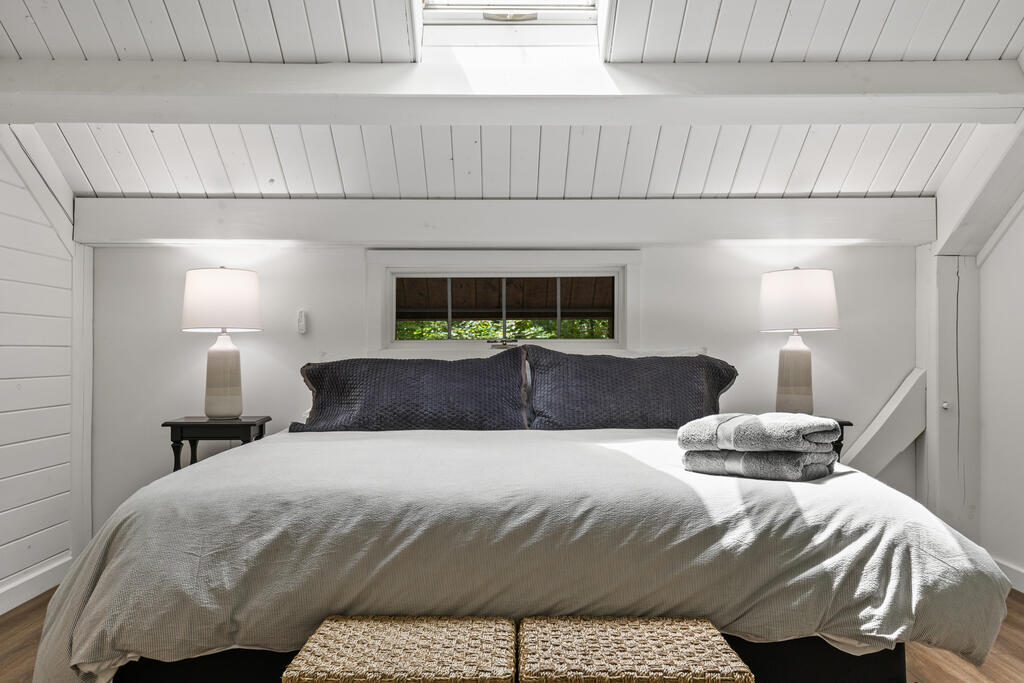
Bedroom with a large bed, dark pillows, matching lamps, and a small window above the headboard.
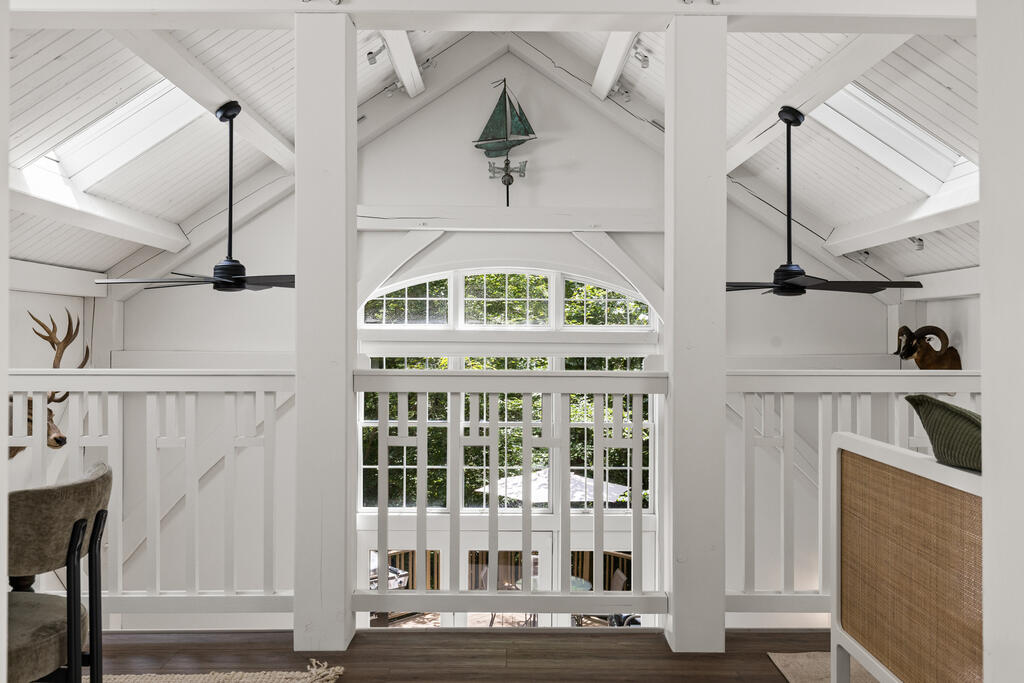
White-beamed loft overlooking a lower level, with an arched window and two black ceiling fans.
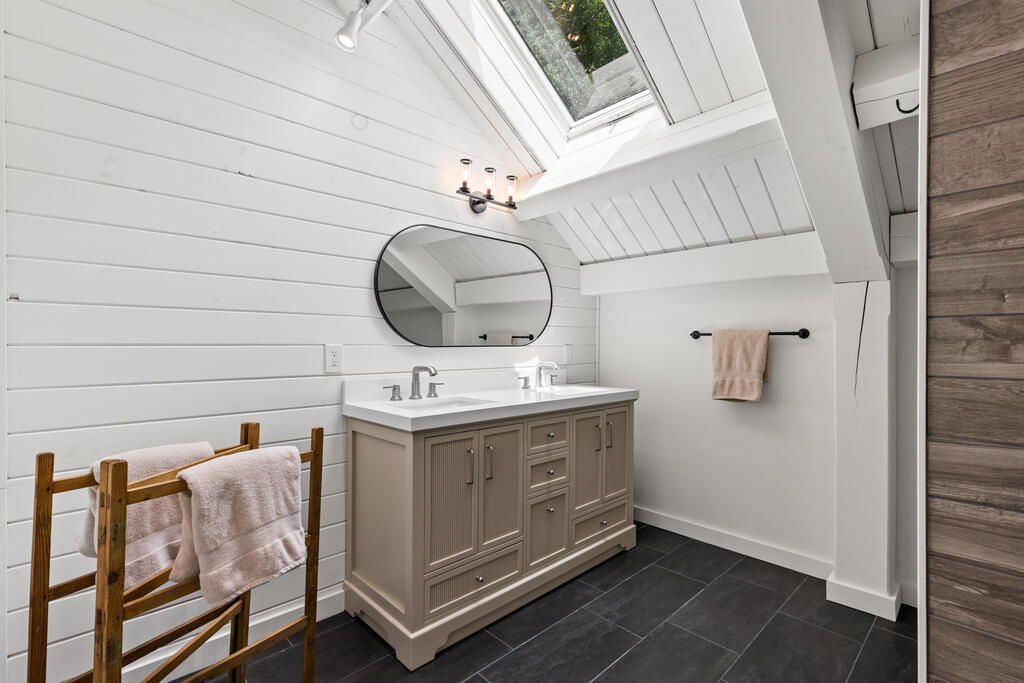
Bathroom with double vanity, oval mirror, white shiplap walls, and a skylight.
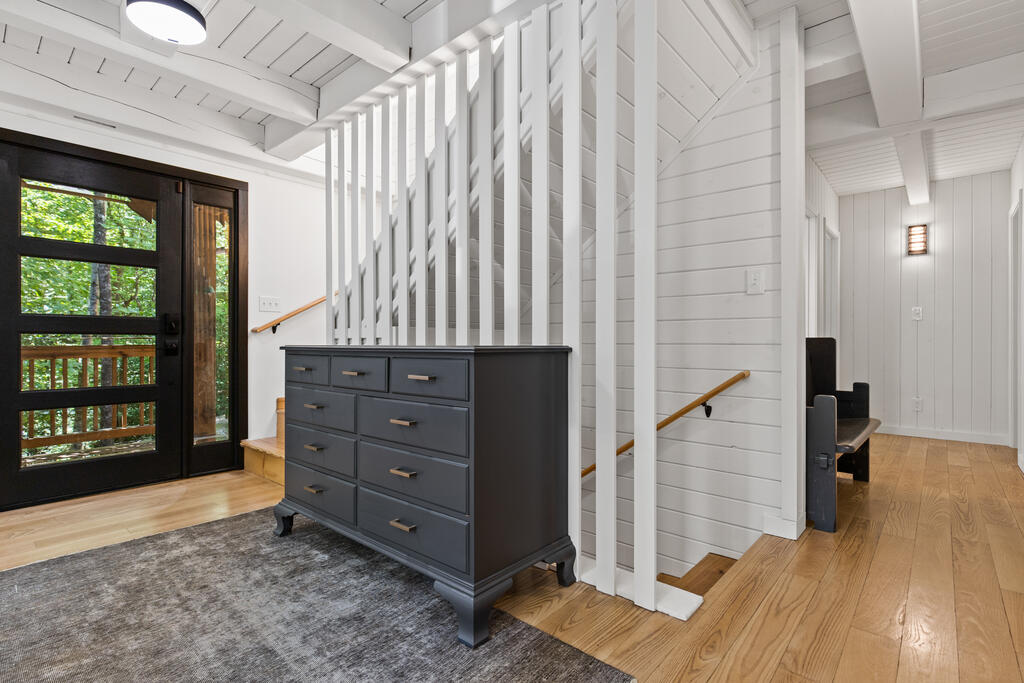
Entryway with a dark glass-paneled front door, gray chest, white stair partition, and oak floors.
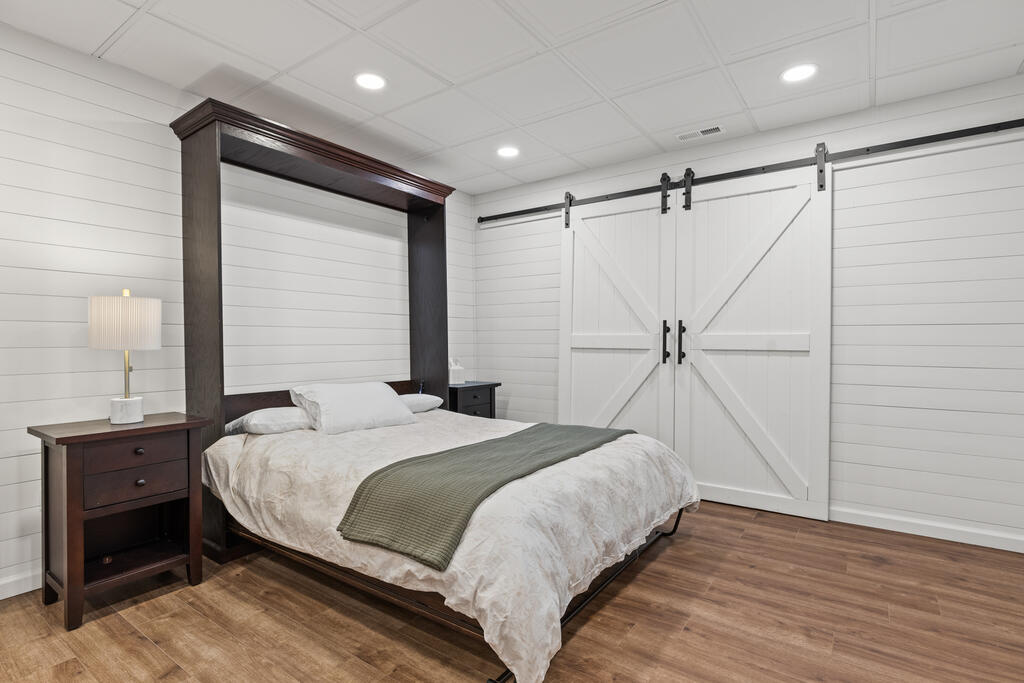
Bedroom with a dark wood bed frame, white barn-style closet doors, and wood-look flooring.
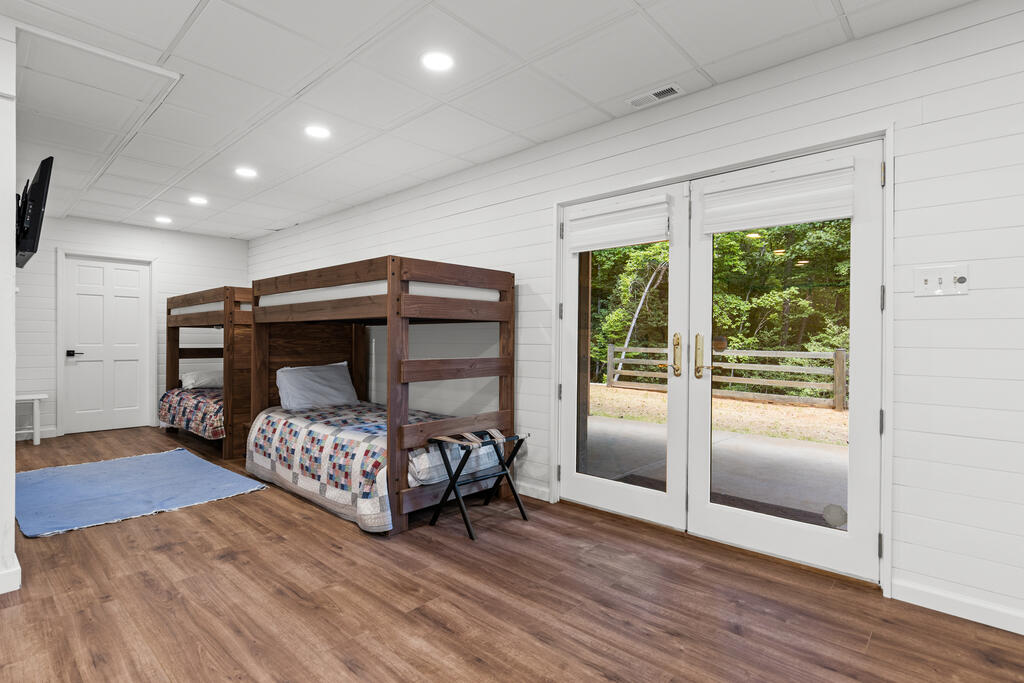
Bedroom with wooden bunk beds and glass doors opening to a wooded patio.
Bedroom with a dark wood canopy bed, white shiplap walls, and French doors opening to a wooded deck.
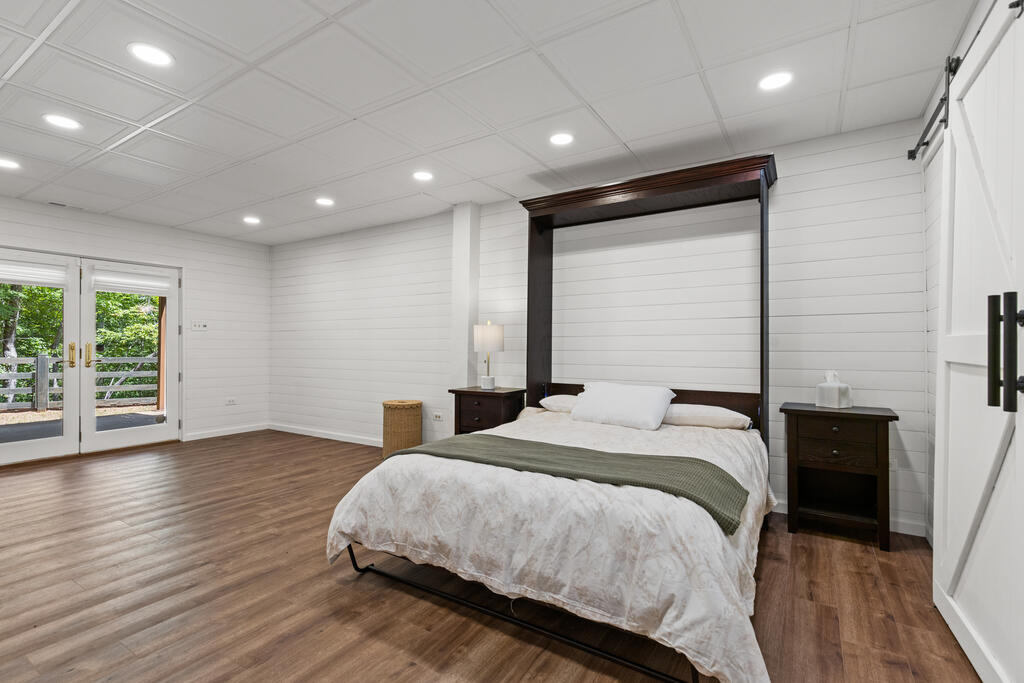
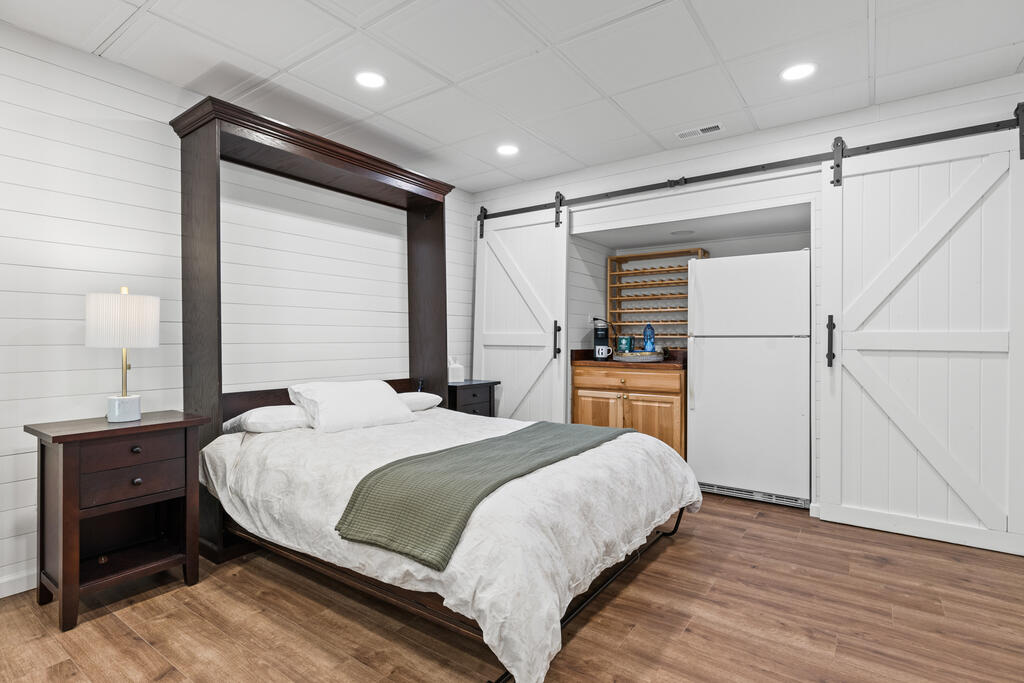
Bedroom with white bedding and sliding barn doors opening to a kitchenette.
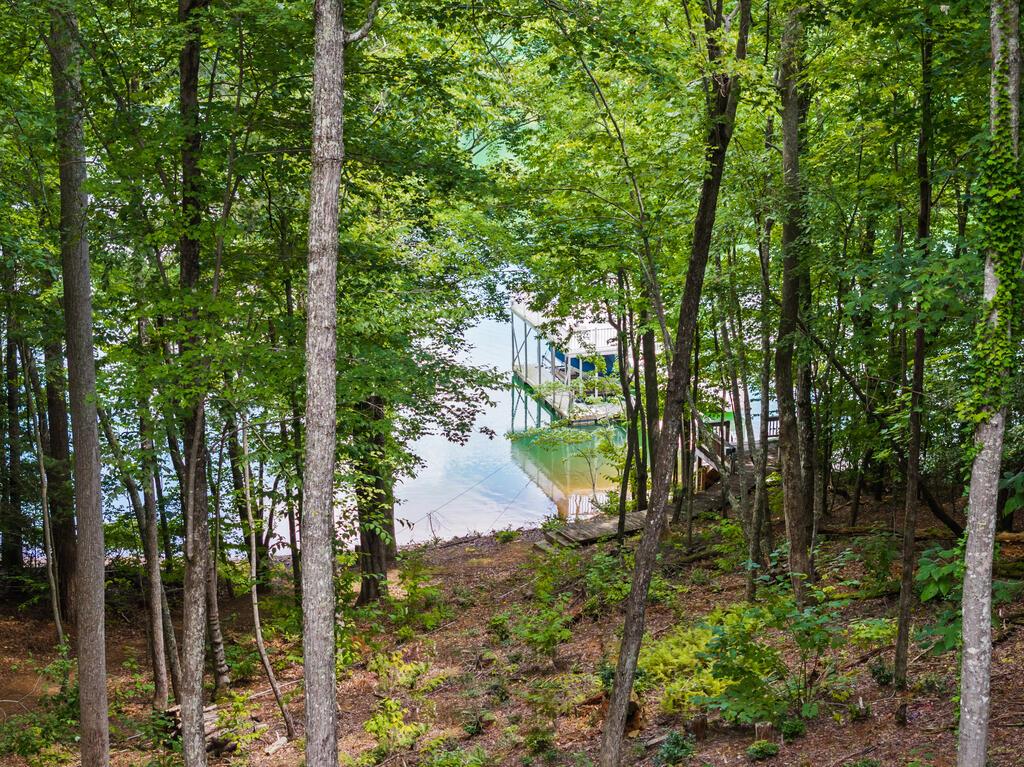
Wooded lakeside property slopes toward the water, with a dock visible through the trees.
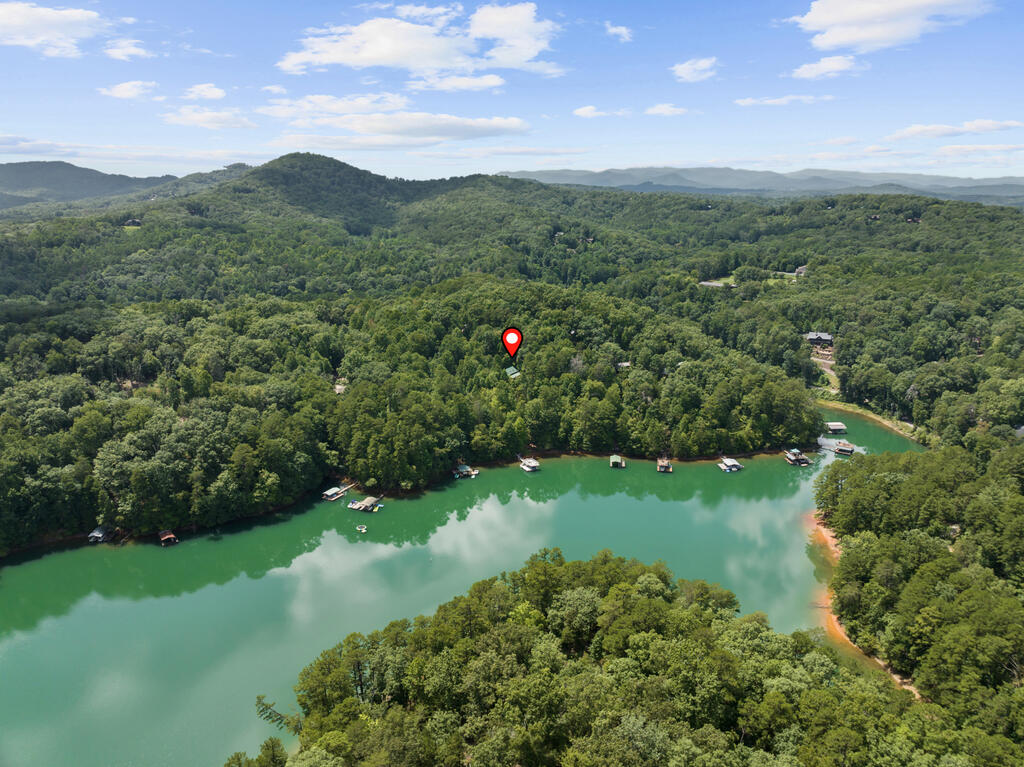
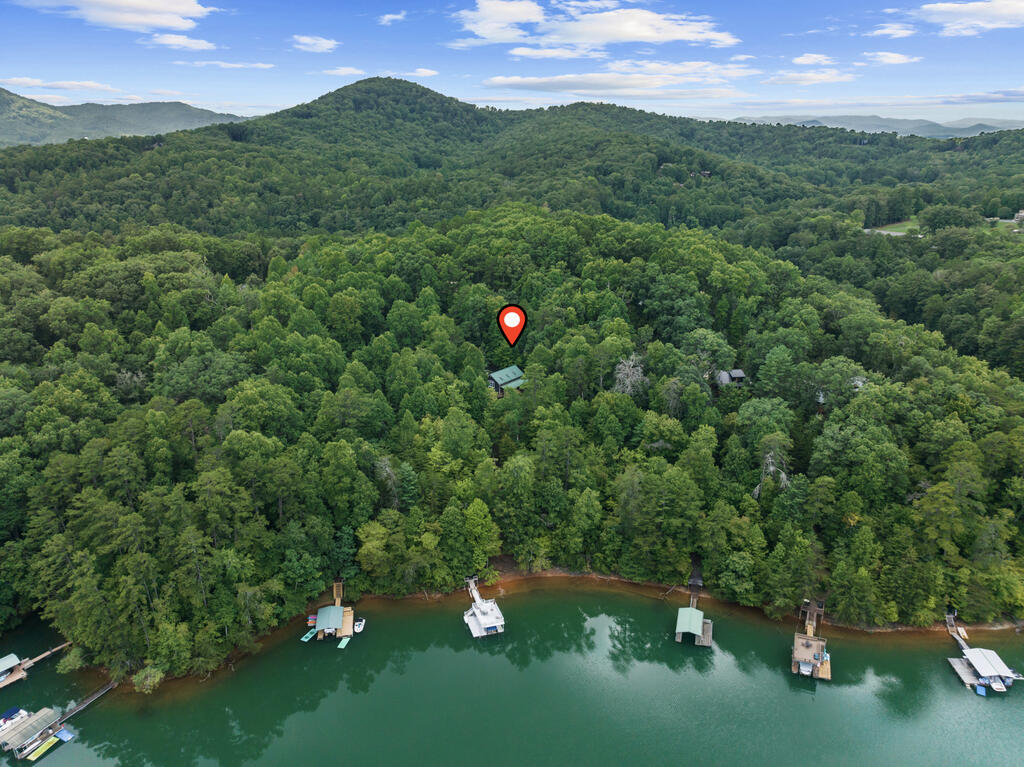
Aerial view of a wooded lakeside property marked by a red pin, with mountain ridges beyond.
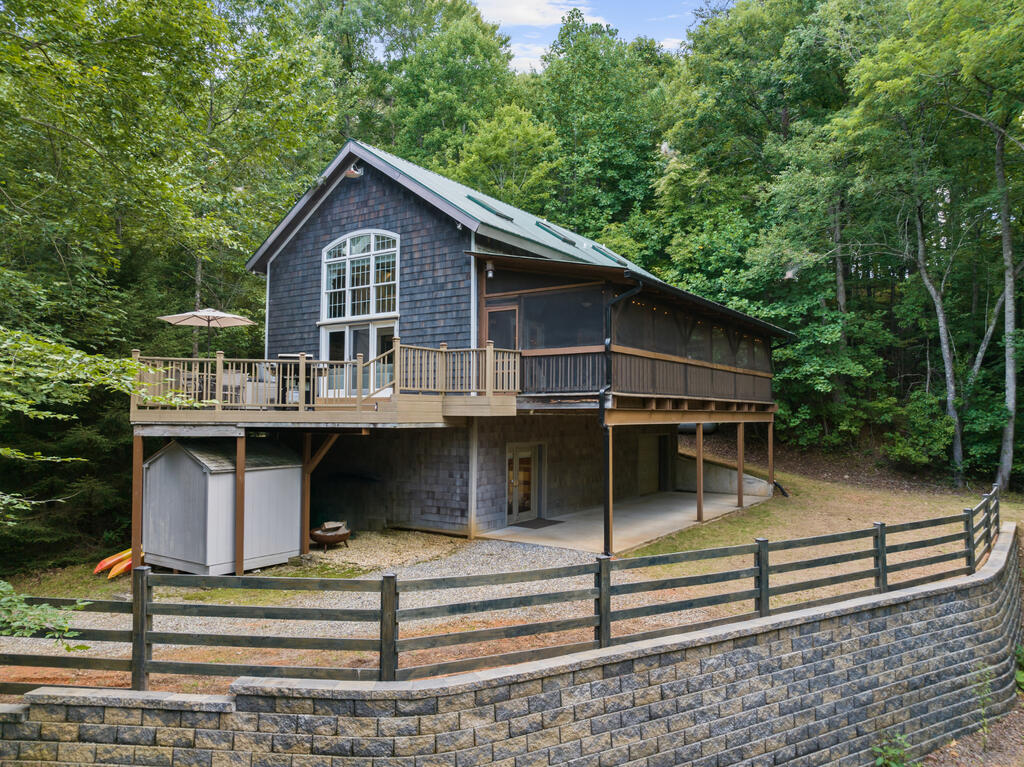
Wooded cabin with a raised deck, screened porch, and curved stone retaining wall.
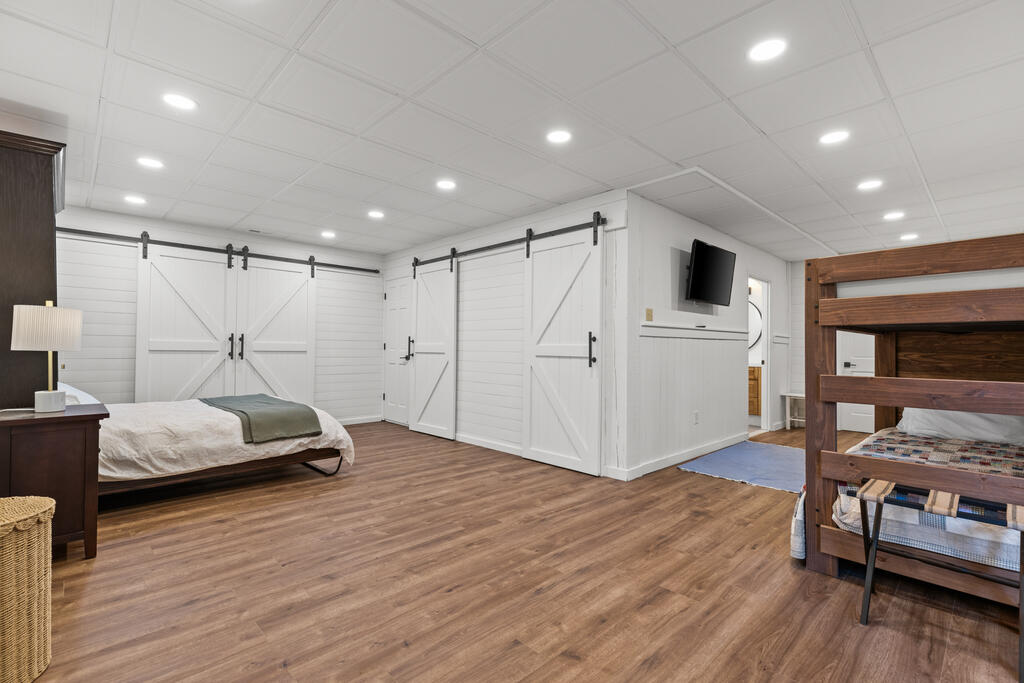
Bedroom with white barn doors, a bed, and a wooden bunk bed.
Aerial view of a wooded lake shoreline with docks and forested mountains beyond.
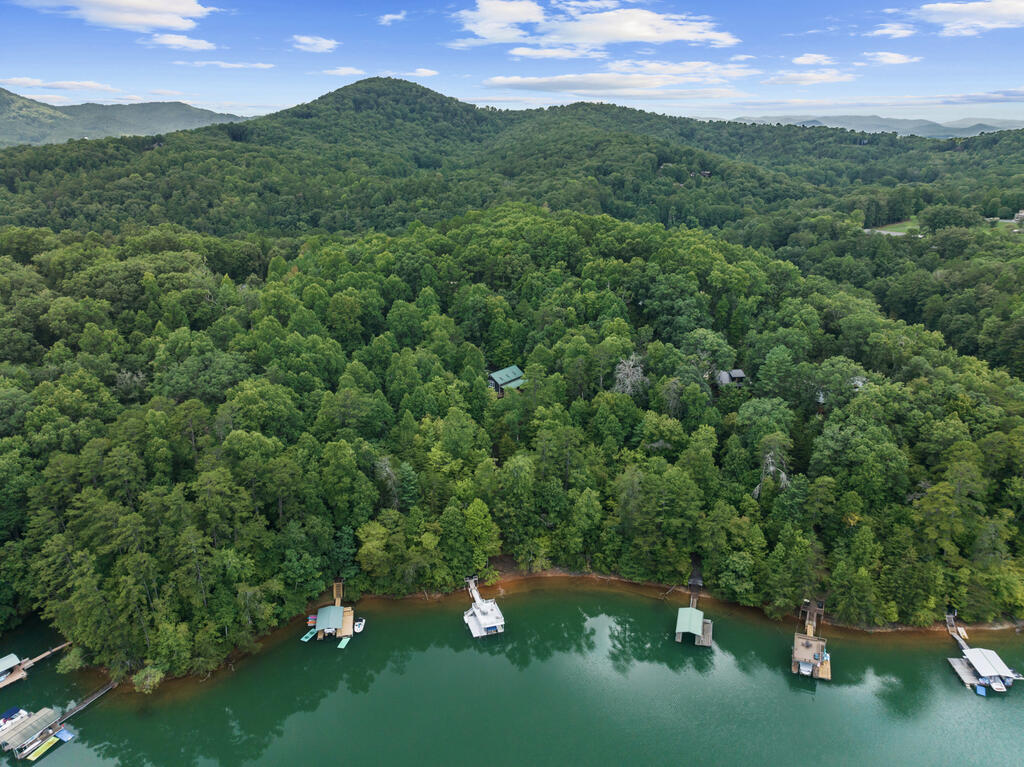
Aerial view of a wooded lakeshore property with a cabin, private dock, and mountain backdrop.
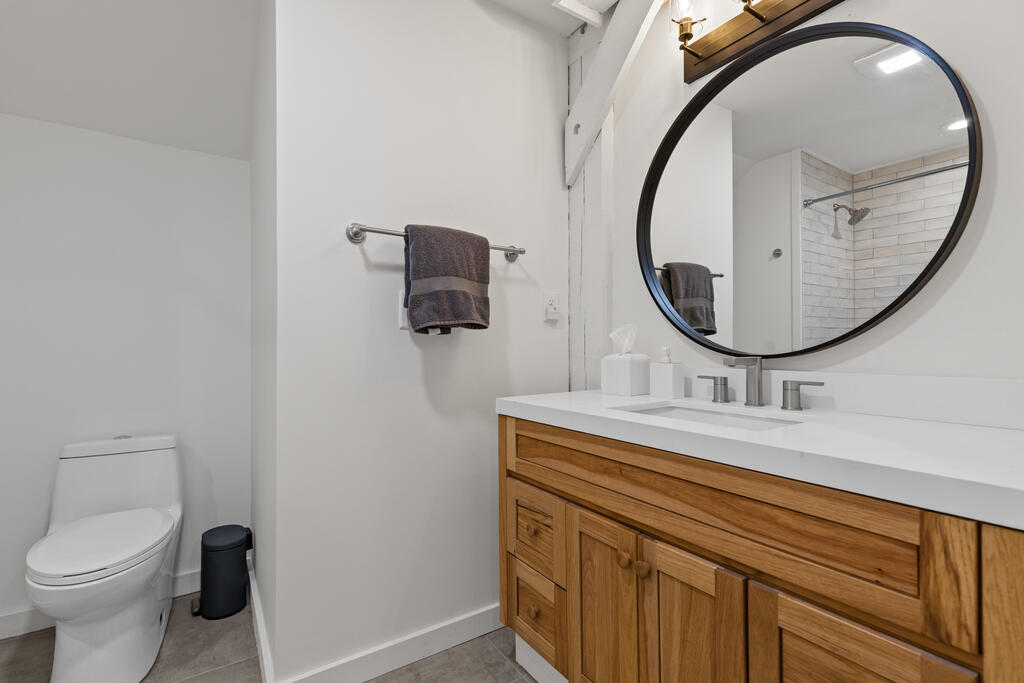
Bathroom with a wood vanity, large round mirror, and white-tiled shower reflected in the mirror.
Aerial view of a forested lake with shoreline docks and distant mountain ridges.
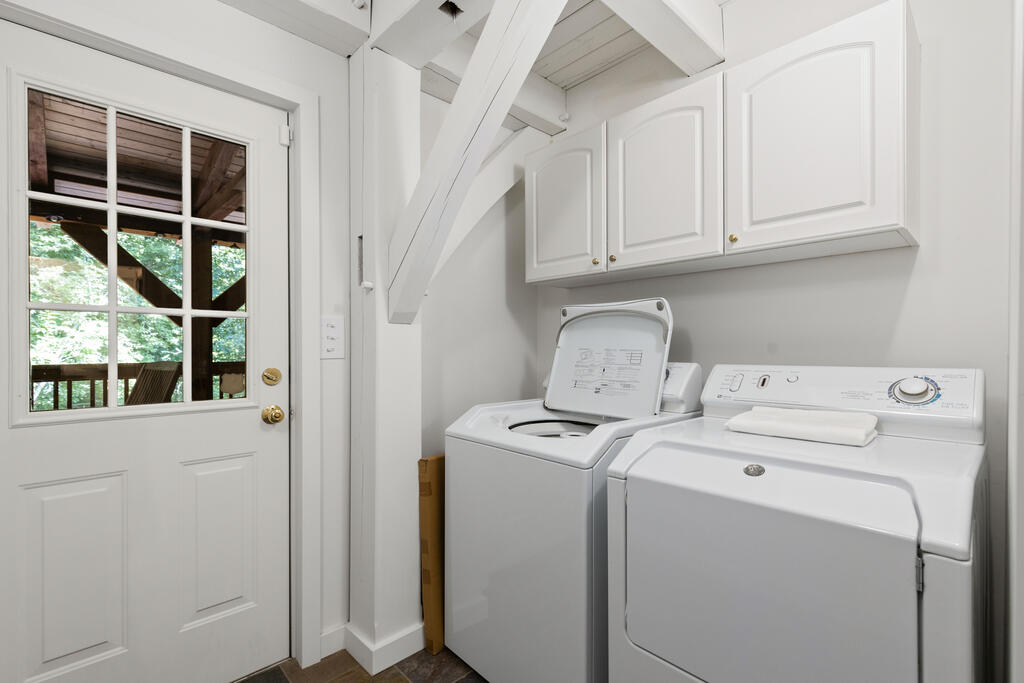
Laundry room with white washer and dryer beneath cabinets, beside a glass-paneled door.
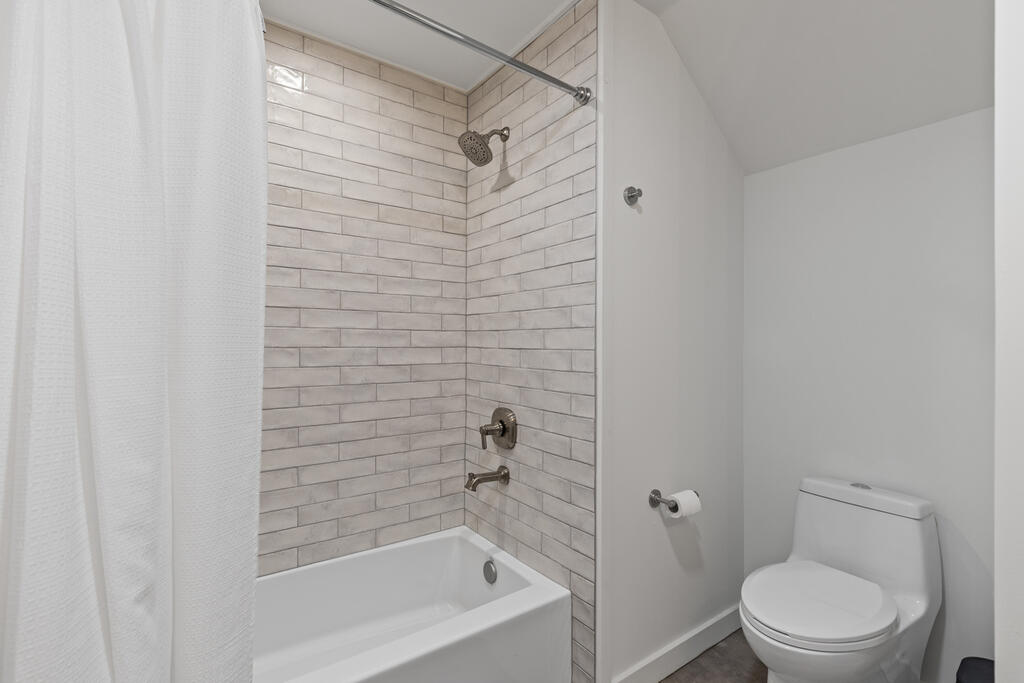
Bathroom with a tiled tub and shower beside a white toilet.
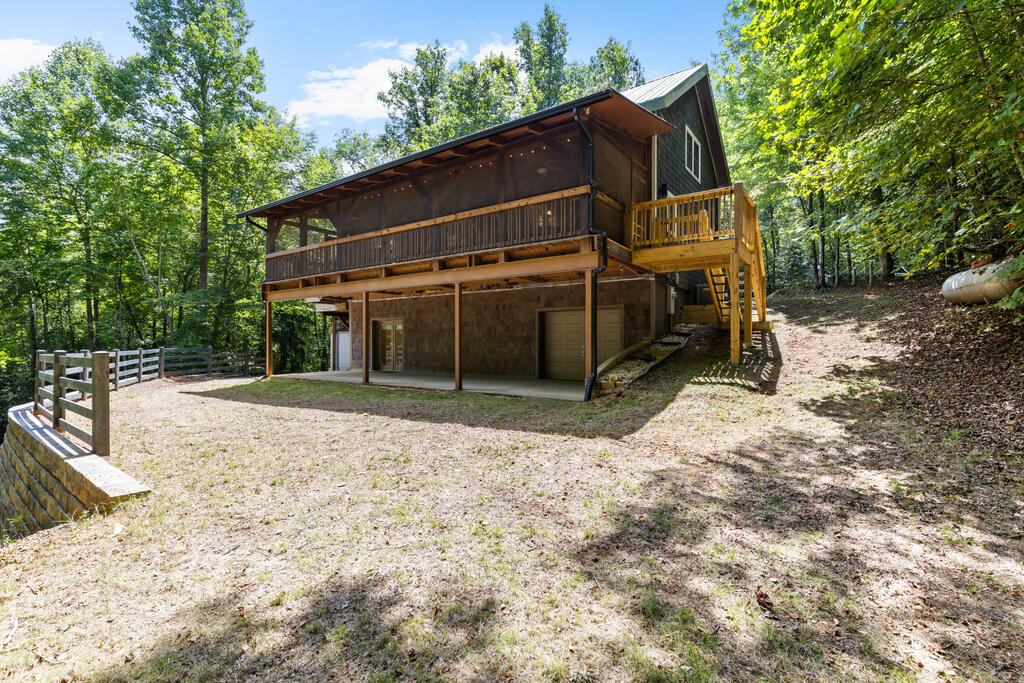
Wooded cabin with a large elevated screened porch, wooden deck, and metal roof.
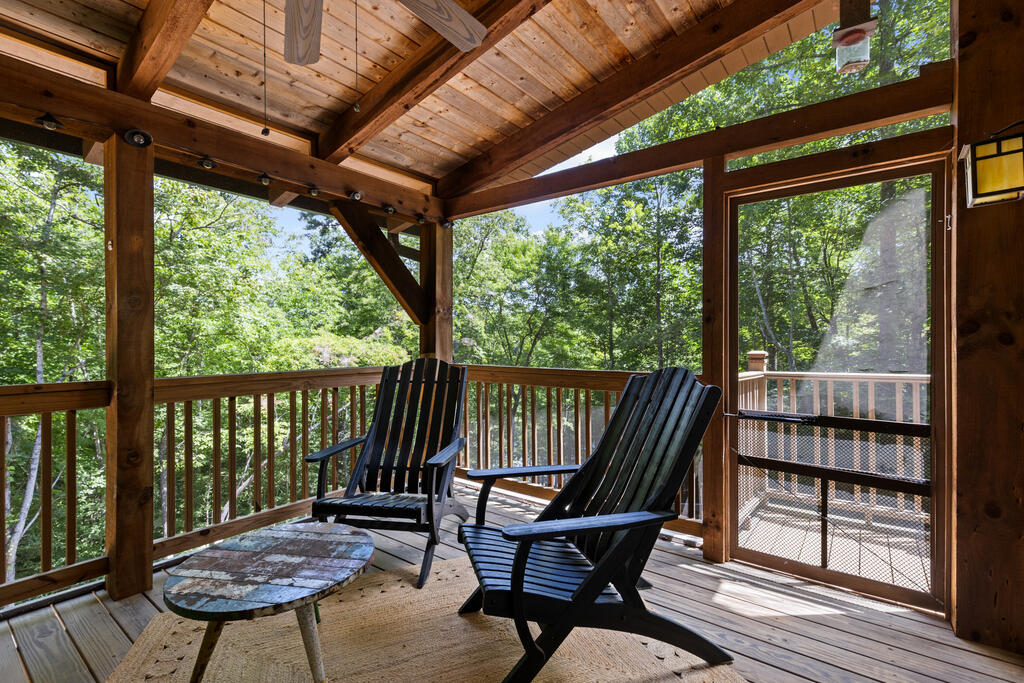
Covered wooden porch with two Adirondack chairs and leafy woodland views.
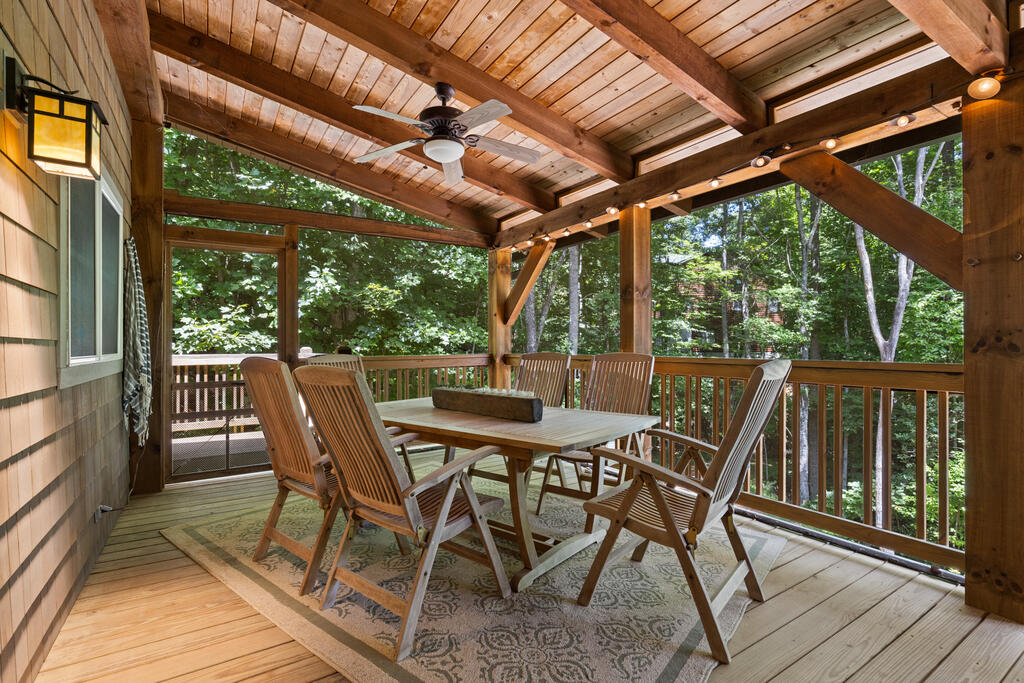
Covered wooden deck with a dining table, exposed timber beams, and forest views.
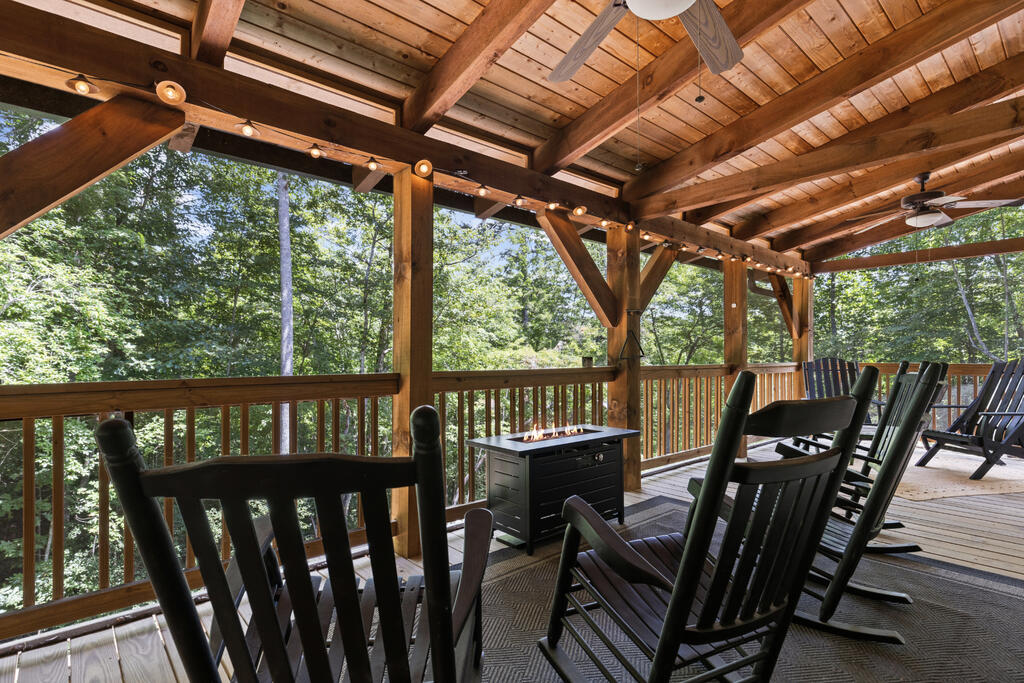
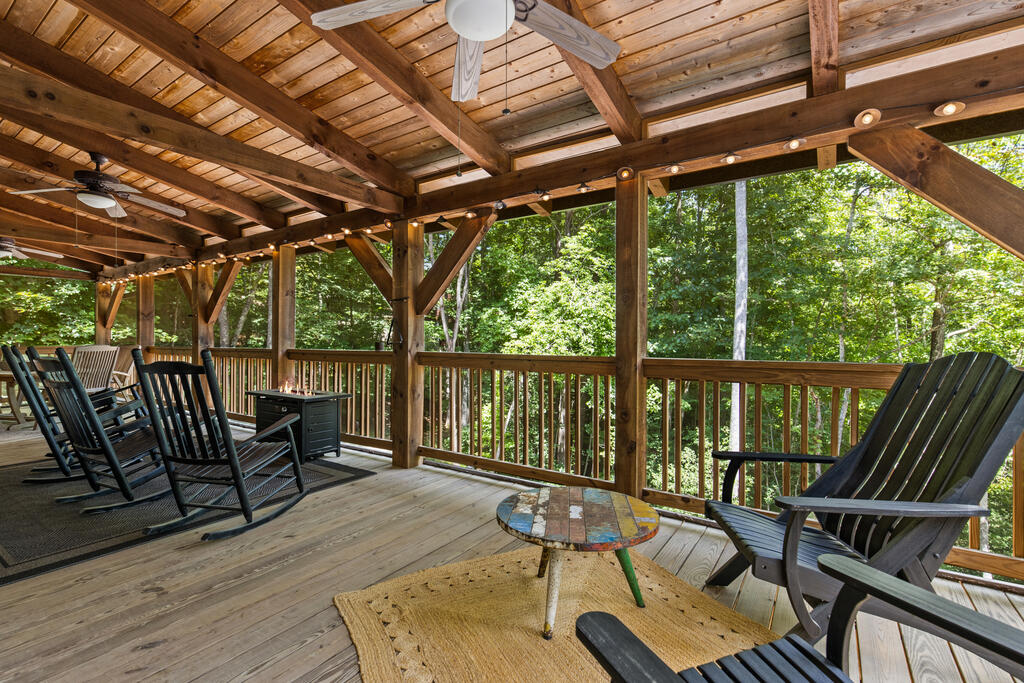
Covered wooden porch with rocking chairs and a fire table overlooking green woods.
Covered timber porch with rocking chairs, ceiling fans, and a wooded view.
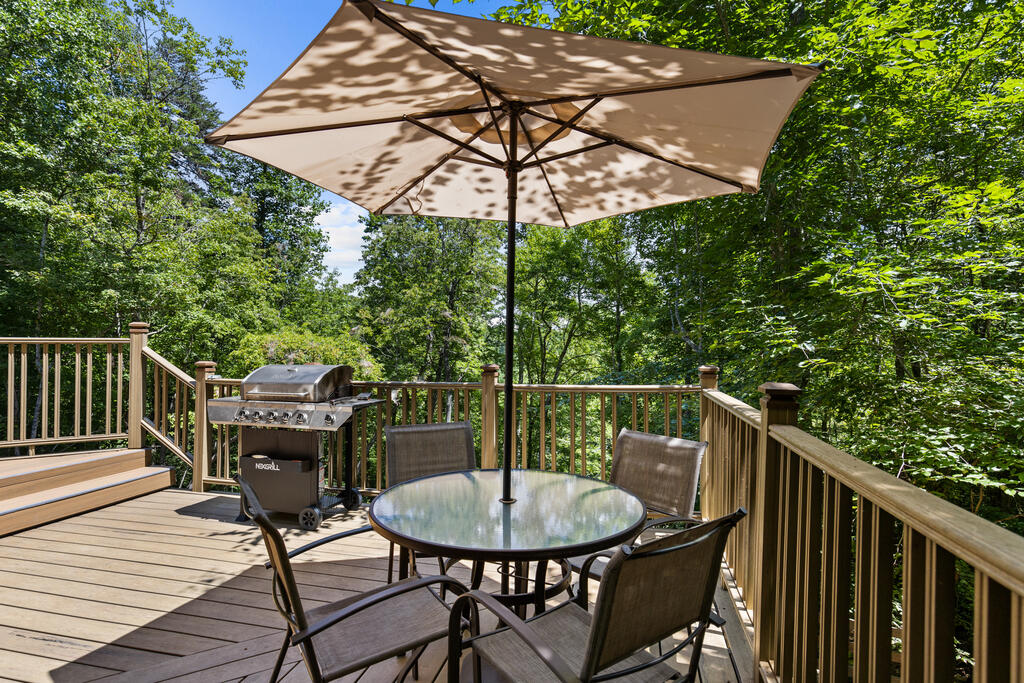
Wooden deck with umbrella-covered patio table, chairs, gas grill, and wooded surroundings.
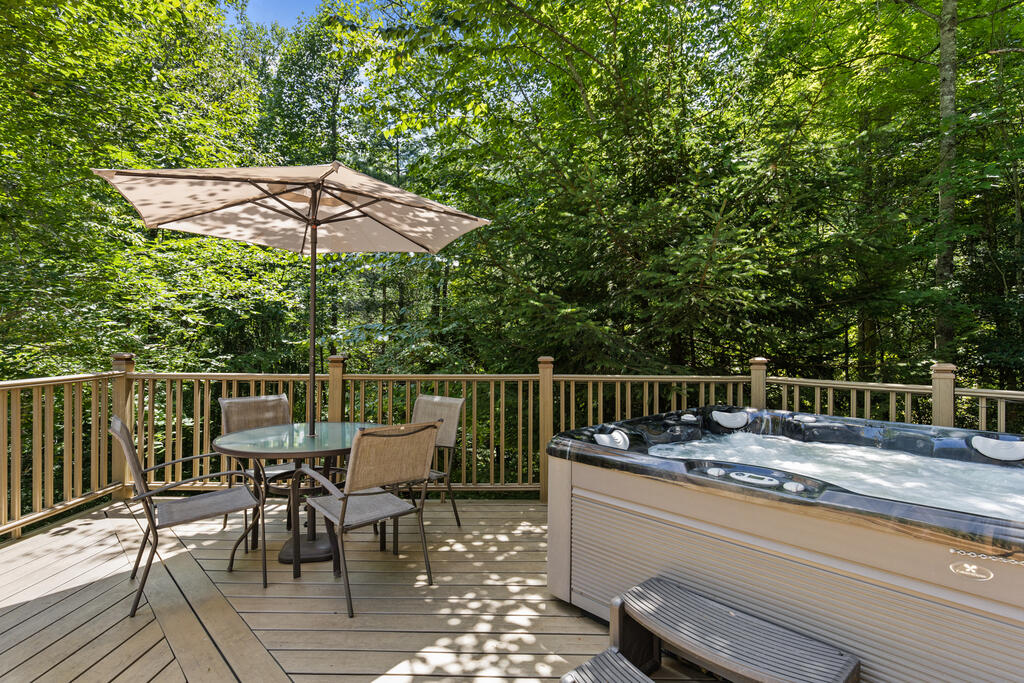
Wooden deck with a hot tub and umbrella-shaded dining set, surrounded by trees.
Wood cabin with a long covered deck and side balcony in a wooded yard.
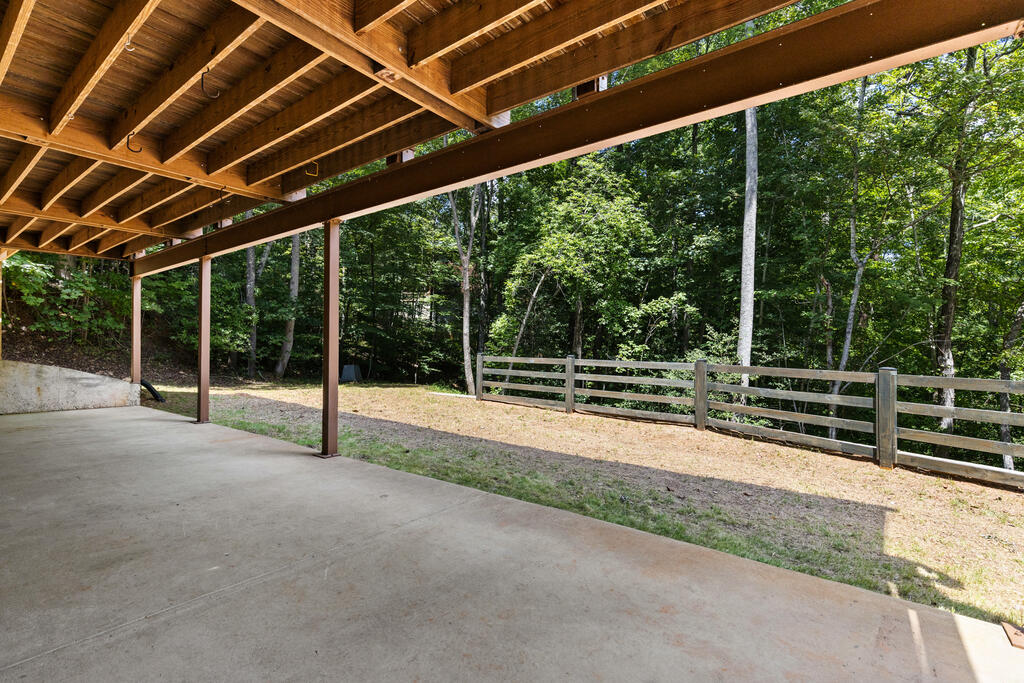
Covered concrete patio beneath a wooden deck, overlooking a fenced yard and wooded area.
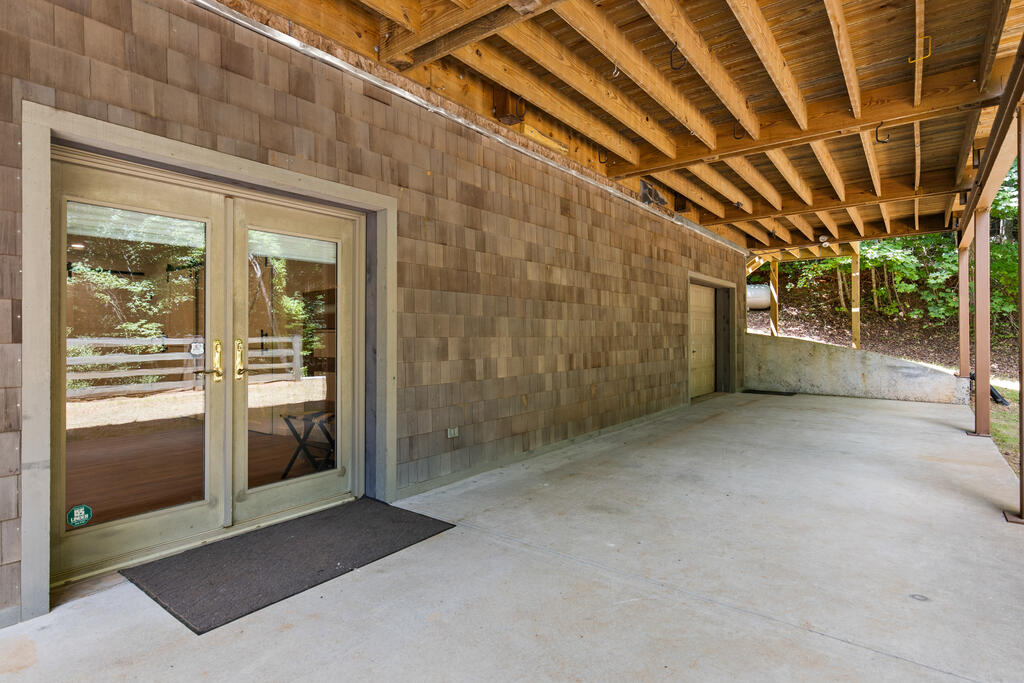
Covered concrete patio with exposed timber beams, double glass doors, and a wooded view.
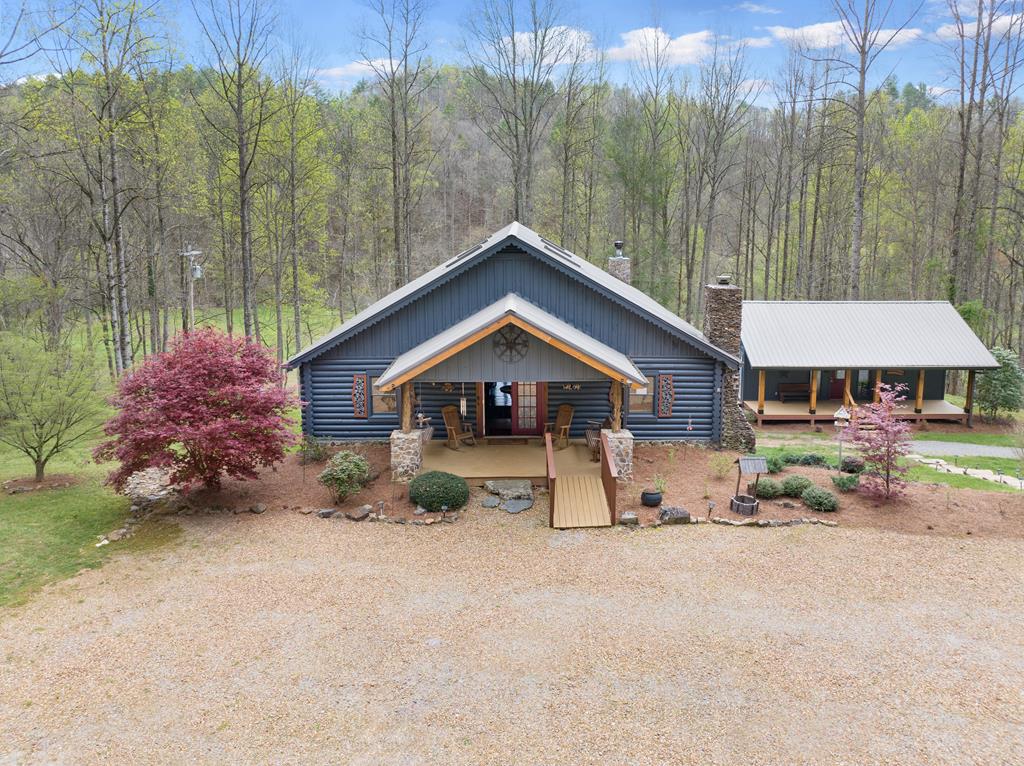
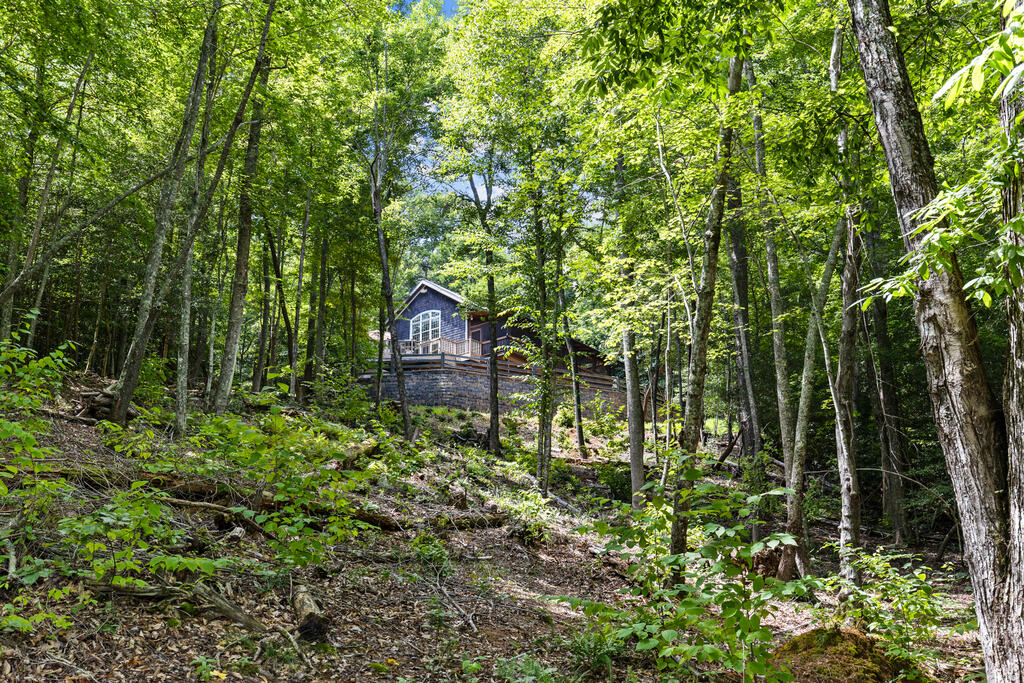
Blue-sided cabin with a raised deck nestled among trees on a wooded hillside.
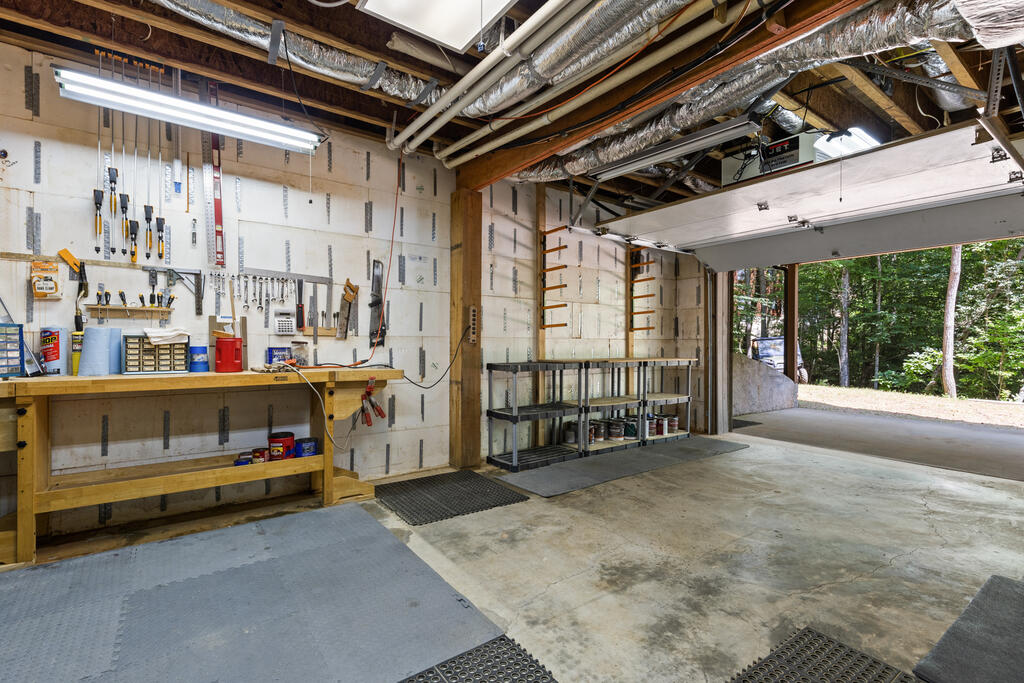
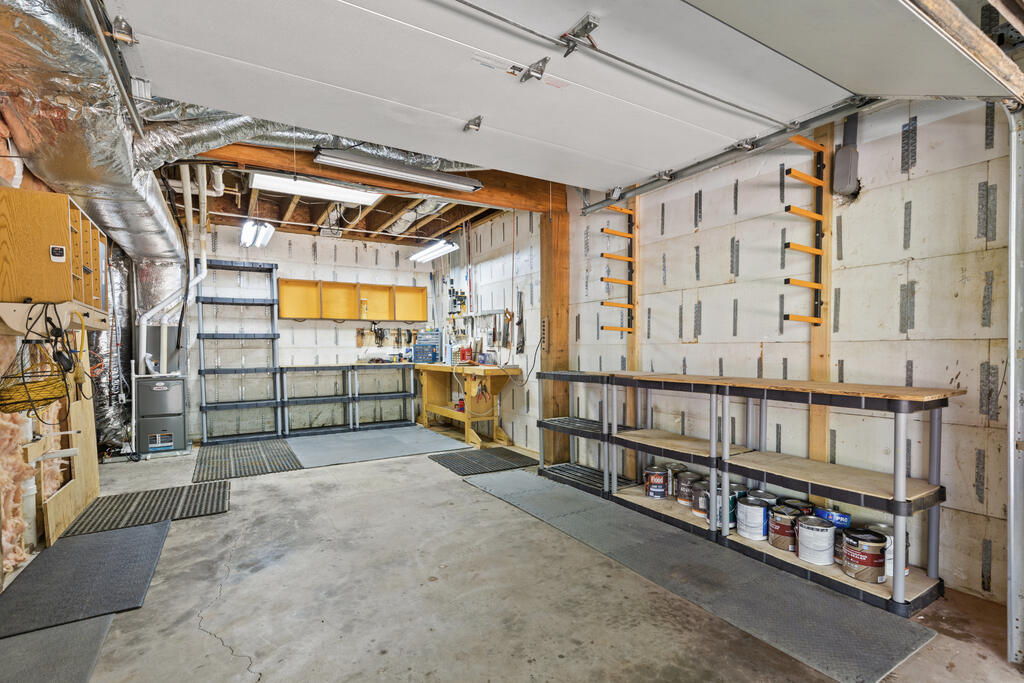
Garage workshop with organized tools, a long workbench, storage racks, and an open door to the trees.
Spacious garage workshop with long workbenches and wall-mounted tool storage.
VIEW PHOTOS
$2,000,000

281 Pine Cone Road

3 Beds 3 Baths 2,520 Sq.Ft. 1 Acres

Description

Lake Blue Ridge living at its best! Tucked along a deep-water cove, 281 Pine Cone Road offers the perfect blend of timeless lake cottage charm and relaxed mountain living. This light-filled, Cape Cod-inspired timber-frame home features three spacious levels designed for gathering, entertaining and spreading out in comfort. Completely updated and refreshed, the home showcases beautifully renovated bathrooms and new appliances added in 2025. New boat lift on the dock and Expansive outdoor living areas invite you to enjoy morning coffee by the water, afternoons on the dock and evenings surrounded by the peaceful beauty of the lake. Ample parking makes hosting easy, while the private dock provides effortless access to boating, fishing and a short ride to Lake Blue Ridge Marina. All of this is just minutes from the shops, dining and charm of downtown Blue Ridge. Whether enjoyed as a full-time residence, weekend retreat or mountain getaway, this exceptional lakefront property captures the lifestyle everyone comes to Lake Blue Ridge to experience.

Share Property

Location

281 Pine Cone Road, Blue Ridge, GA 30513

Status

For Sale
Char Stacy

Char Stacy

TITLE

REALTOR®

Property Amenities

Interior
Laundry room Main Level, Mud Room
Fireplace Vented, Gas Log
Appliances Refrigerator, Range, Dishwasher, Washer, Dryer, Tankless Water Heater
Flooring Wood, Tile
Total Bedrooms: 3
Full Bathrooms: 3
Other Interior Features Ceiling Fan(s), Wet Bar, Cathedral Ceiling(s), Wood, Loft
Area & Lot
Total area 2,520 Sq.Ft.
Lot Area 1 Acres
Living area 2,520 Sq.Ft.
MLS® ID 435345
Year Built 1998
Water Frontage Lake Front
View Description Lake,Trees/Woods
Architecture Styles Cape Cod, Chalet, Cottage, Craftsman, See Remarks
Type Residential
Status For Sale
Exterior
Stories 3
Air conditioning Central Air
Heat type Central
Water Source Public
Garage Space 1.0
Security Features Security System
Sewer Septic Tank
Other Exterior Features Private Yard, Dock, Retaining Walls
Parking Driveway, Basement, See Remarks, Gravel, Driveway (See Remarks)
Roof Metal
Utilities Cable Available
Finance
Sales Price $2,000,000
Wooden lake dock with a boat beneath the platform and forested shoreline beyond.

360 Virtual Tour

Take a tour of this property
Wooden lake dock with a boat beneath the platform and forested shoreline beyond.

Schedule a Showing

I would love to show you our beautiful property. Please select your preferred date and time below. An agent will be in touch shortly to confirm your appointment.

Schedule a Showing

I would love to show you our beautiful property. Please select your preferred date and time below. An agent will be in touch shortly to confirm your appointment.

Thank you for your interest in 281 Pine Cone Road, Blue Ridge, GA 30513. We are reviewing your request and will be in touch shortly!

Mortgage Calculator

Estimate your monthly mortgage payment, including the principal and interest, property taxes, and HOA. Adjust the values to generate a more accurate rate.

All estimates are provided for informational purposes only. Actual amounts may vary.
$0,000 Your Payment 20 15 65
$0,000 Your Payment

Work With Char

From overseeing operational responsibilities to training new agents, she always has her team's best interests at heart. Work with Char Today!