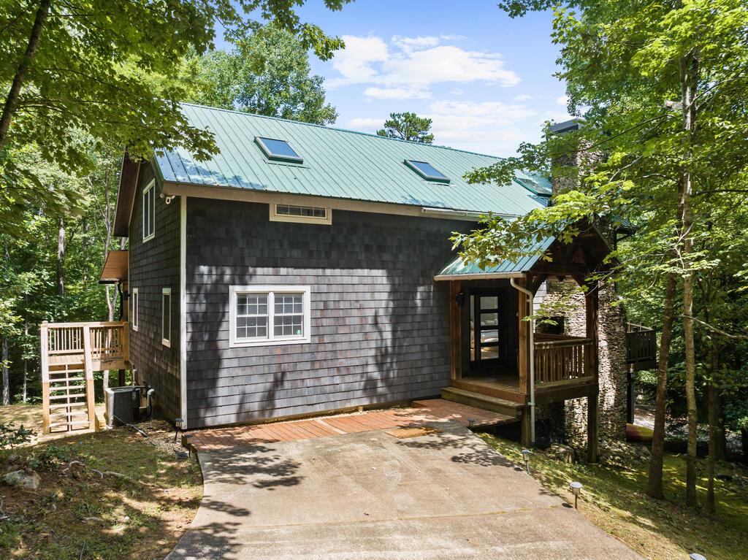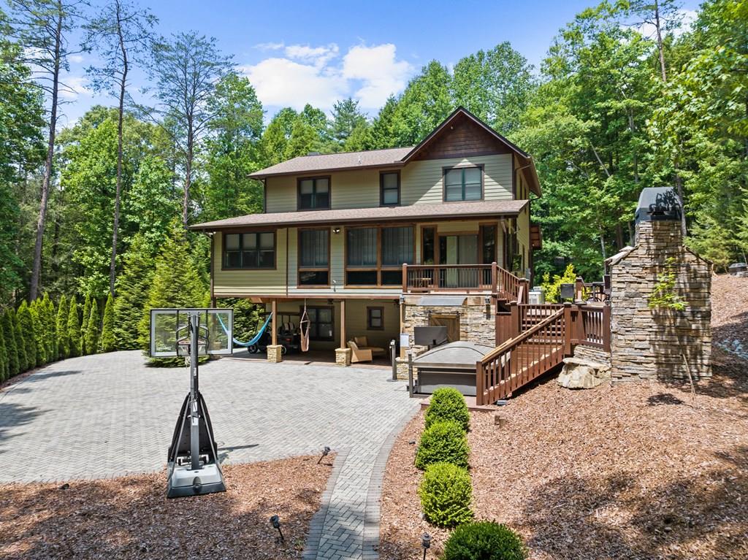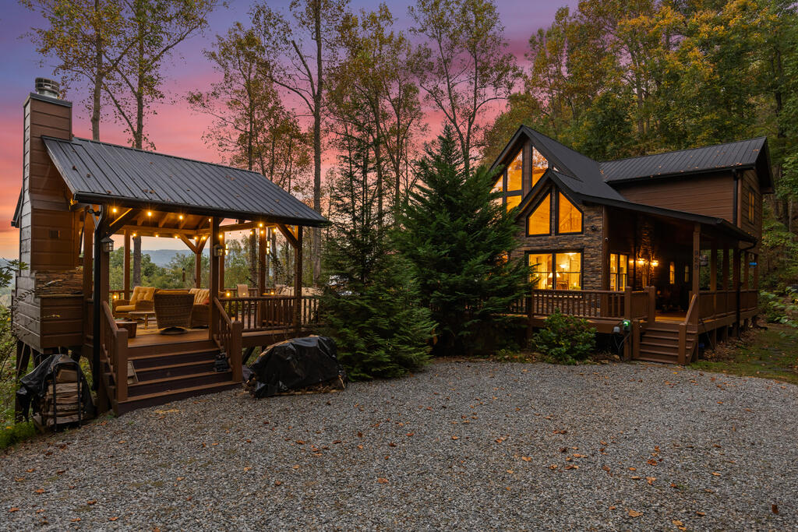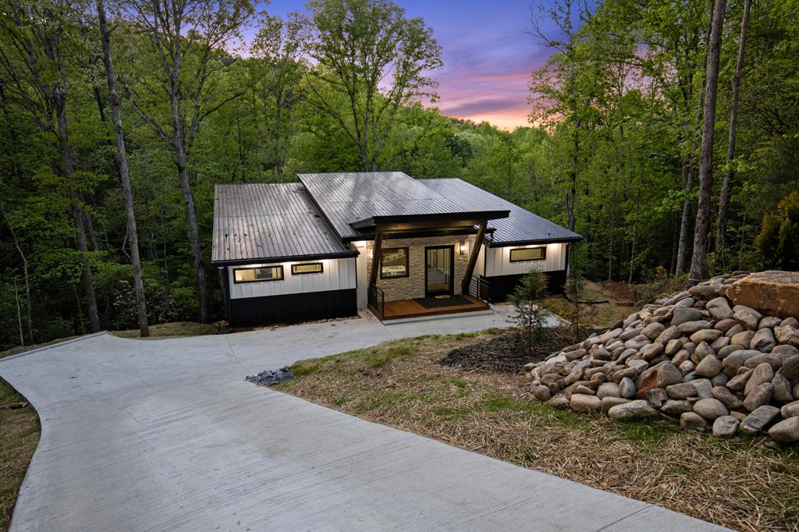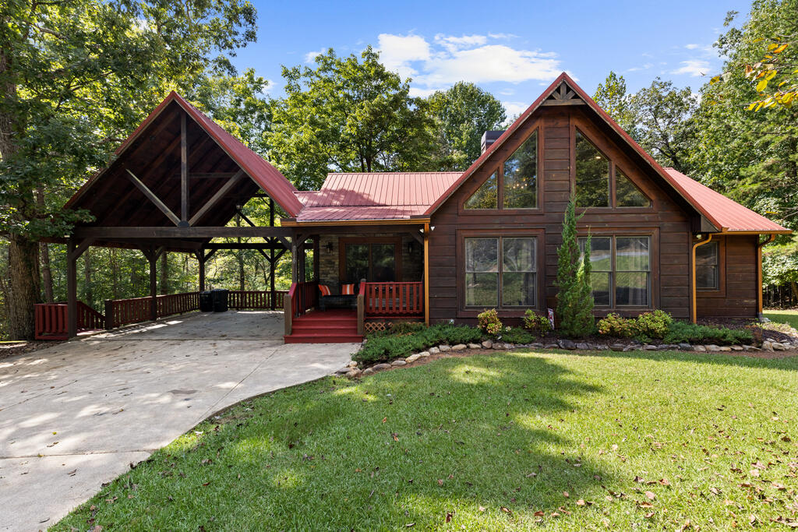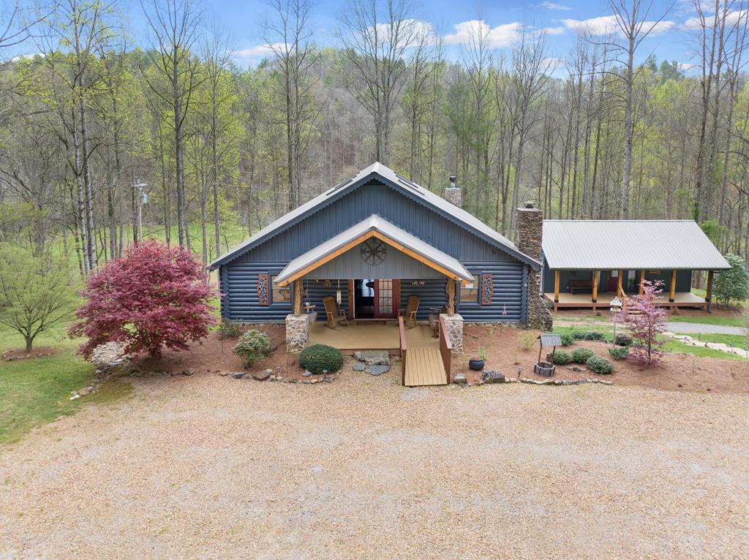
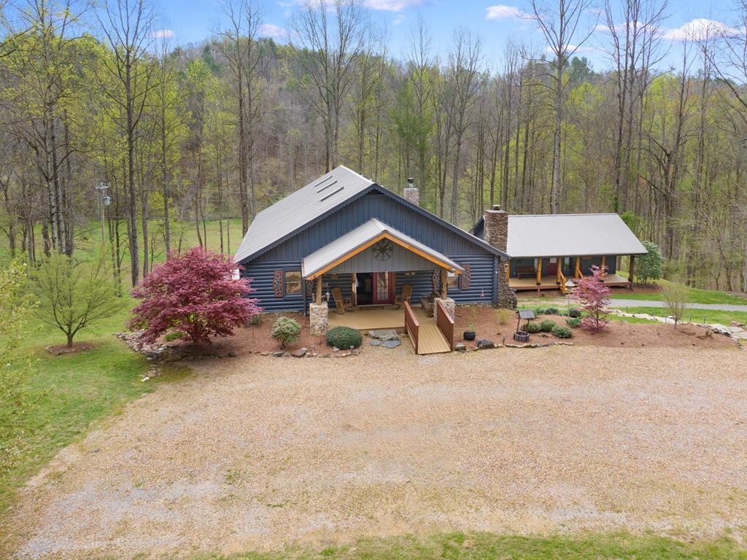
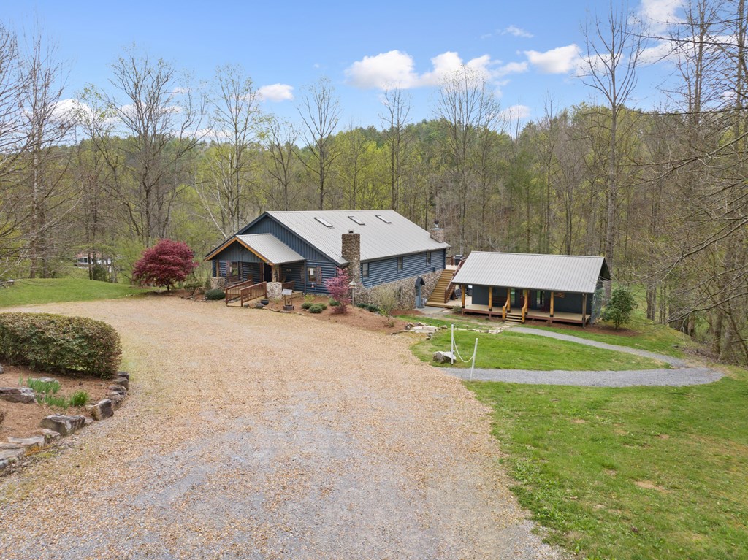
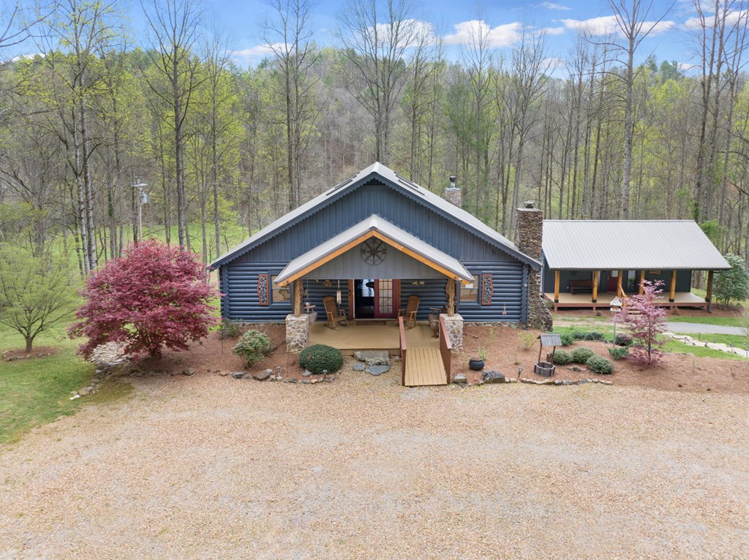
Dark blue log cabin with a covered porch, gravel driveway, and separate roofed pavilion among budding trees.
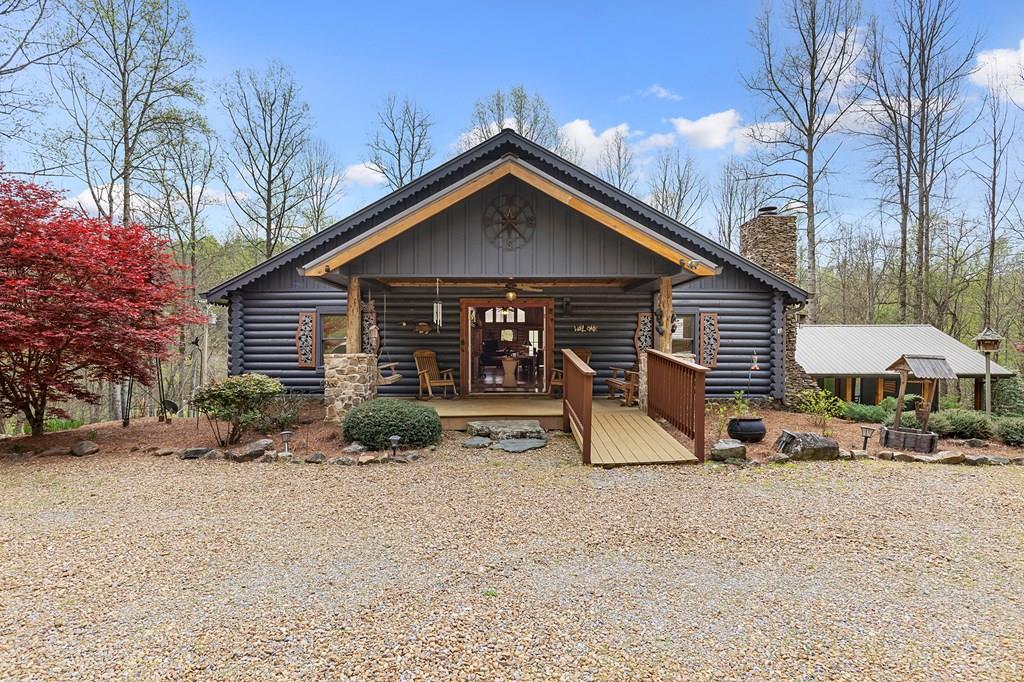
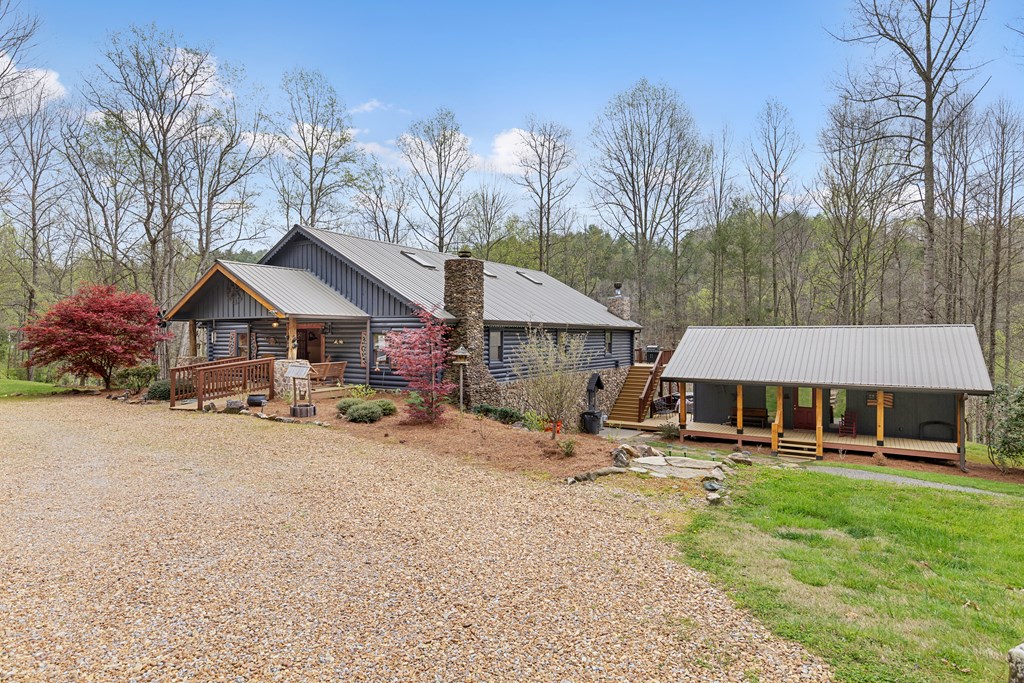
Dark log cabin with a covered porch, wooden ramp, stone chimney, and gravel driveway.
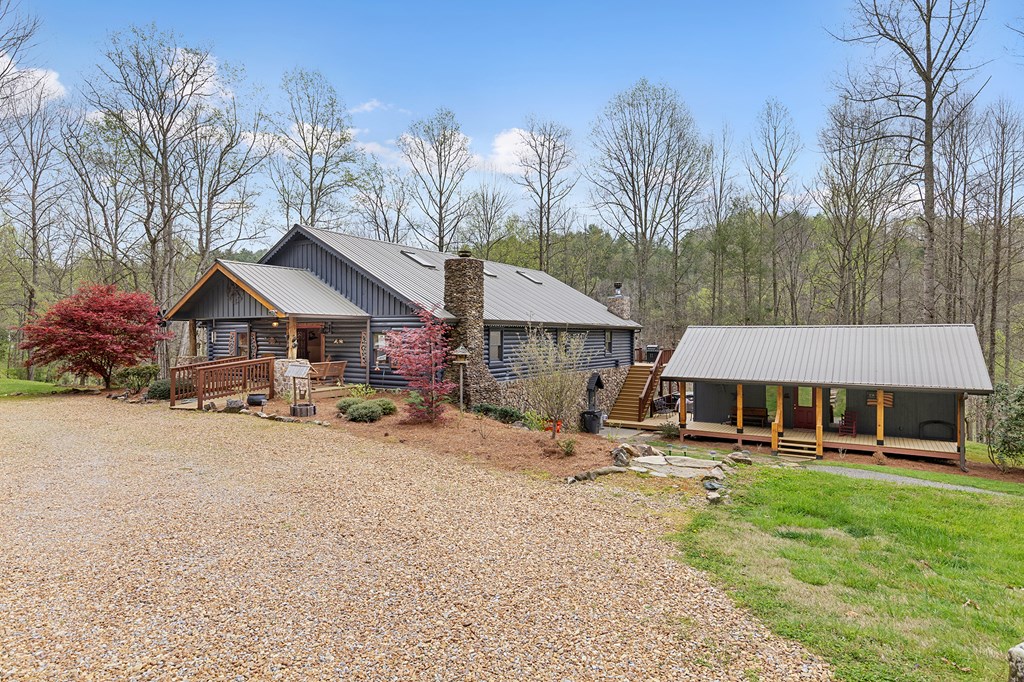
Log-sided home with a stone chimney and porch beside a detached covered structure and gravel drive.
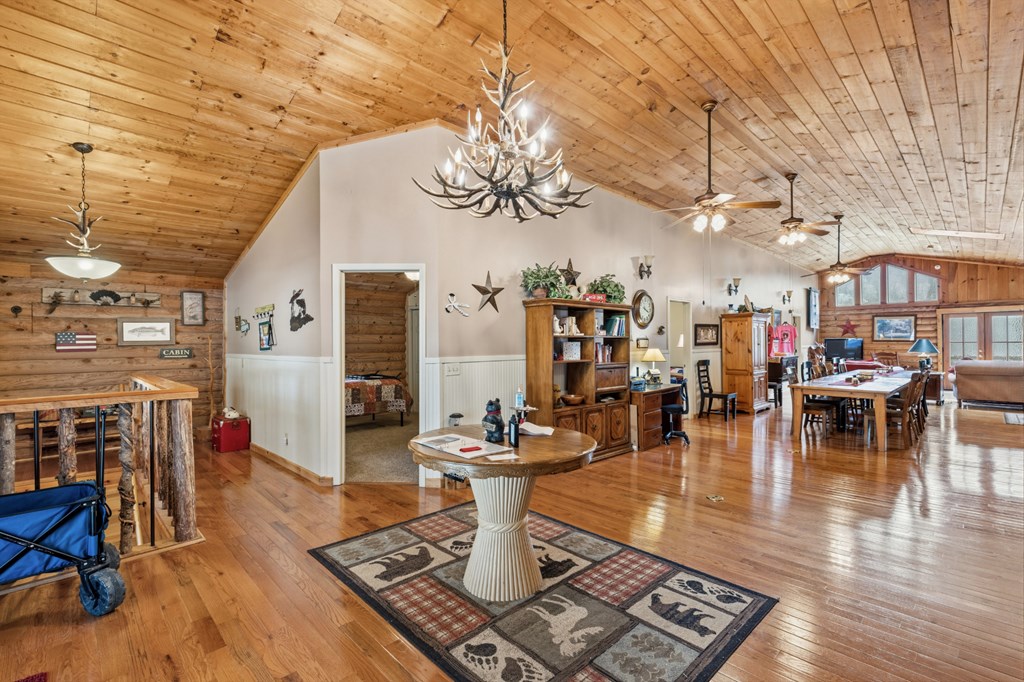
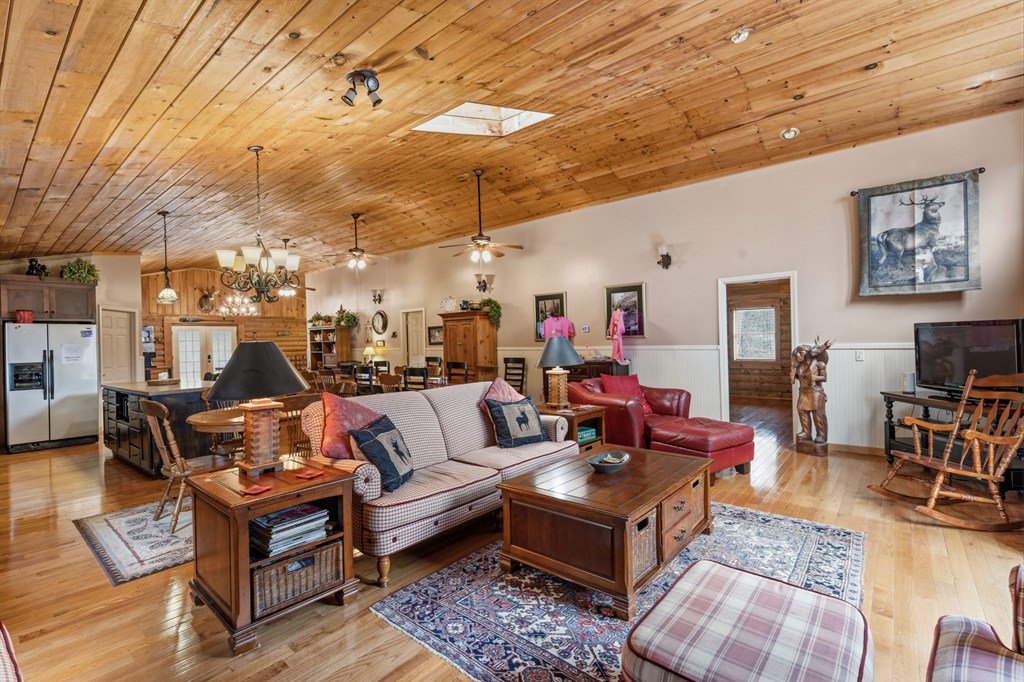
Open-plan cabin living and dining room with a vaulted wood ceiling and antler chandelier.
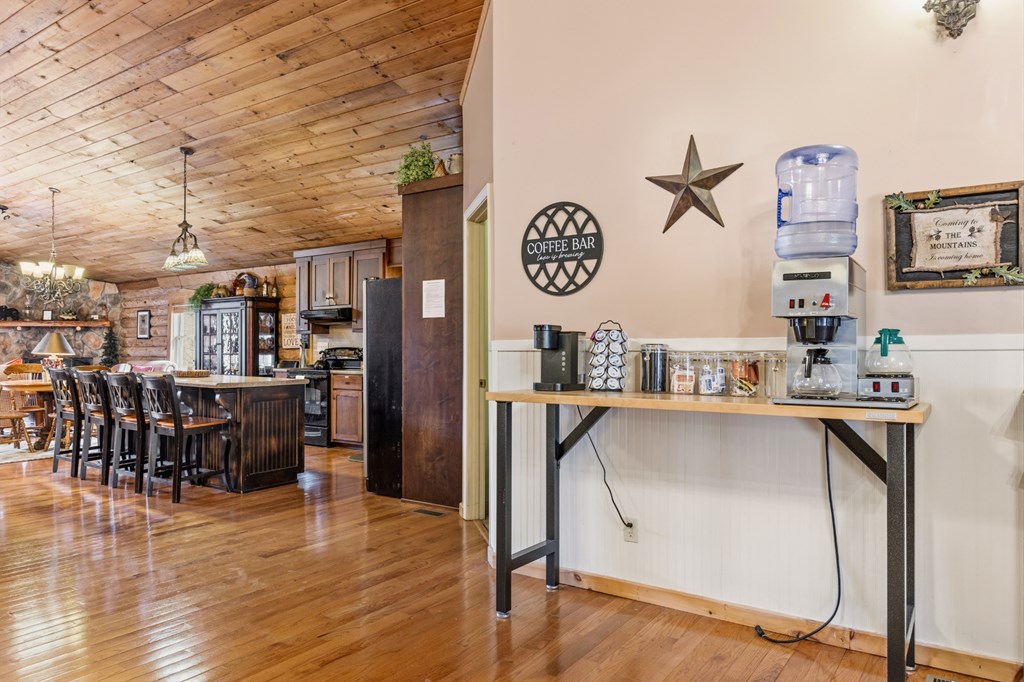
Kitchen and dining area with a wood-plank ceiling and a coffee bar along the wall.
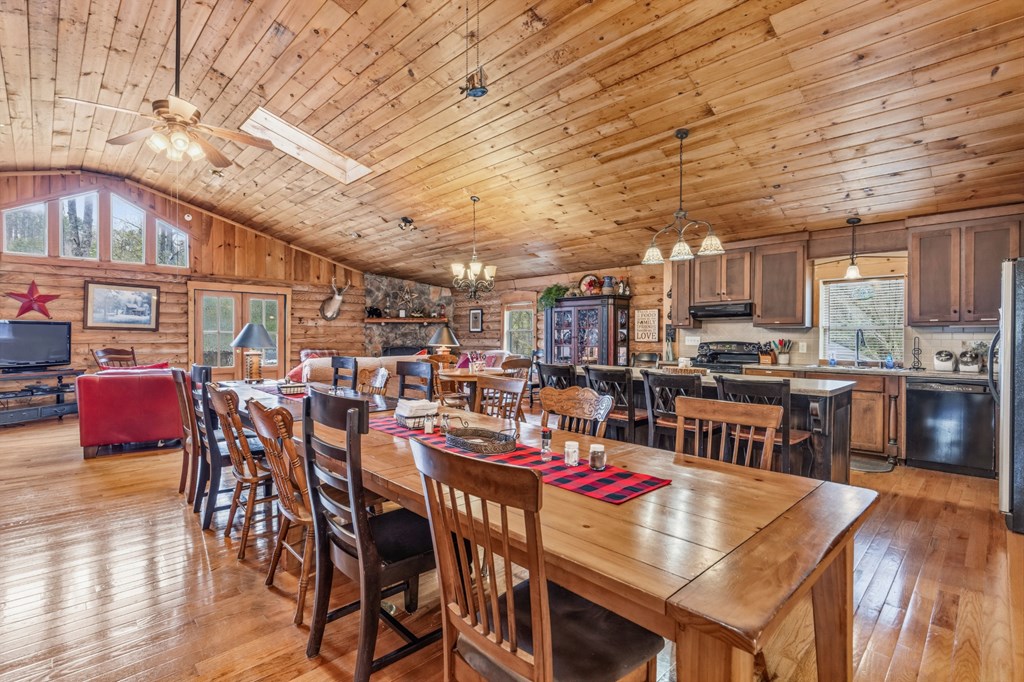
Open-plan dining and kitchen area with a long wooden table and a rustic wood-plank ceiling.
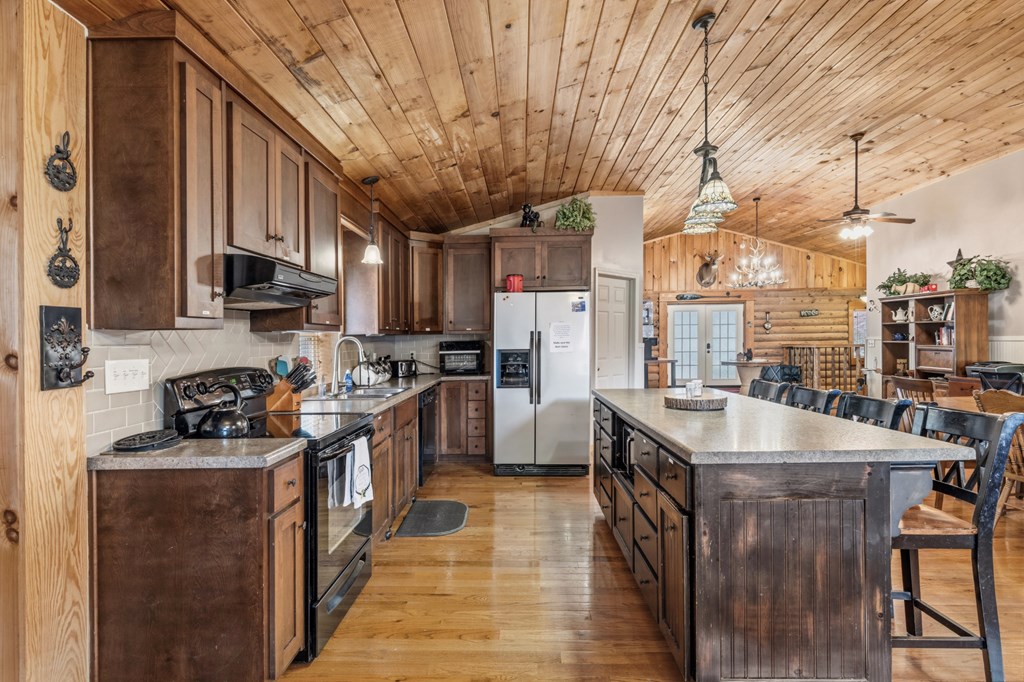
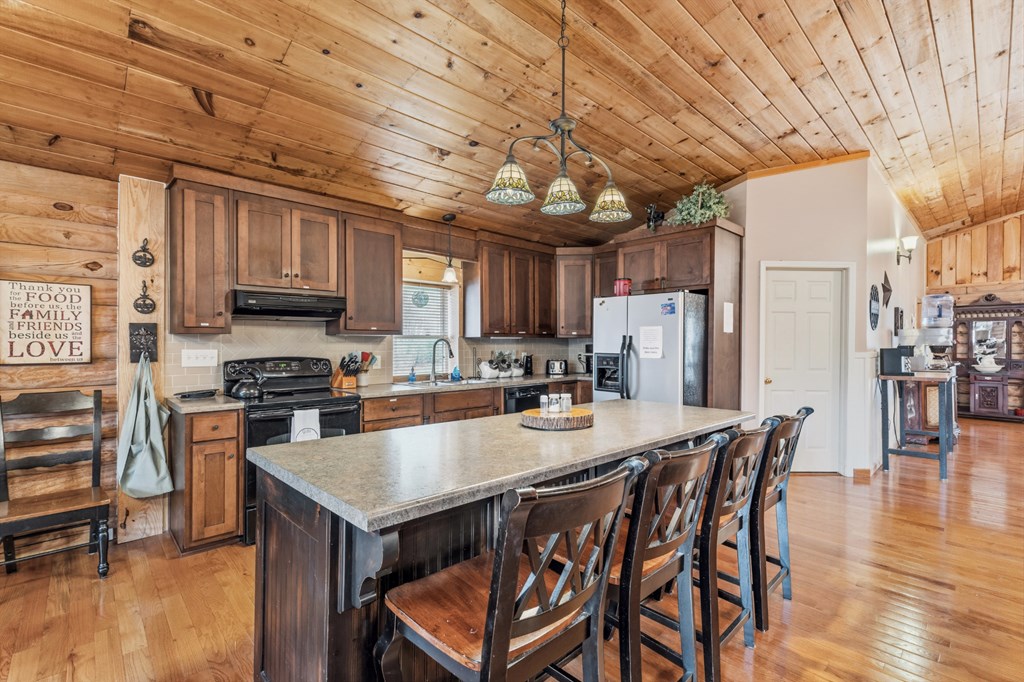
Kitchen with a large island, dark wood cabinets, stainless steel appliances, and a vaulted wood-plank ceiling.
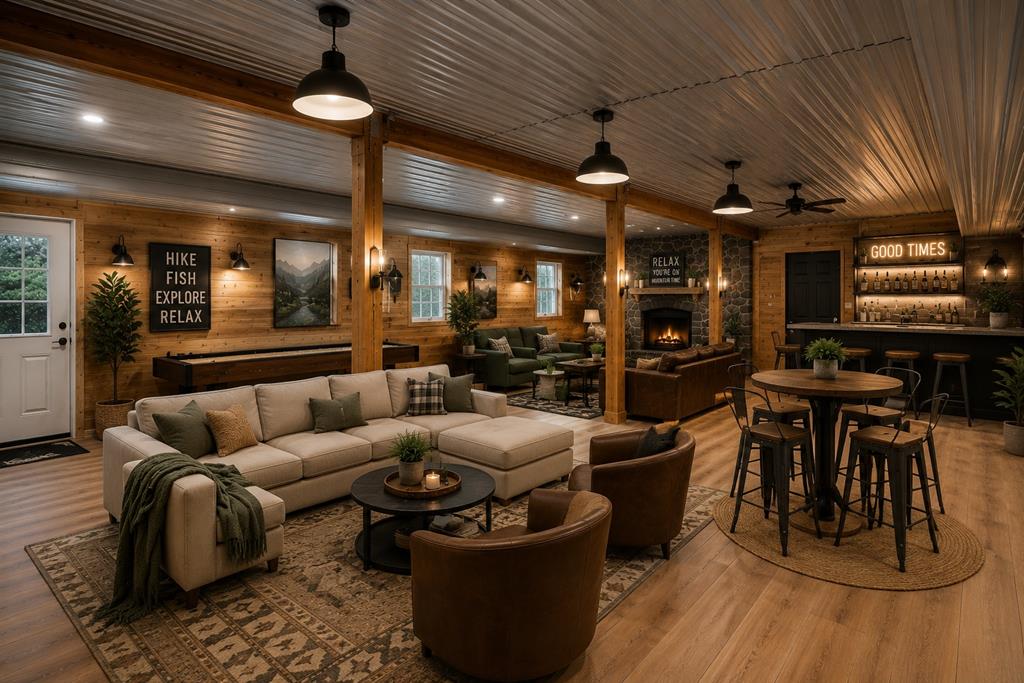
Open-plan living room with a beige sectional, stone fireplace, and bar seating in a wood-paneled cabin interior.
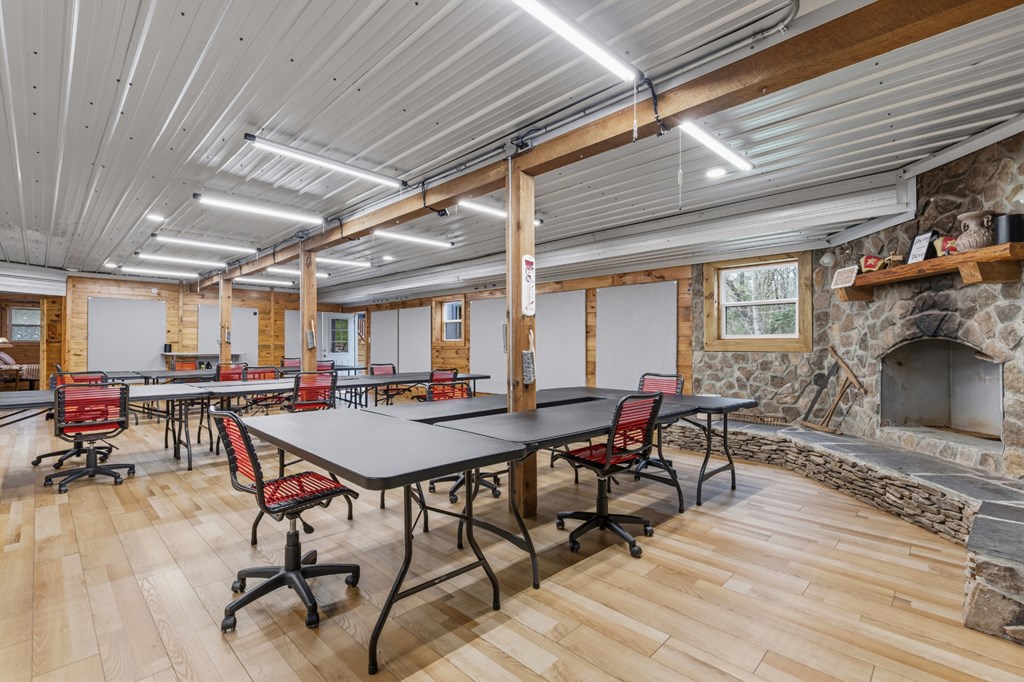
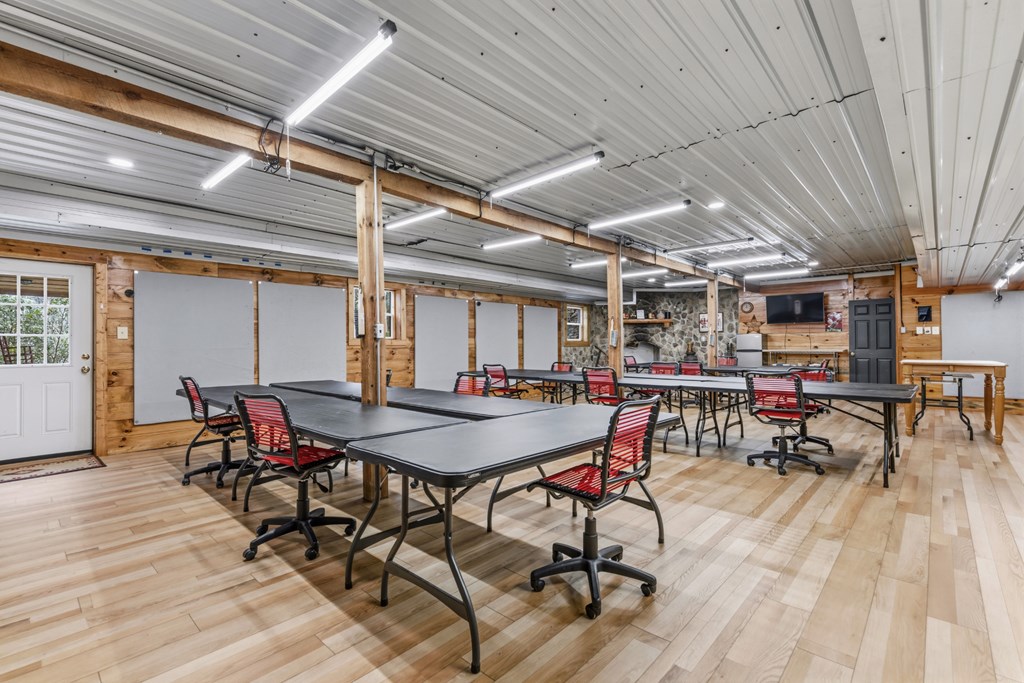
Multipurpose room with folding tables, red chairs, and a stone fireplace.
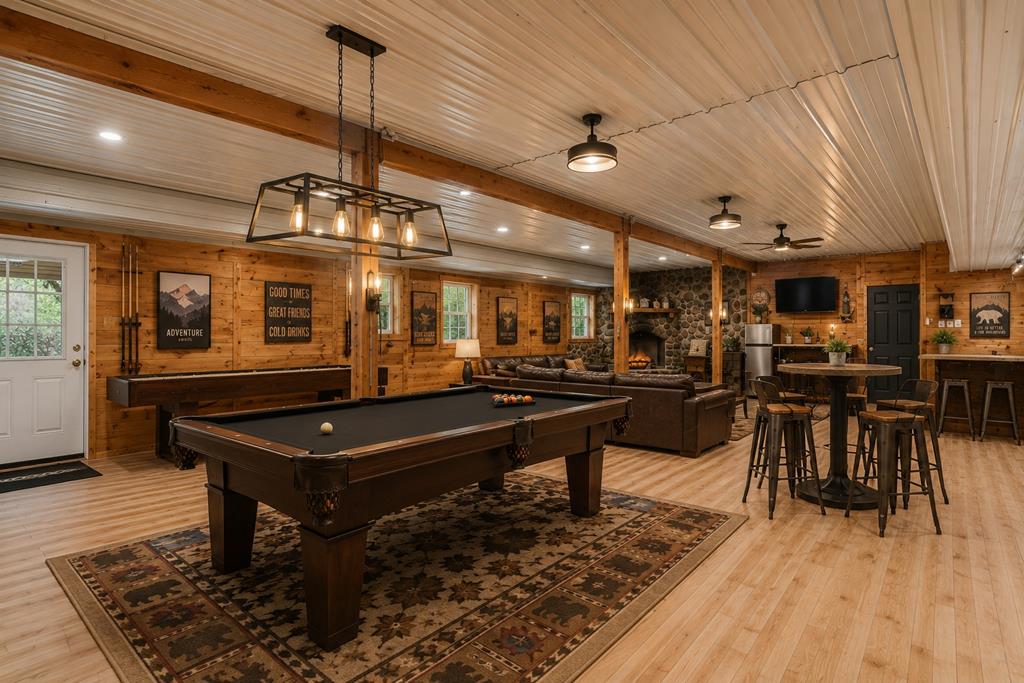
Furnished recreation room with a pool table, leather sectional, and stone fireplace.
Large meeting room with tables, red chairs, and a stone fireplace.
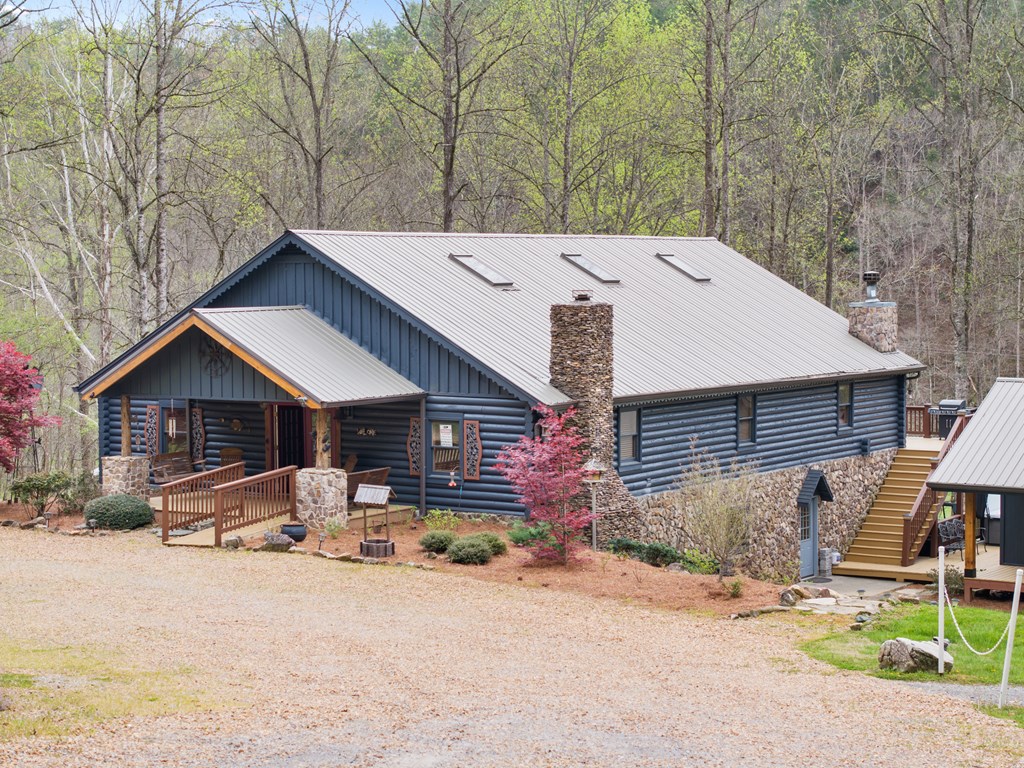
Dark blue log-style home with a metal roof and covered porch among spring trees.
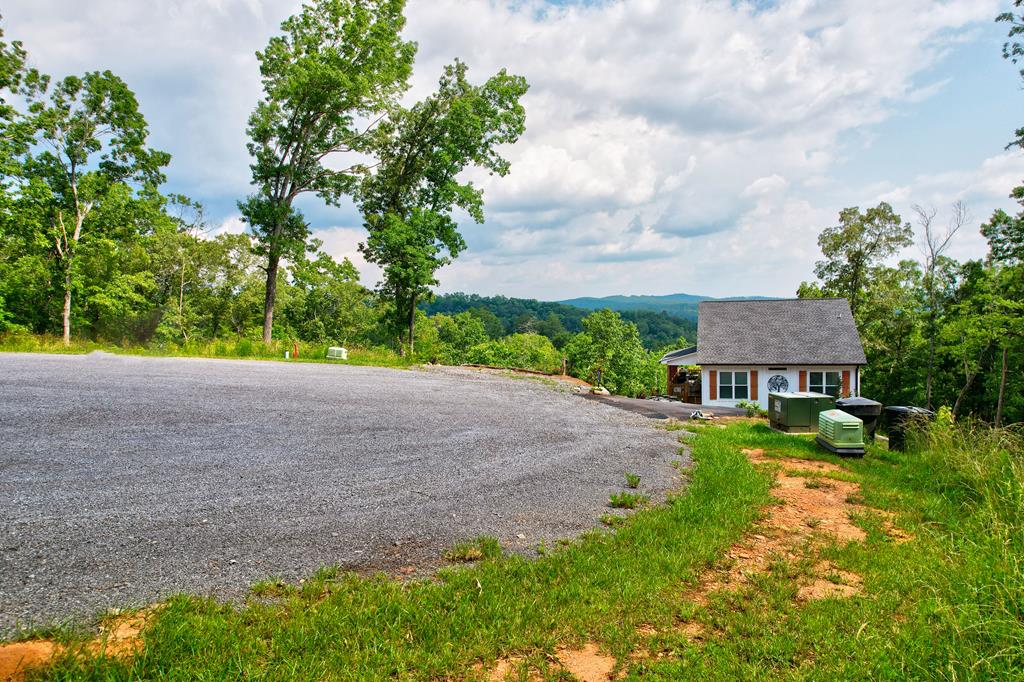
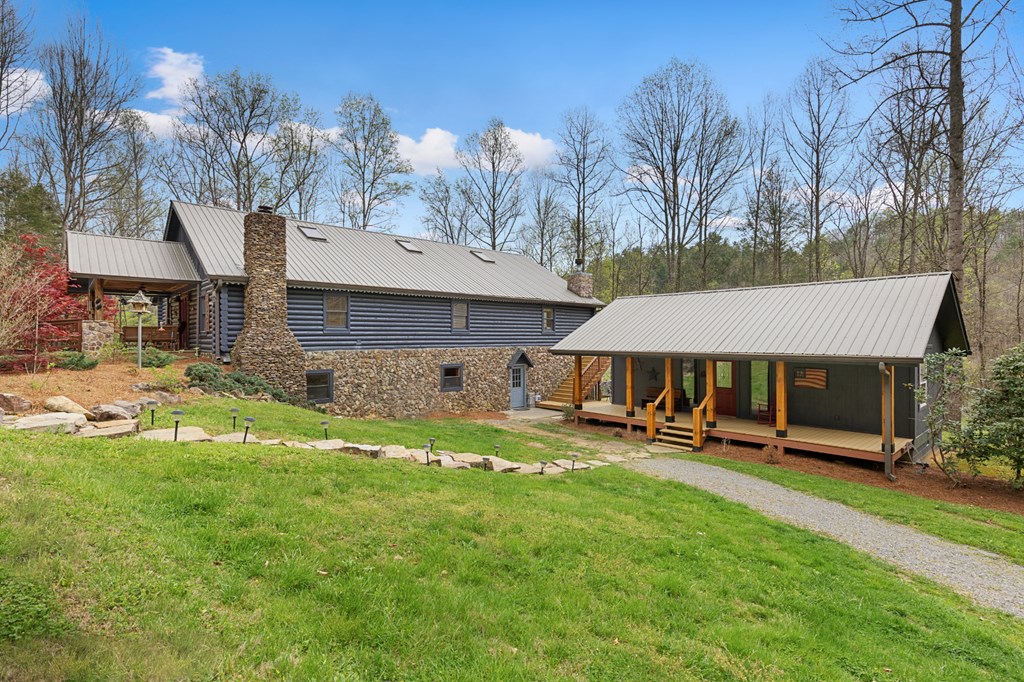
Blue-sided home and detached covered structure beside a broad gravel driveway, surrounded by trees.
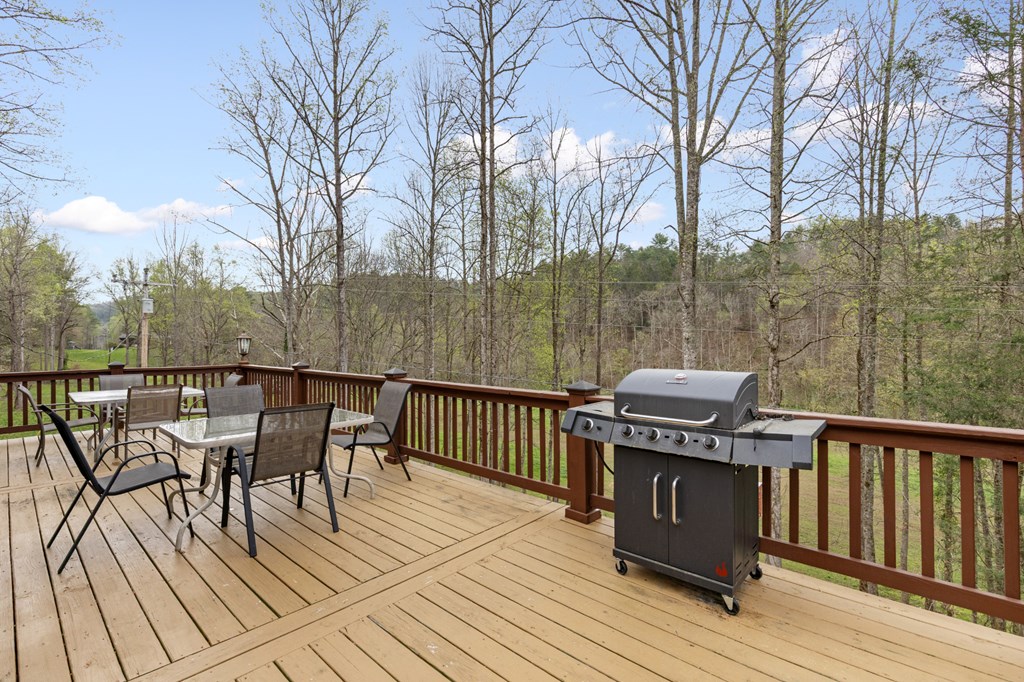
Wooden deck with patio dining set and gas grill overlooking wooded hills.
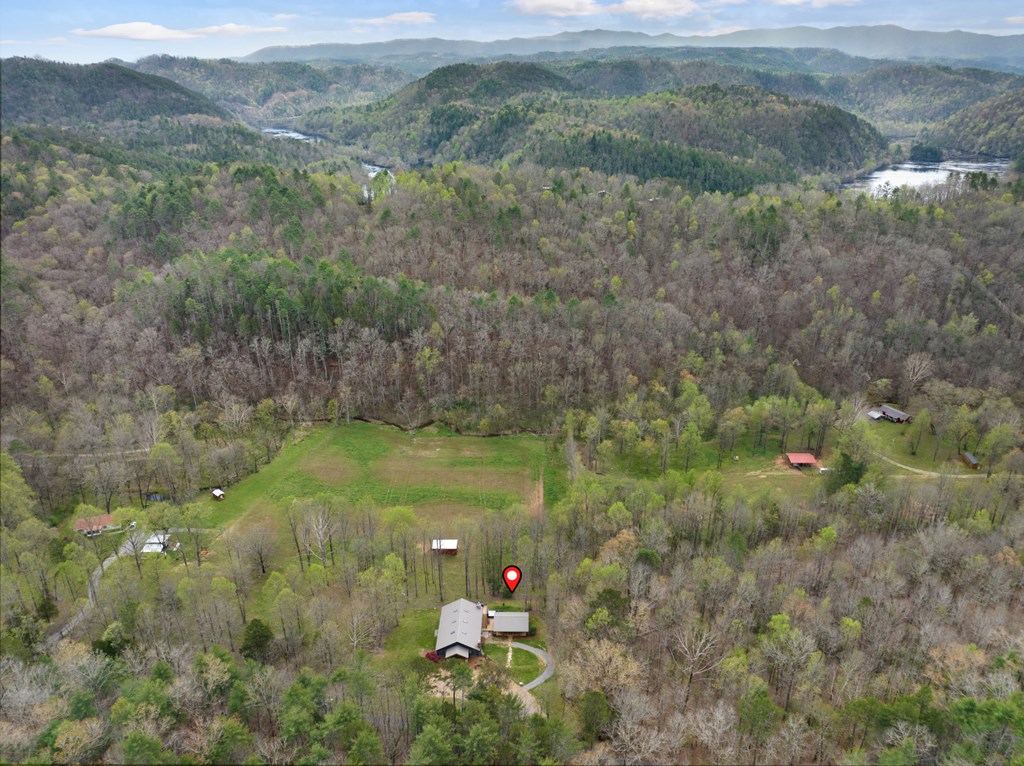
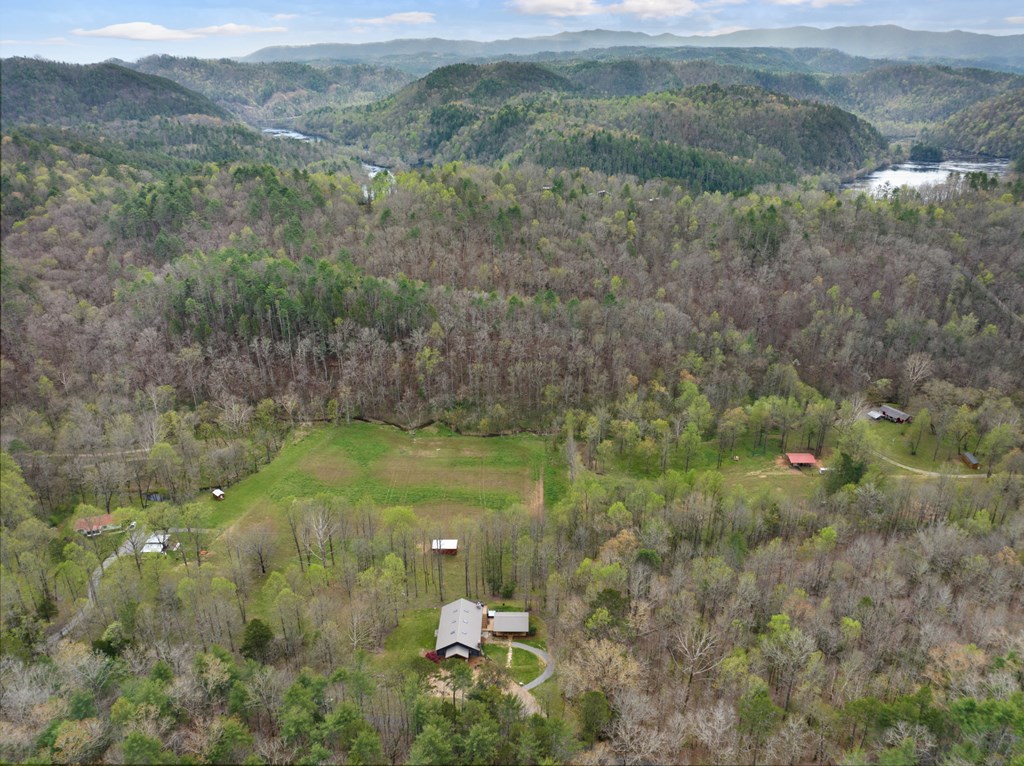
Aerial view of a home and clearing amid wooded hills, with a winding river in the distance.
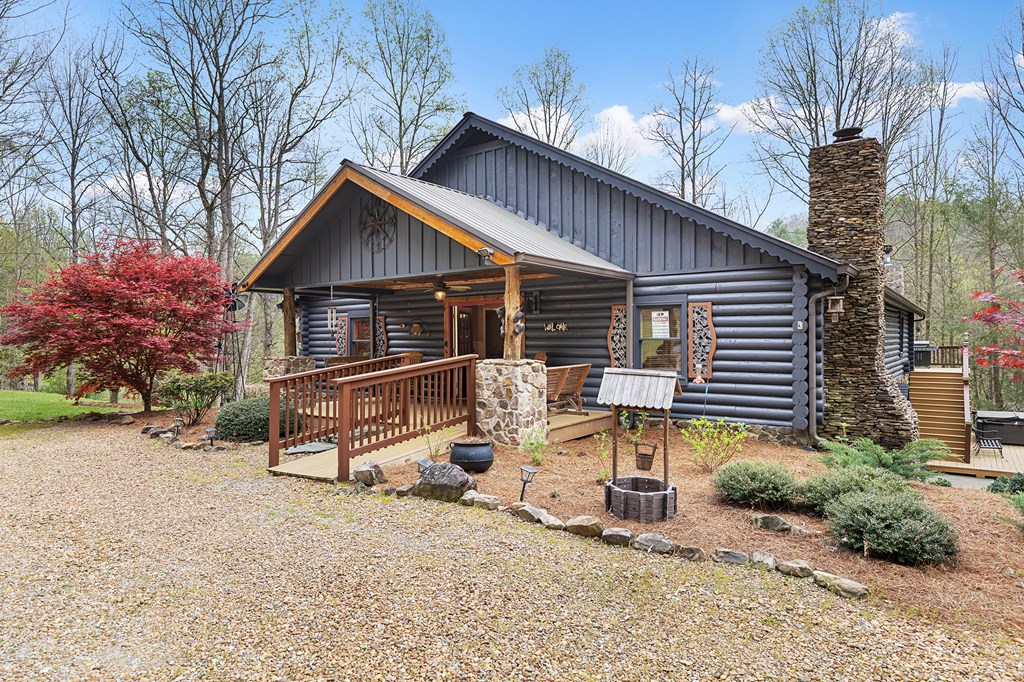
Blue log-sided house with a stone foundation and chimney, set among trees beside a gravel driveway.
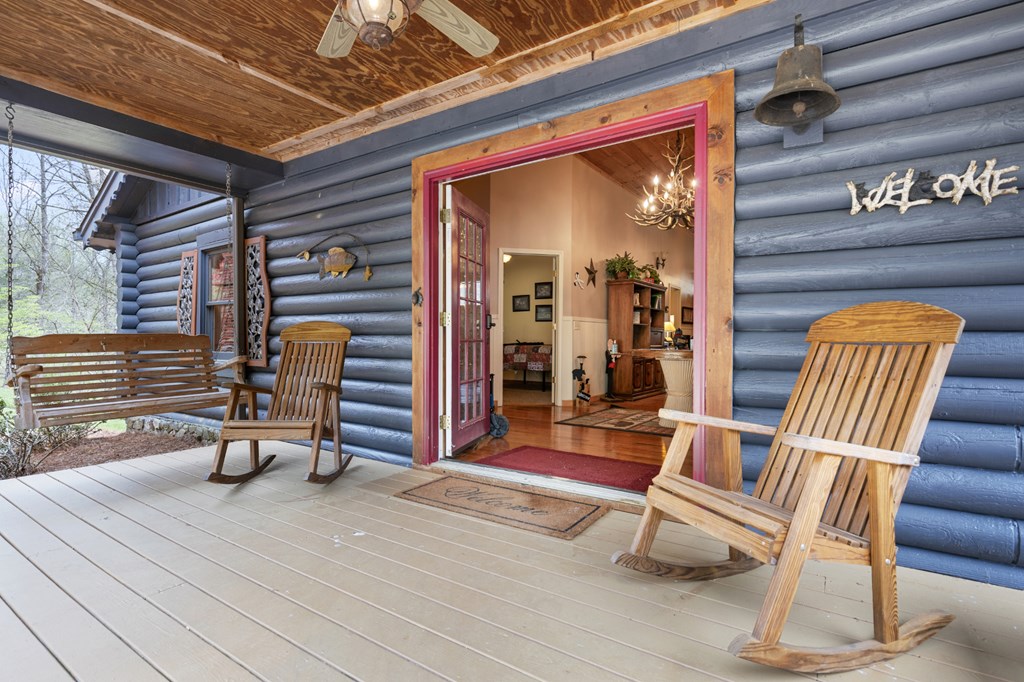
Cabin porch with wooden rocking chairs and an open red-trimmed doorway.
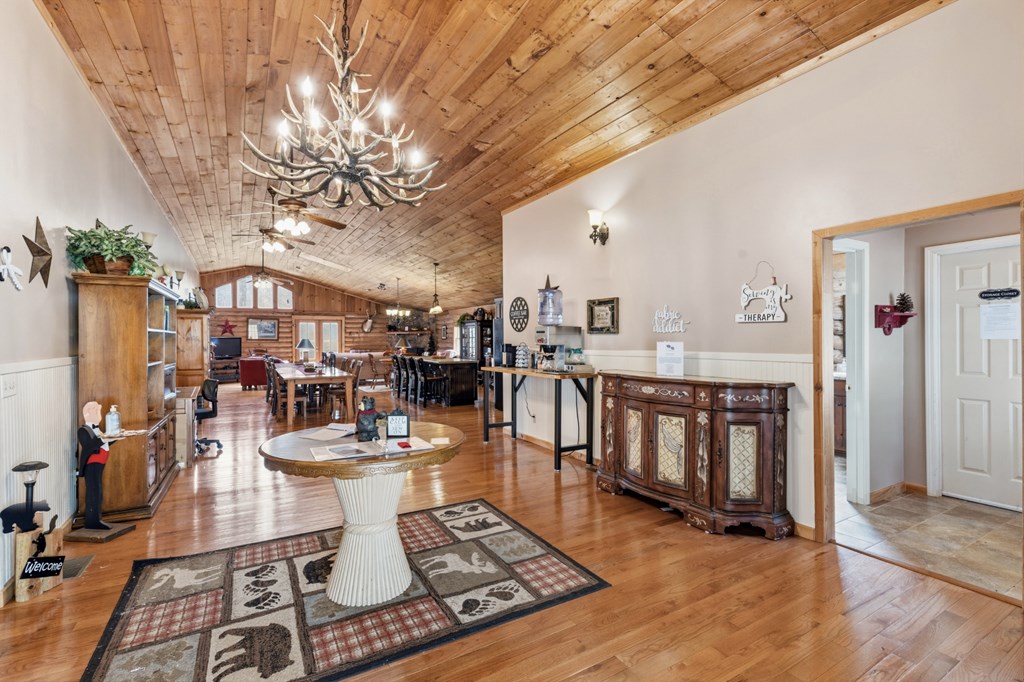
Open dining and sitting area with a high wood ceiling, antler chandelier, and polished hardwood floors.
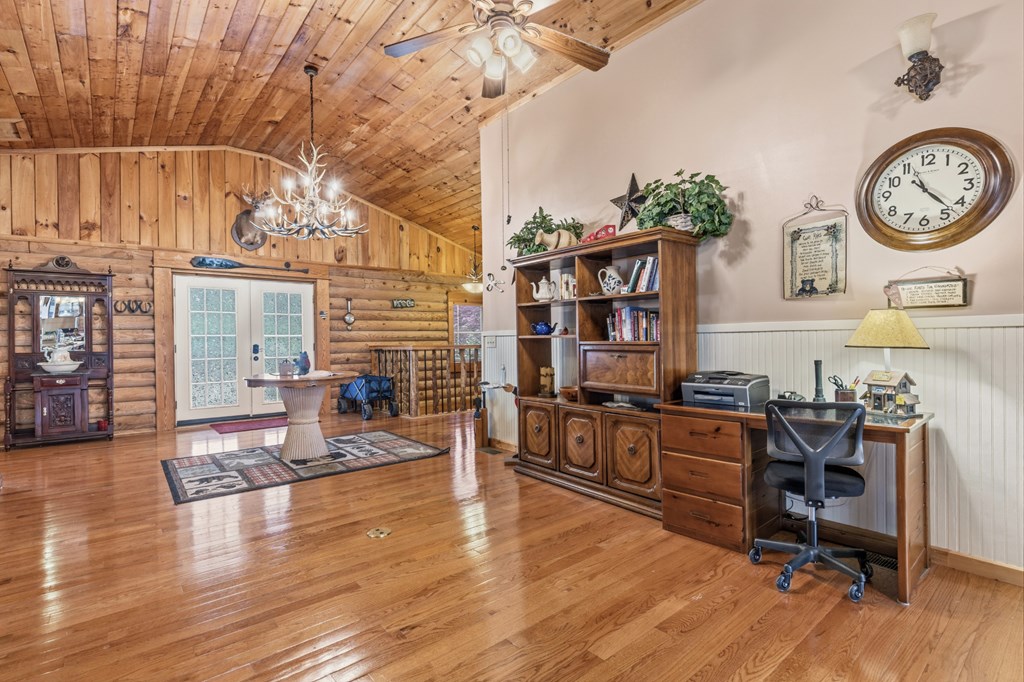
Spacious timber great room with vaulted ceiling, polished hardwood floors, and a desk beside a bookcase.
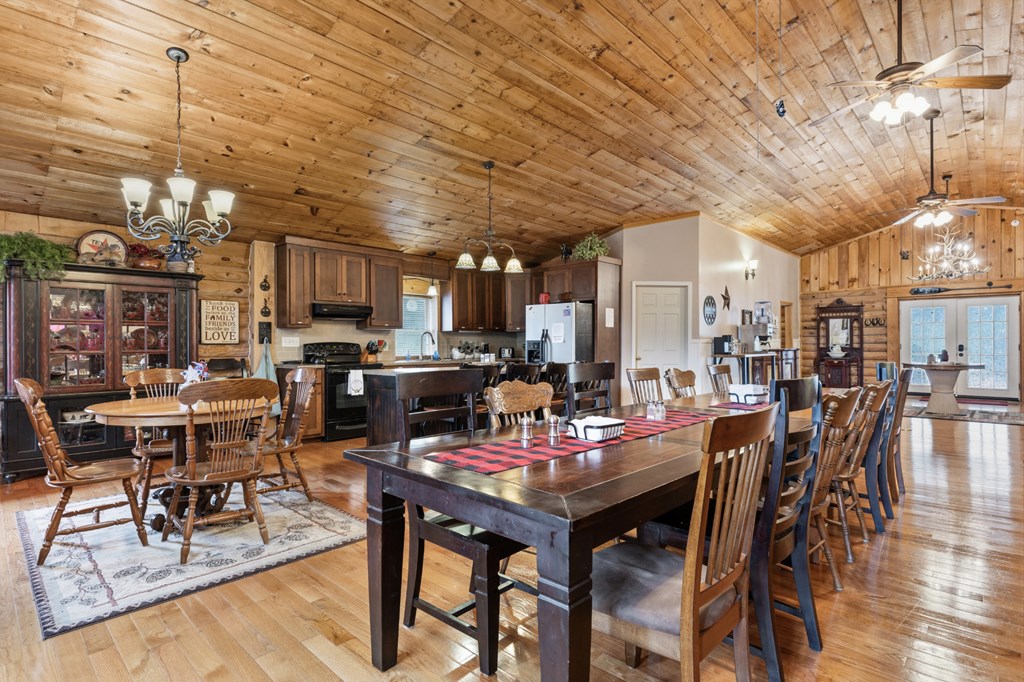
Open dining and kitchen area with a vaulted wood ceiling, hardwood floors, and long dining tables.
Kitchen with a large stone-topped island, dark wood cabinets, and a vaulted wood-plank ceiling.
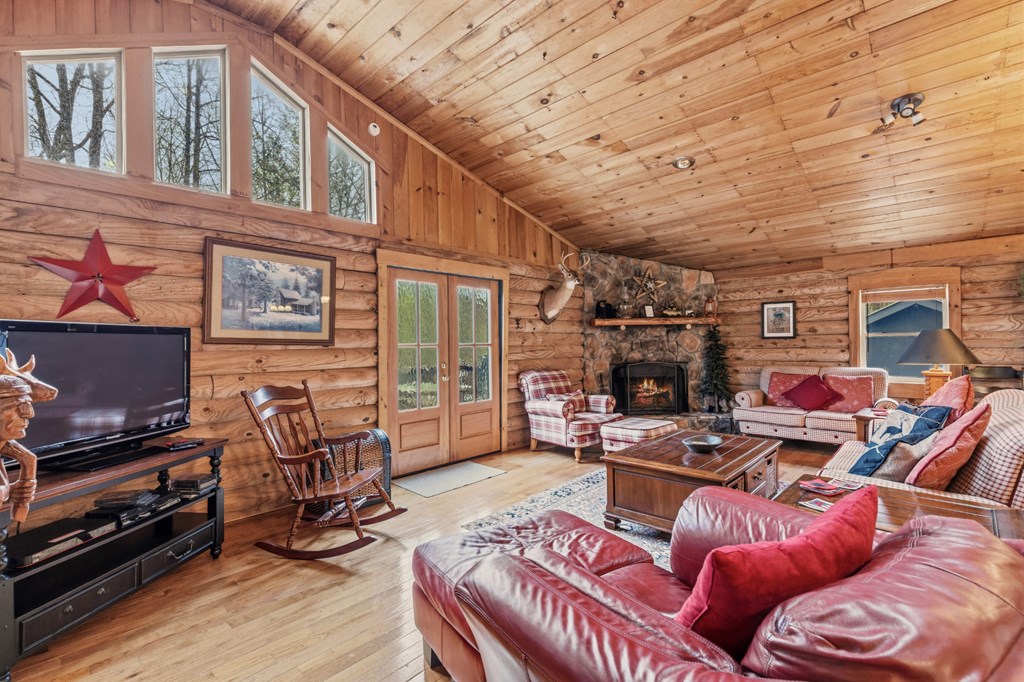
Log-cabin living room with a stone fireplace, leather sofas, and vaulted wood ceiling.
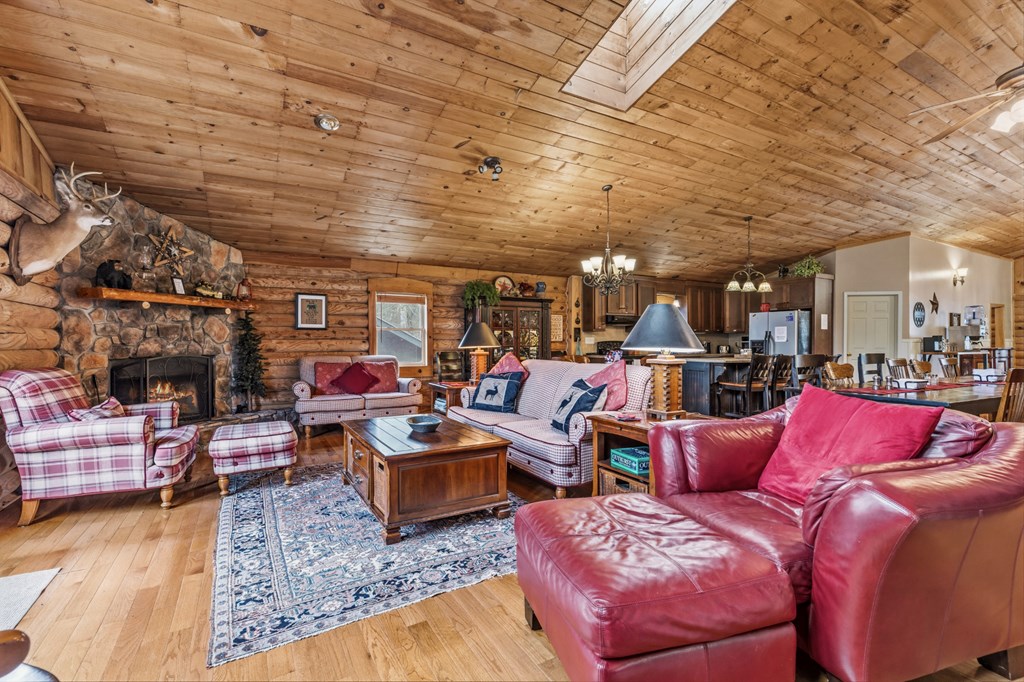
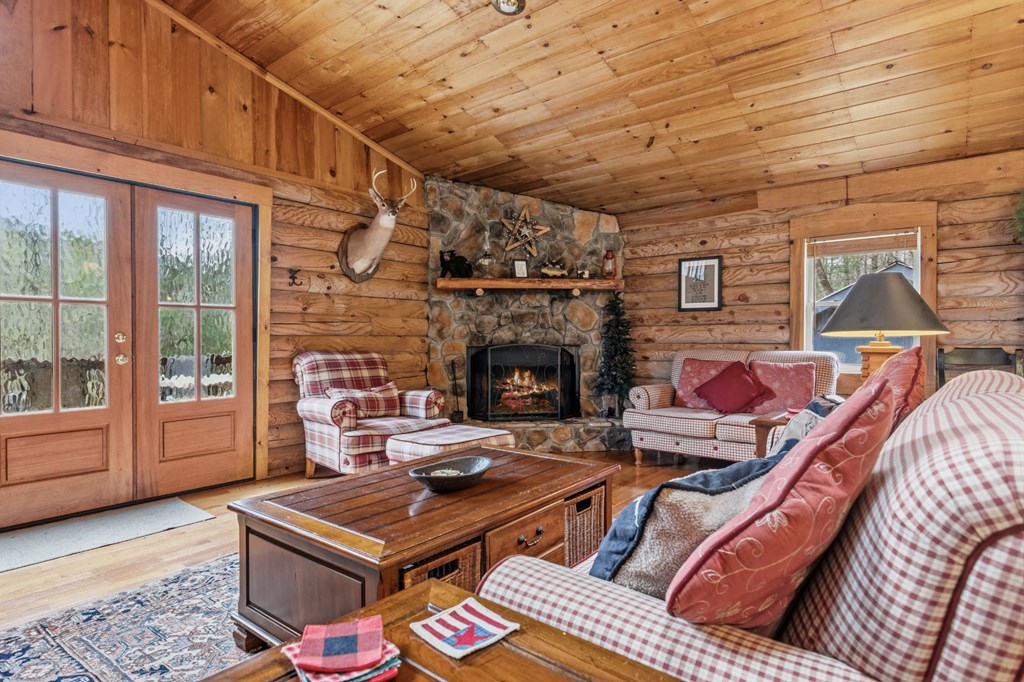
Rustic log-cabin living room with a stone fireplace, mounted deer, plaid sofas, and red leather sectional.
Rustic log cabin living room with a stone fireplace and plaid seating.
Open-plan living room with a vaulted wood ceiling, hardwood floors, and a dining area.
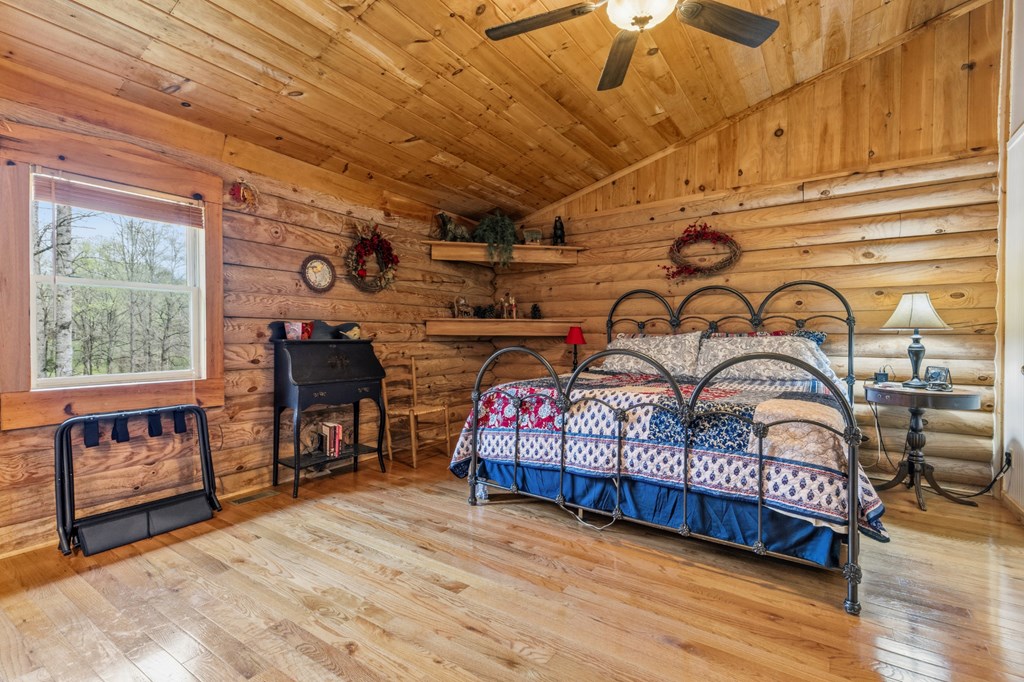
Rustic log-cabin bedroom with a black metal bed, patterned quilts, and a window overlooking trees.
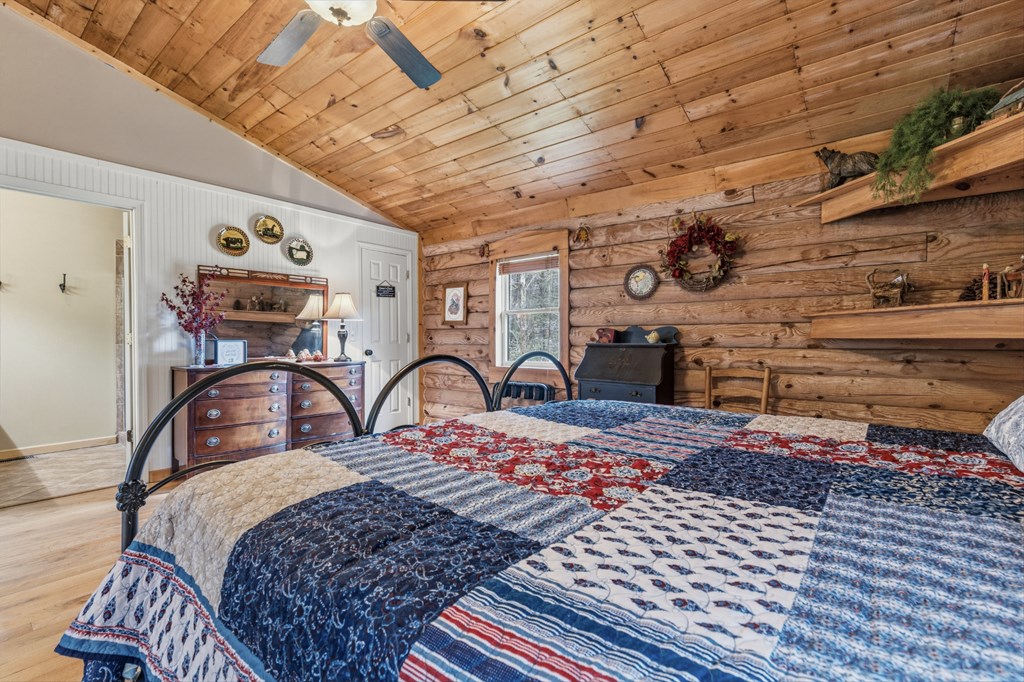
Bedroom with rustic log walls, a vaulted wood ceiling, and a red, blue, and white patchwork quilt.
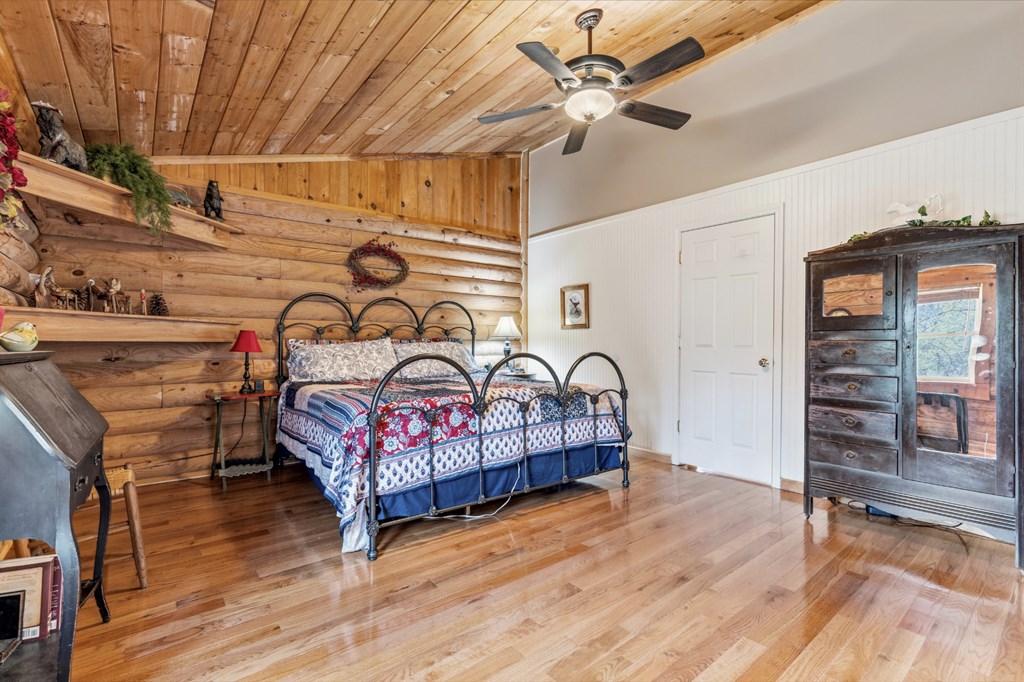
Bedroom with a black metal bed, log walls, wood ceiling, and polished hardwood floors.
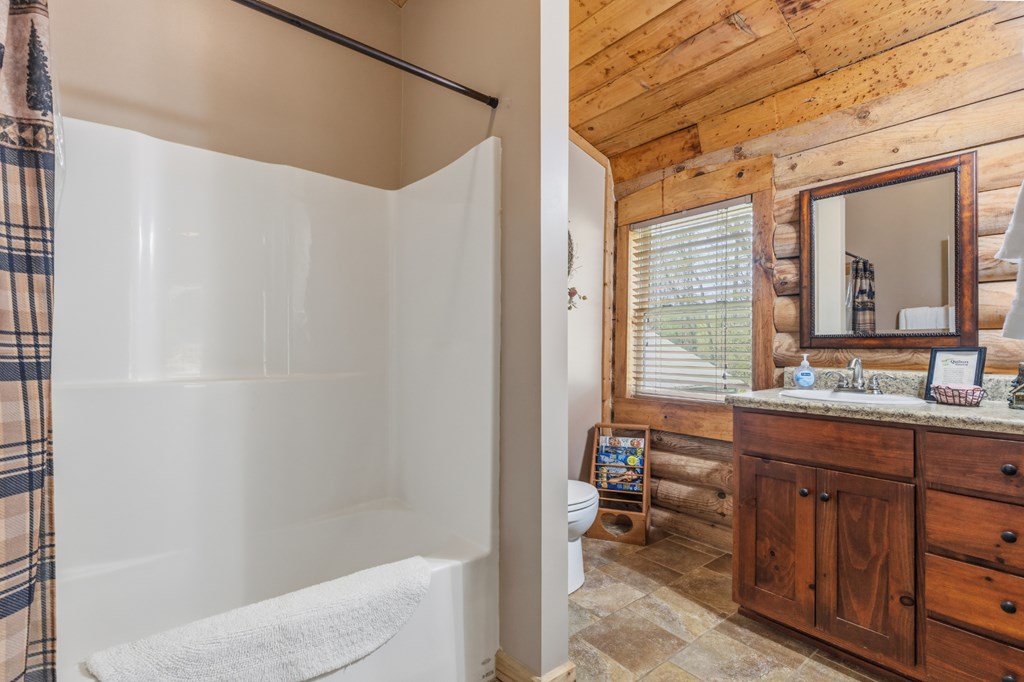
Bathroom with a white tub and shower beside a wood vanity and log walls.
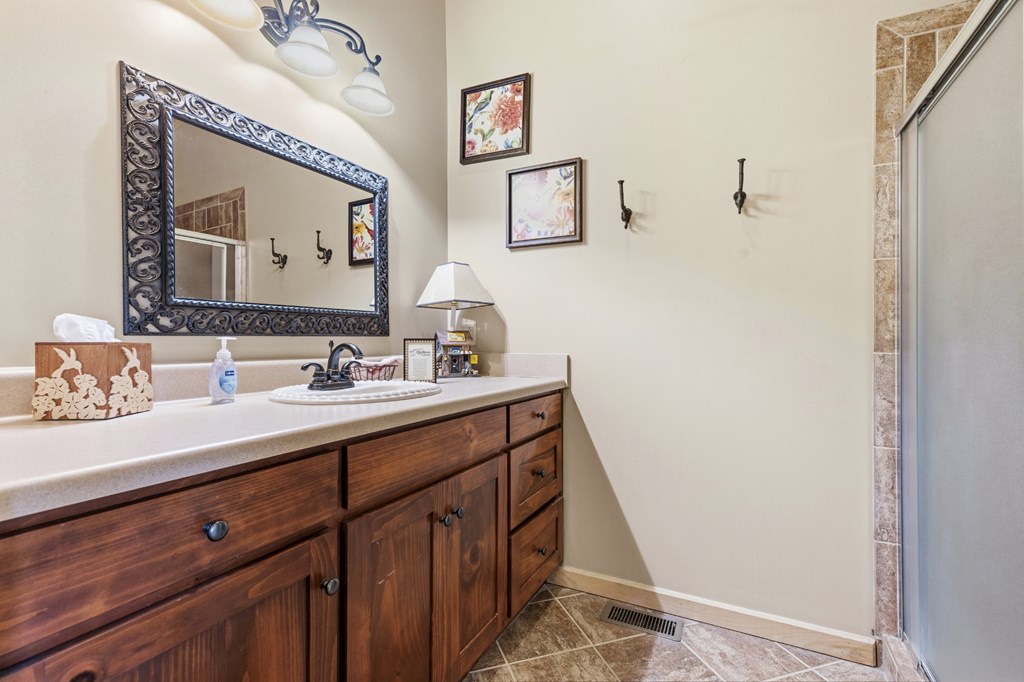
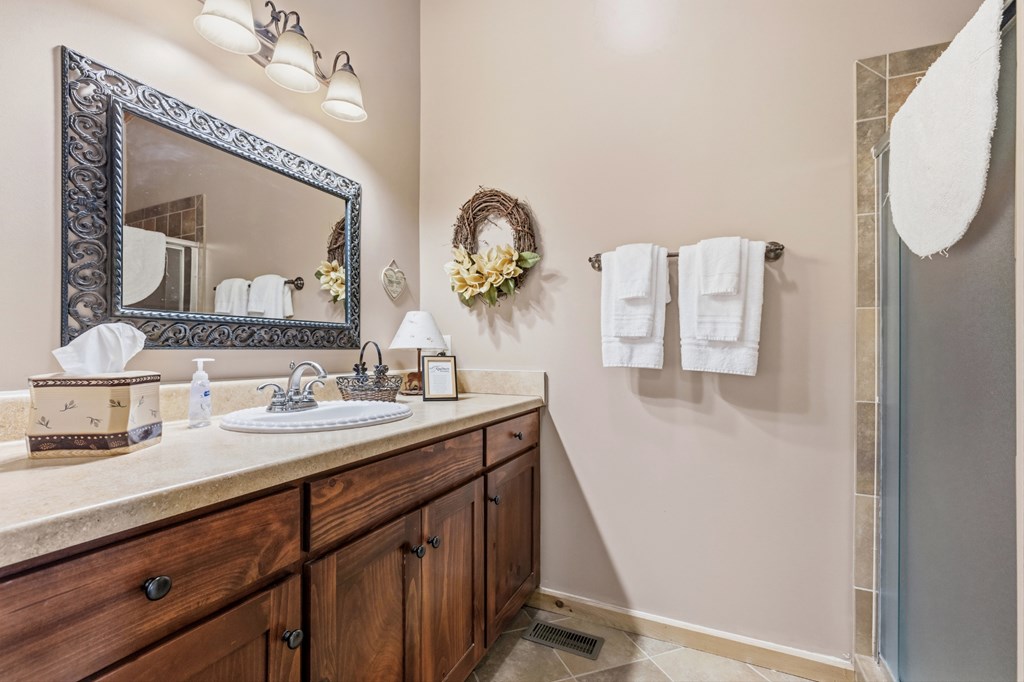
Bathroom with a dark wood vanity, ornate mirror, and tiled glass-door shower.
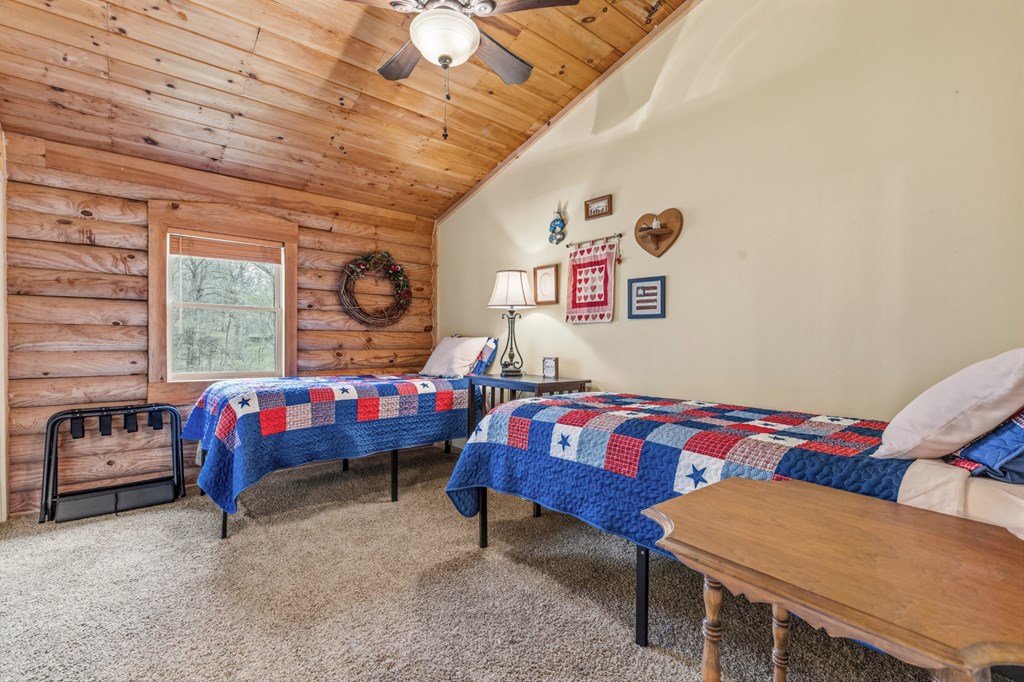
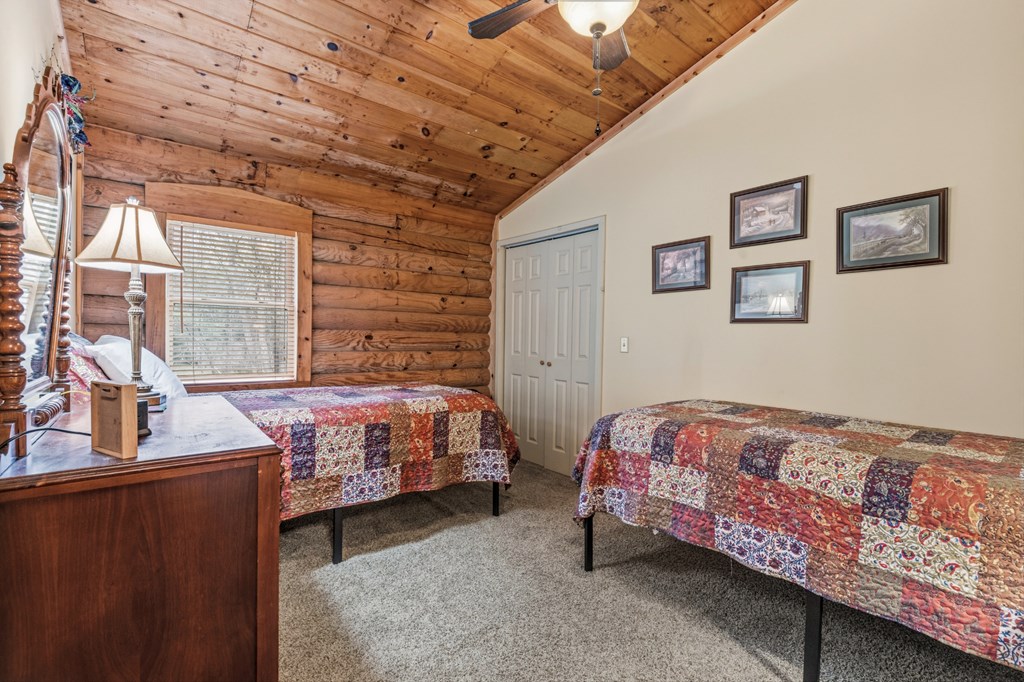
Bedroom with twin quilt-covered beds, log walls, and a vaulted wood ceiling.
Bedroom with two red, white, and blue patchwork-quilt beds beneath a wood-plank ceiling.
Bathroom with a dark wood vanity, ornate mirror, and tiled shower.
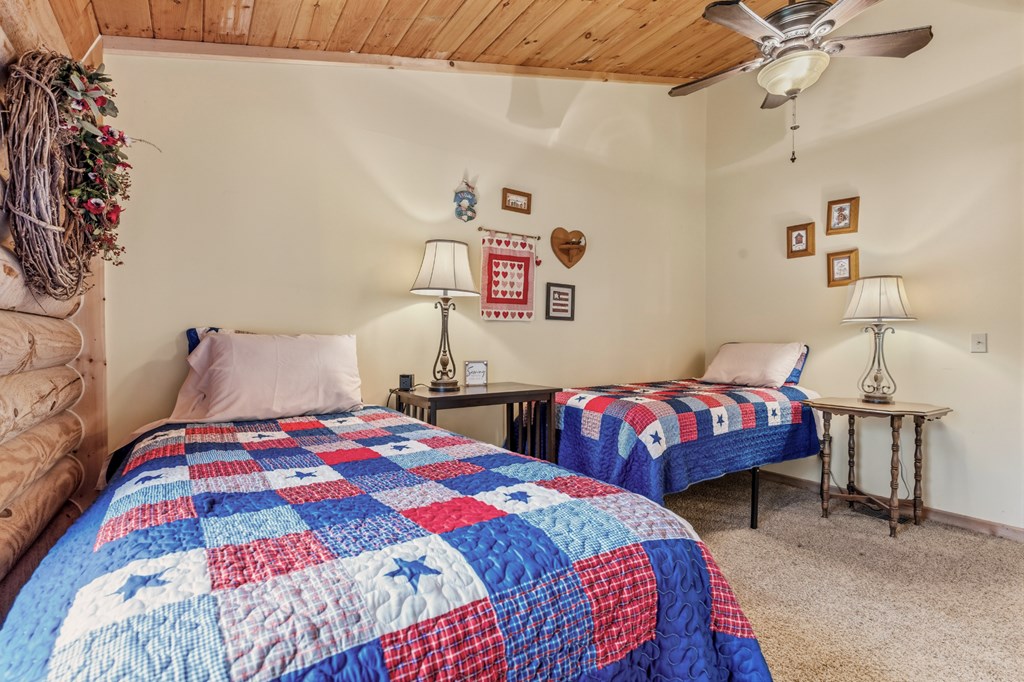
Bedroom with two patchwork-covered beds, log walls, and a vaulted wood ceiling.
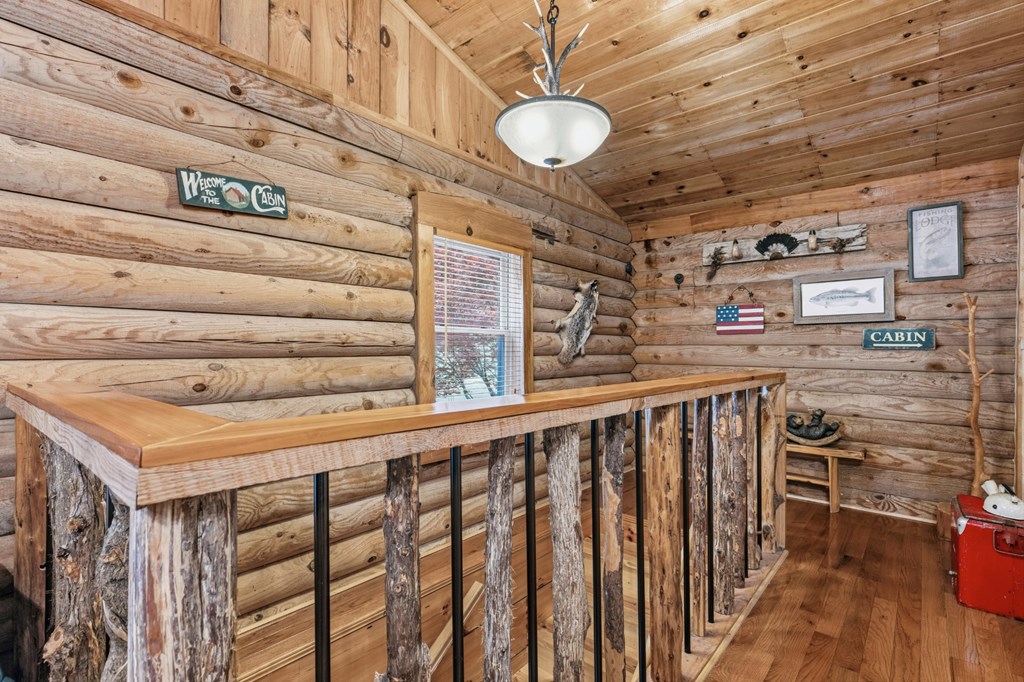
Rustic cabin interior with a timber-front counter, log walls, and fishing-themed signs.
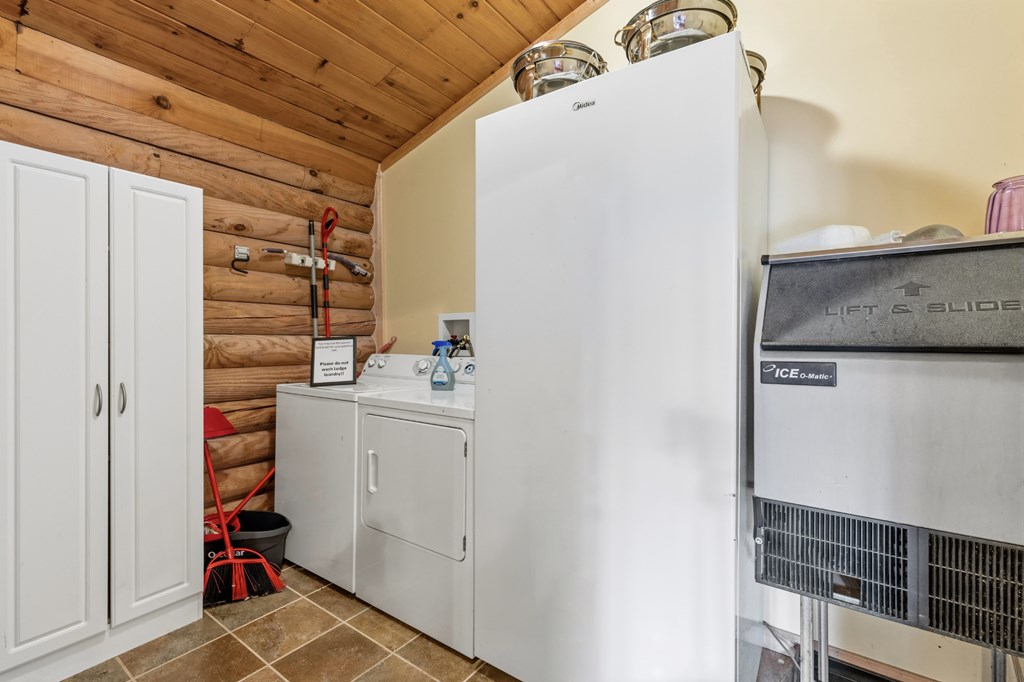
Laundry room with a washer and dryer, tall cabinets, and a commercial ice maker.
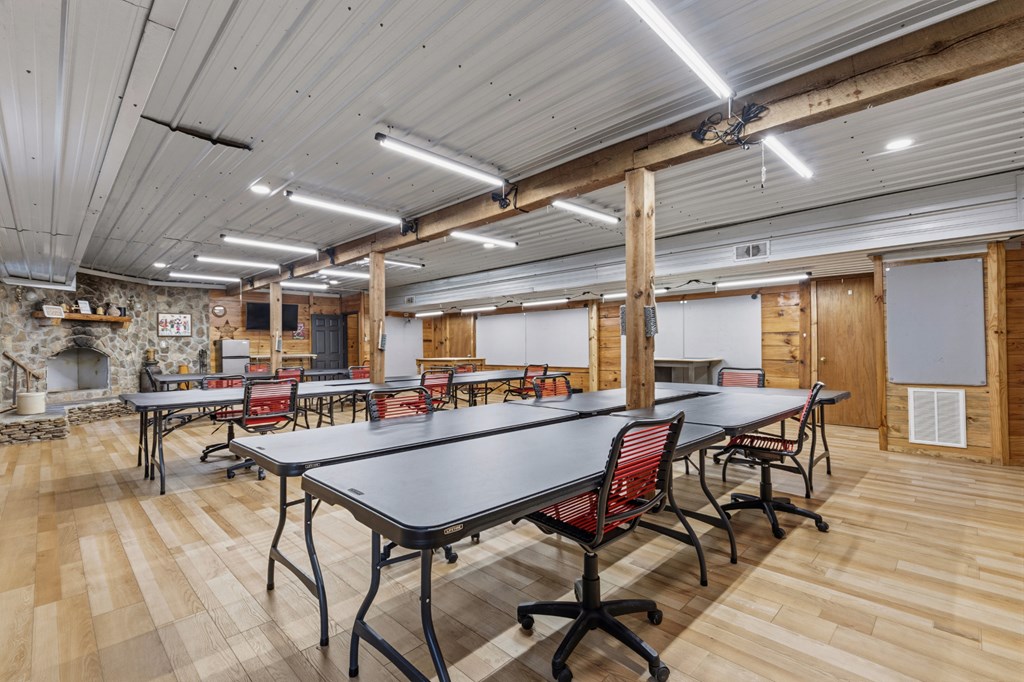
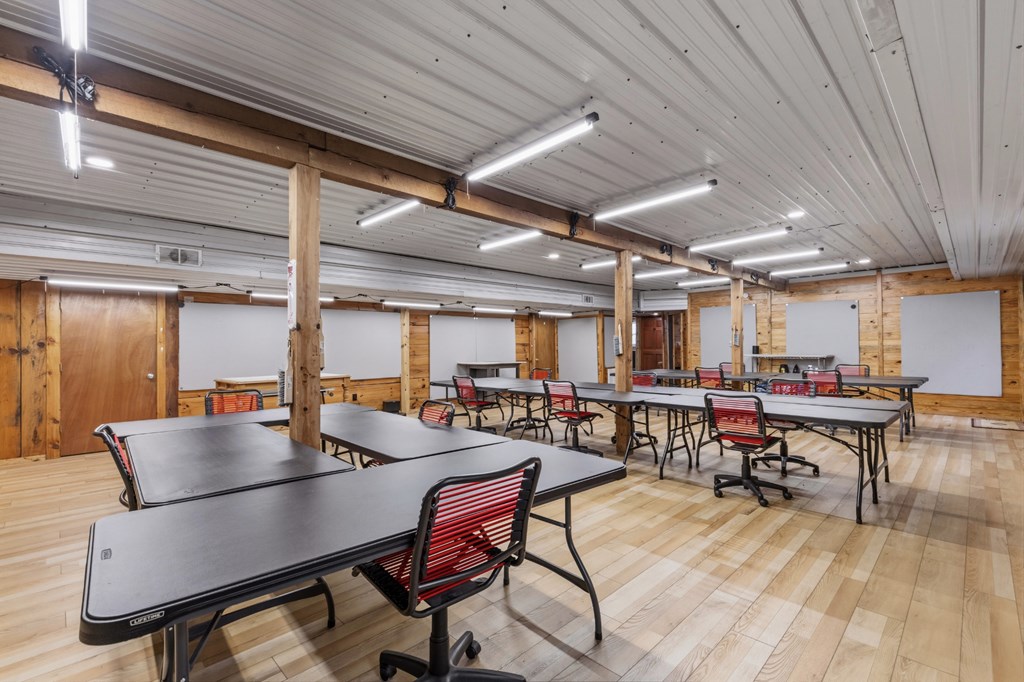
Multipurpose room with long tables and red chairs, wood flooring, and a stone accent wall.
Multipurpose room with rows of tables and red-backed chairs on a light wood floor.
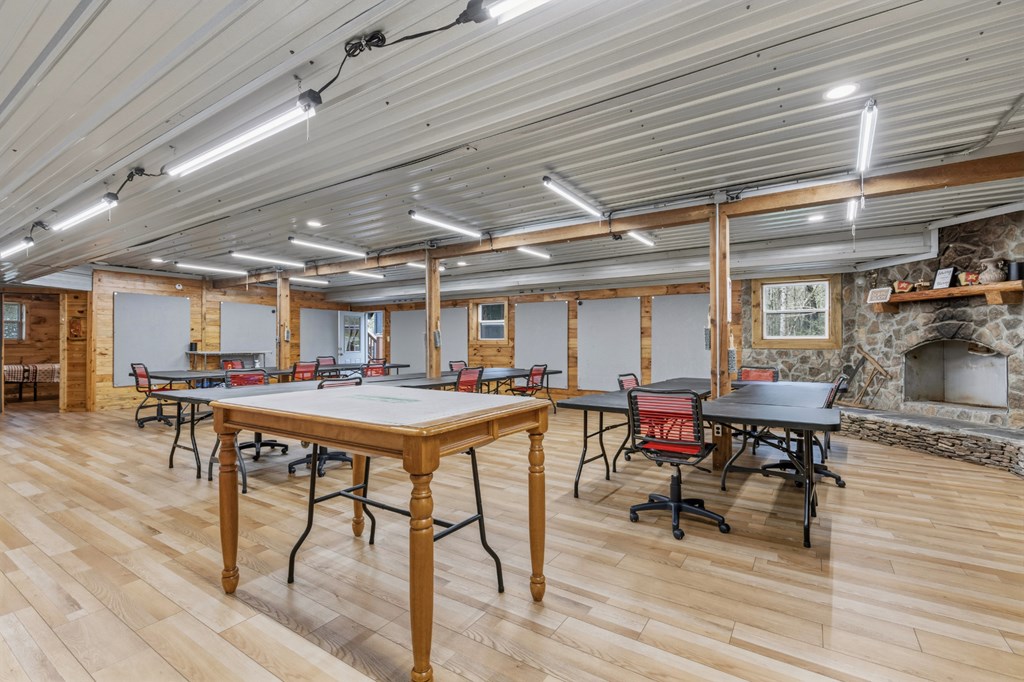
Spacious recreation room with multiple tables, wood-paneled walls, and a stone fireplace.
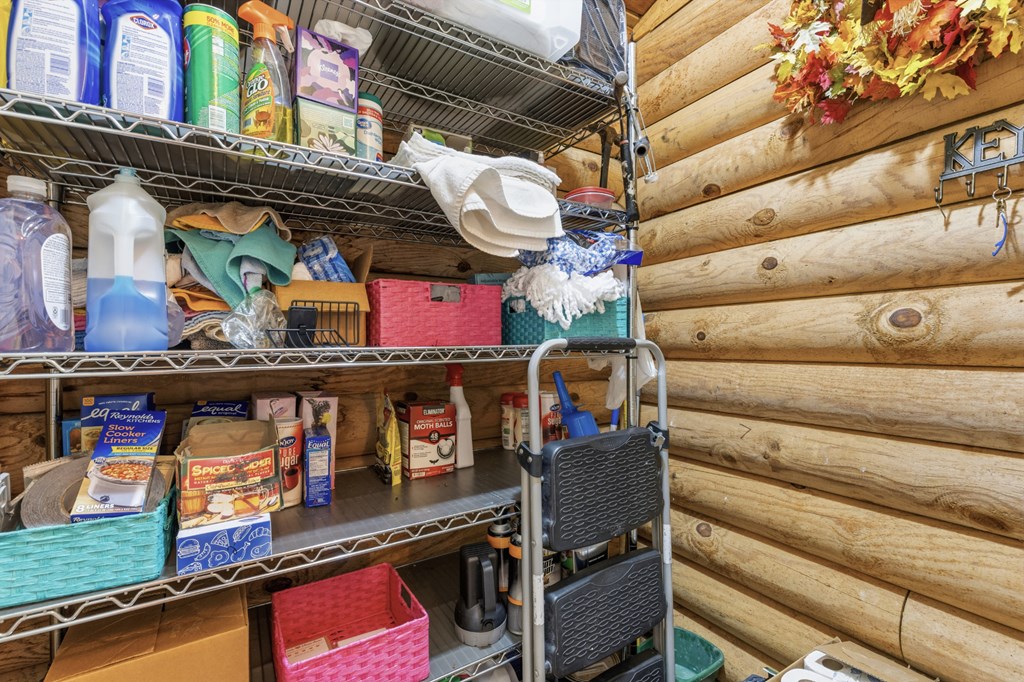
Log cabin storage room with wire shelves full of supplies, baskets, and pantry items.
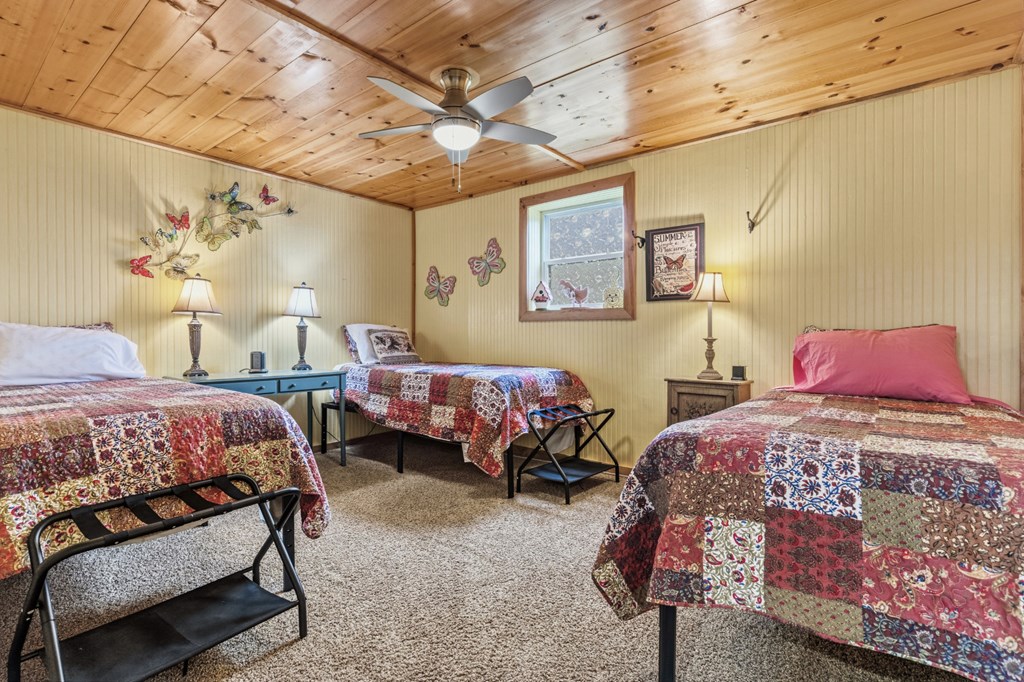
Bedroom with three patchwork-covered beds, butterfly decorations, and a wood-plank ceiling.
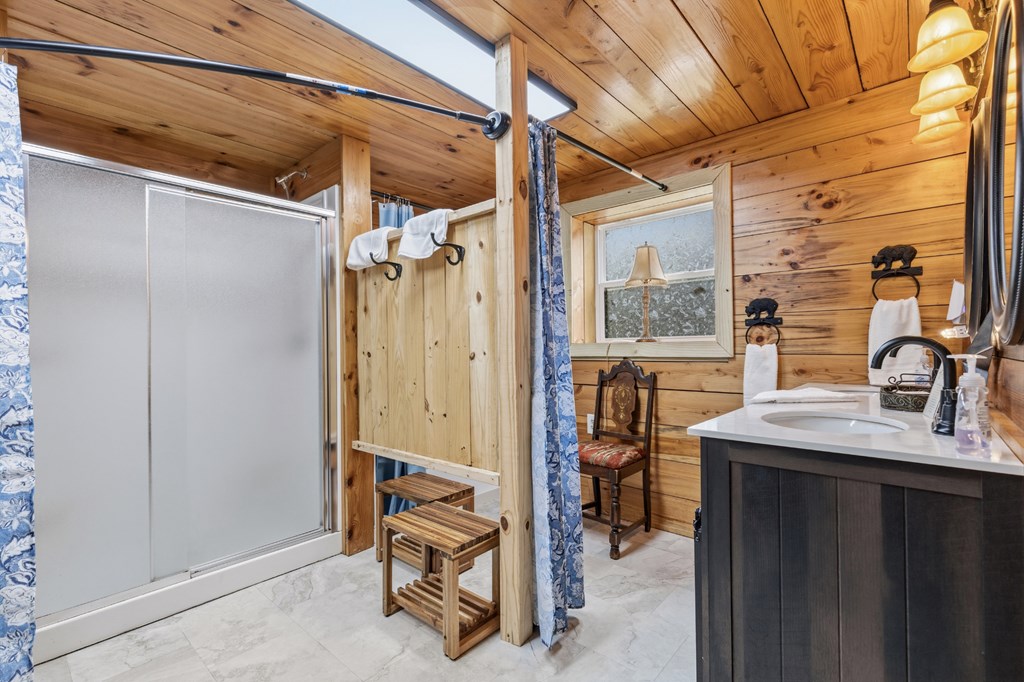
Wood-paneled bathroom with a glass shower, blue patterned curtains, and dark vanity.
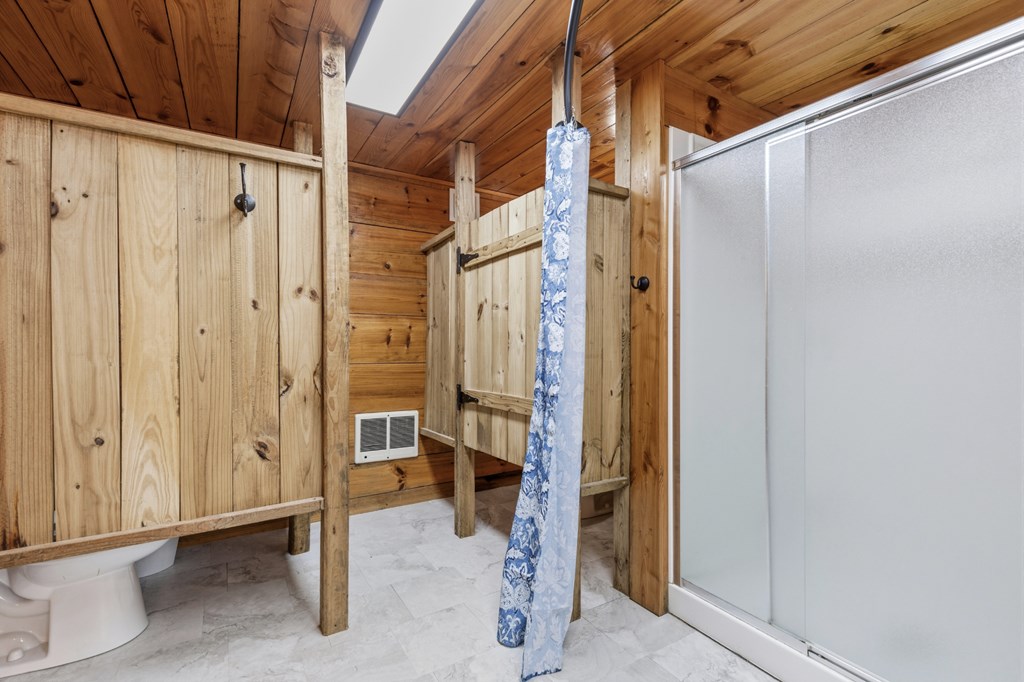
Rustic wood bathroom with a glass shower enclosure and blue floral curtain.
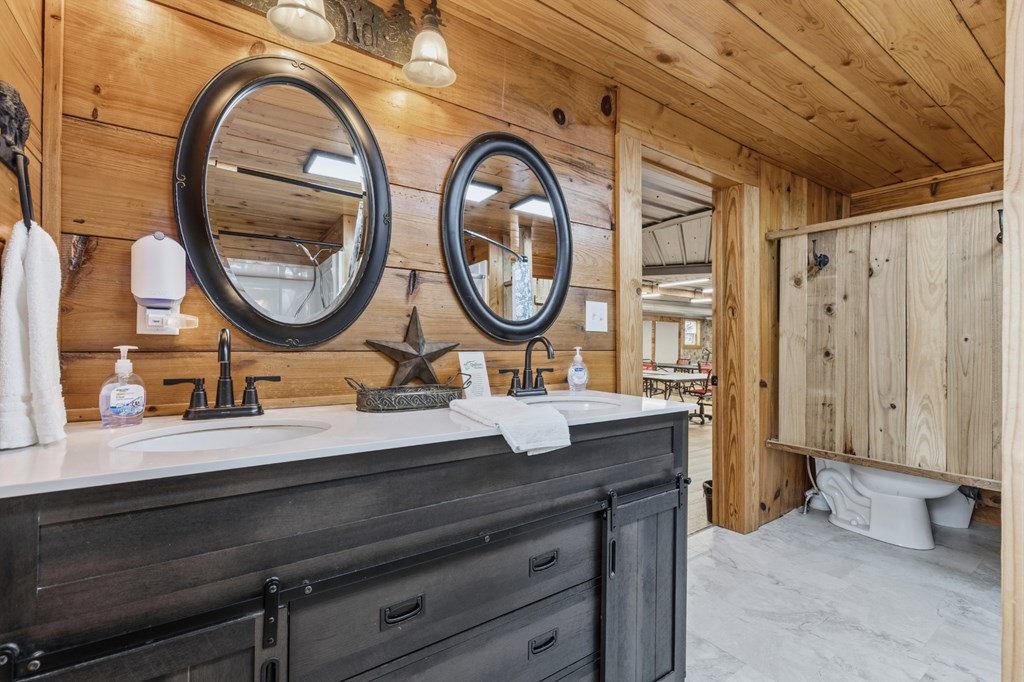
Rustic bathroom with a dark double-sink vanity, oval mirrors, and a wooden toilet privacy screen.
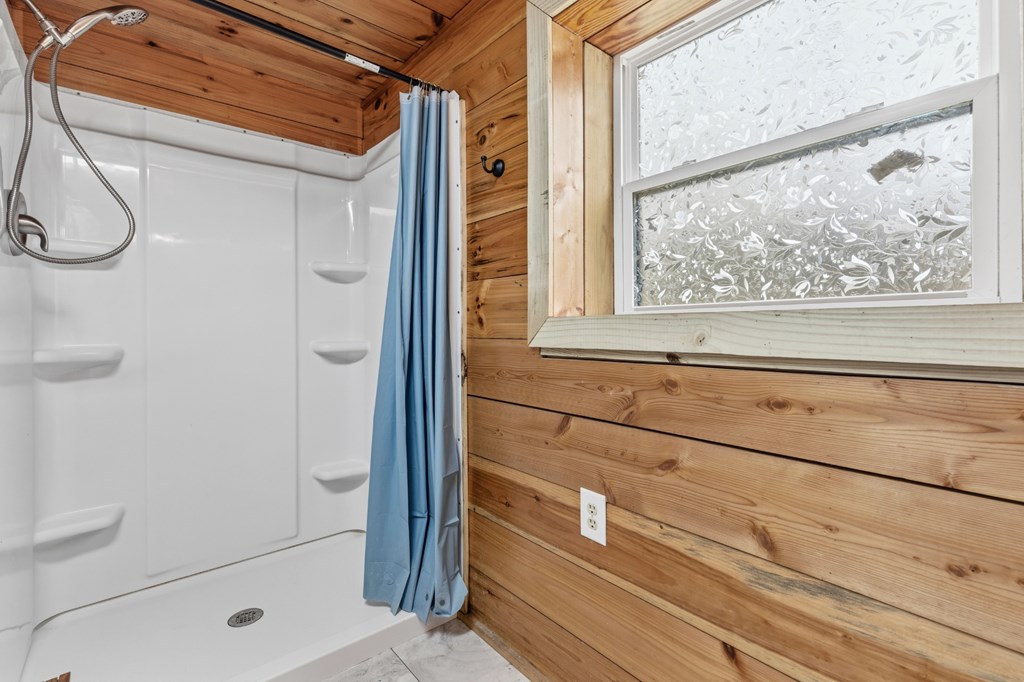
Bathroom with a white shower stall, blue curtain, wood-plank walls, and a frosted window.
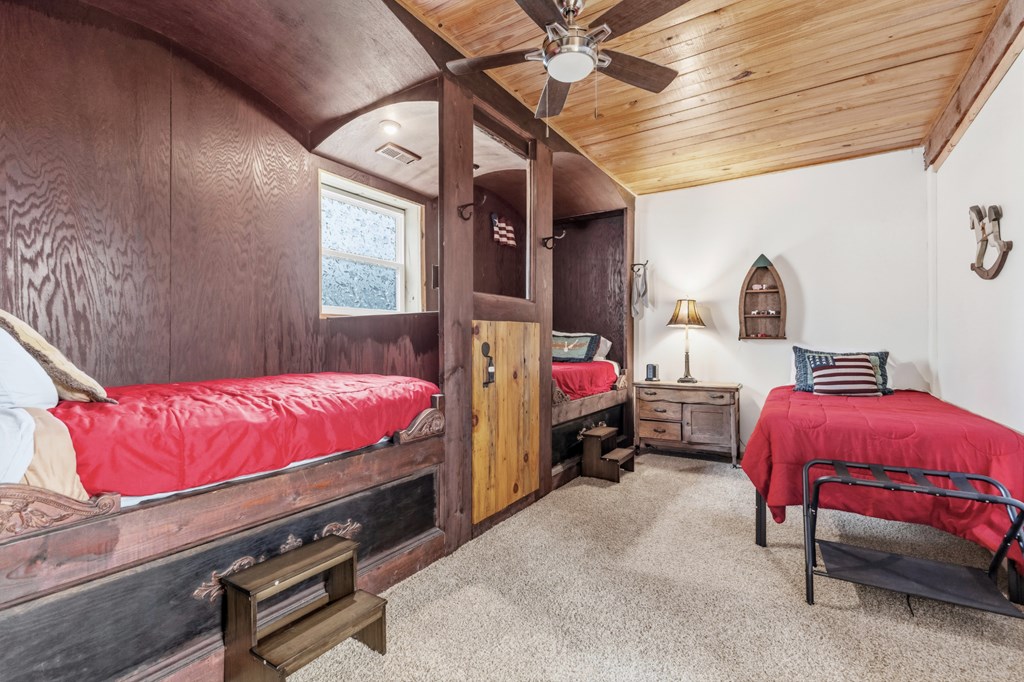
Bedroom with rustic built-in wooden beds, red bedding, and a wood-plank ceiling.
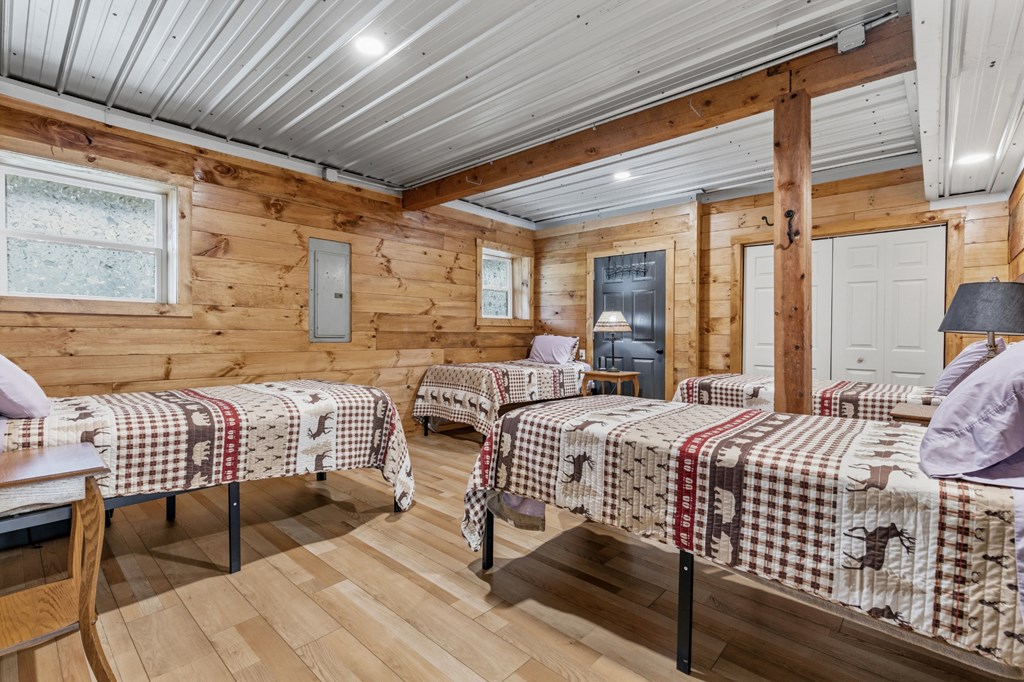
Bedroom with several quilt-covered beds in a rustic wood-paneled room.
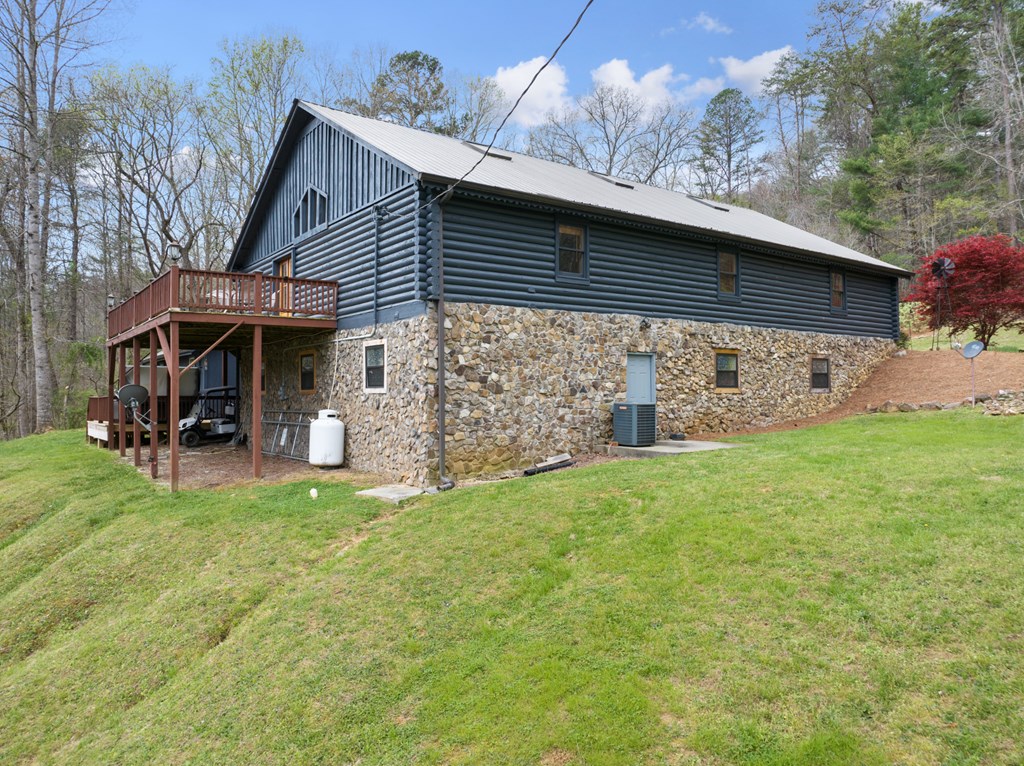
Log-style home with a raised wooden deck and stone lower exterior beside a wooded hillside.
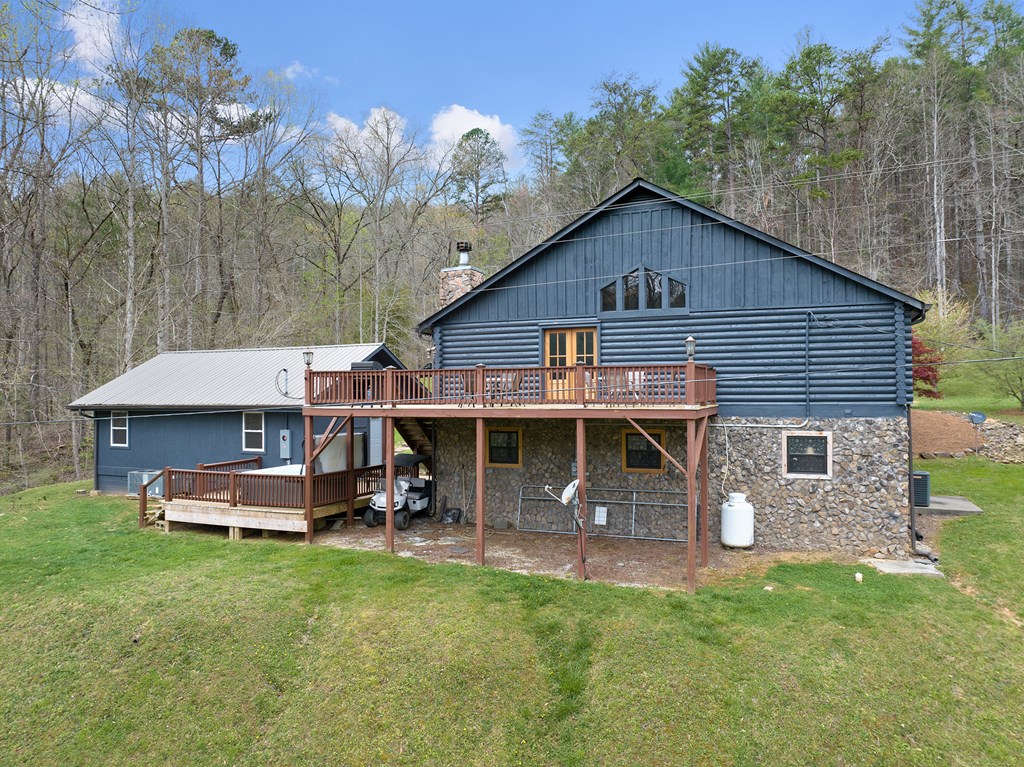
House with dark log-style siding, a stone foundation, metal roof, and raised wooden deck.
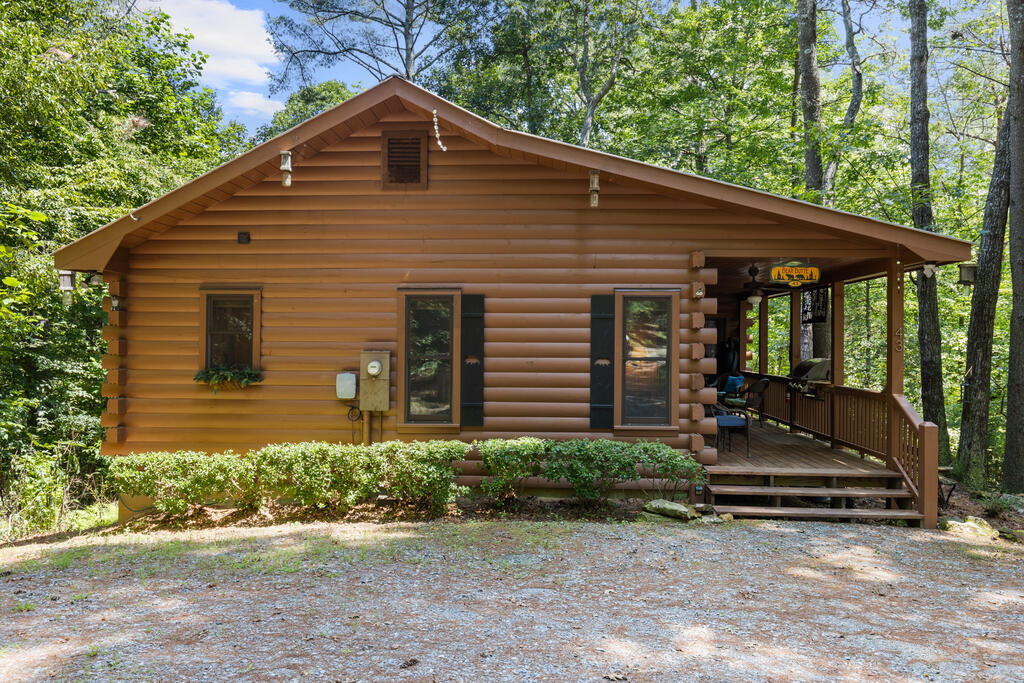
Dark blue log cabin with a covered porch and stone chimney, set among budding trees.
Log cabin with a covered porch, wooden ramp, and tall stone chimney.
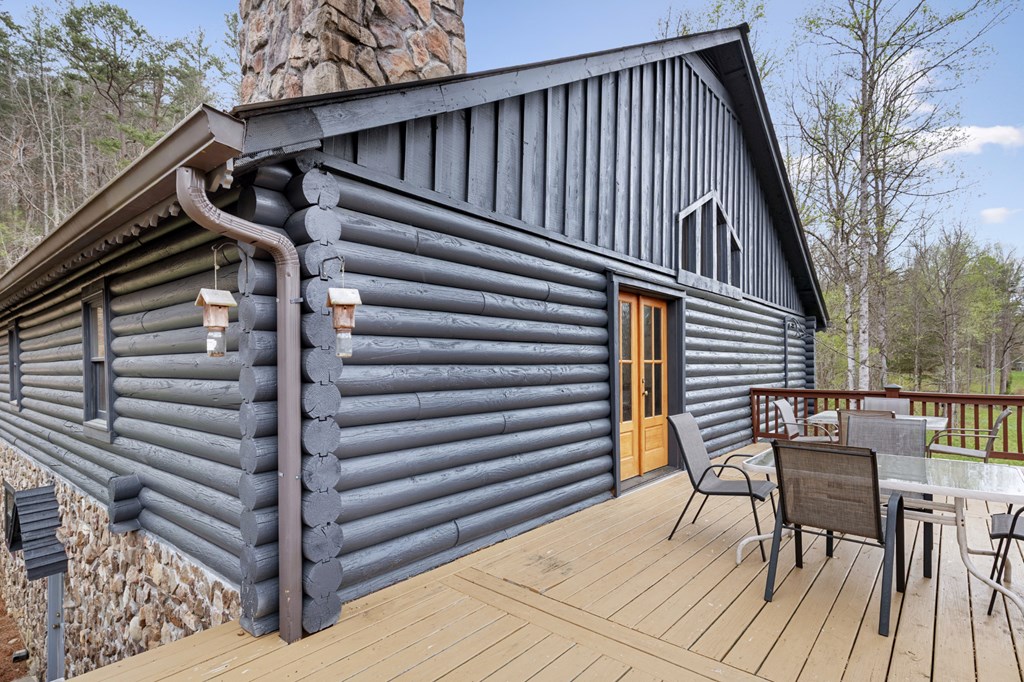
Gray log cabin with a stone chimney and furnished wooden deck among trees.
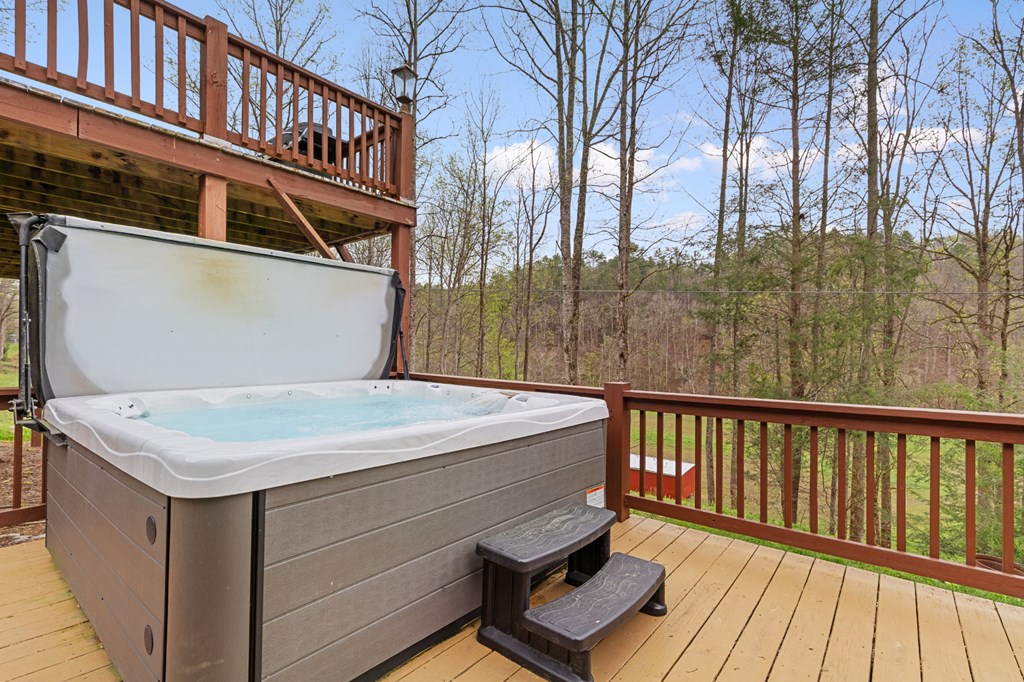
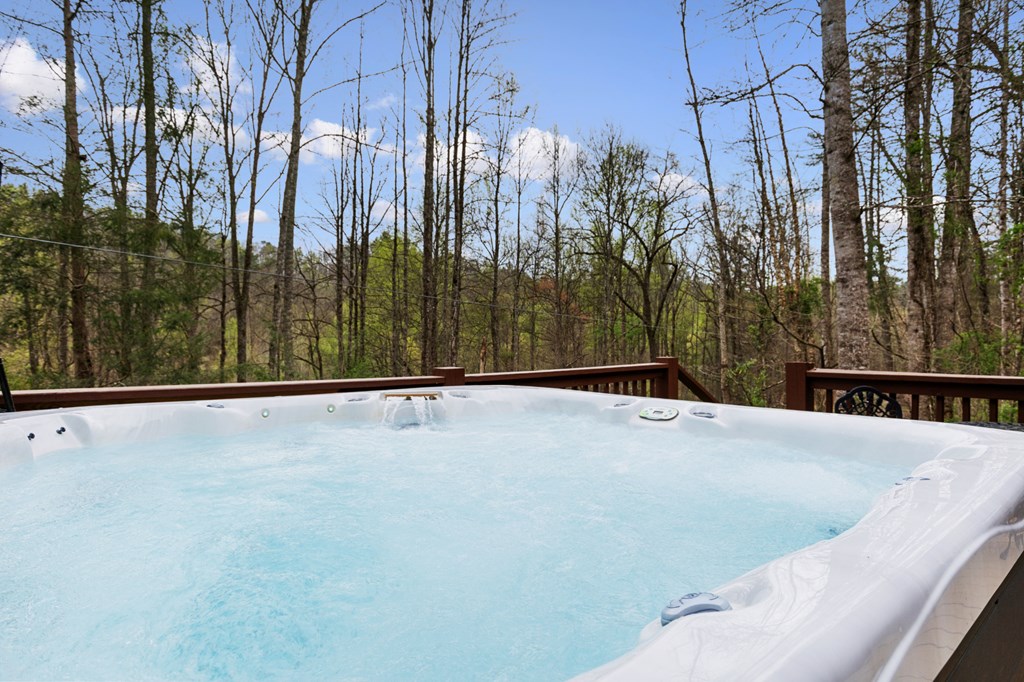
Outdoor hot tub on a wooden deck overlooking leafless woods.
Rustic log-and-stone home with a tall stone chimney and separate covered porch.
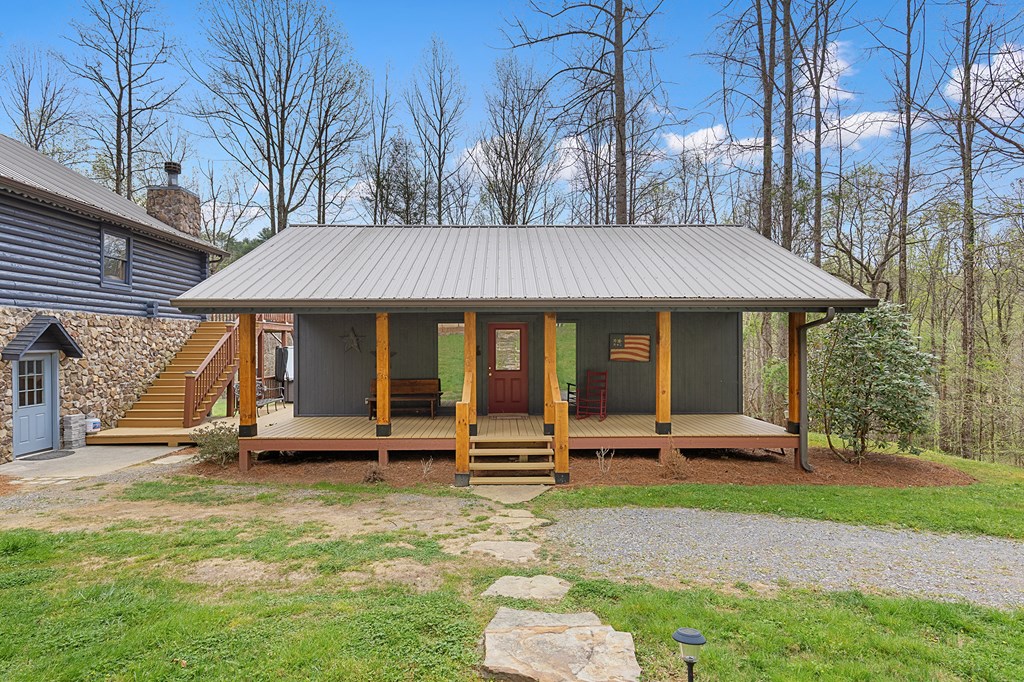
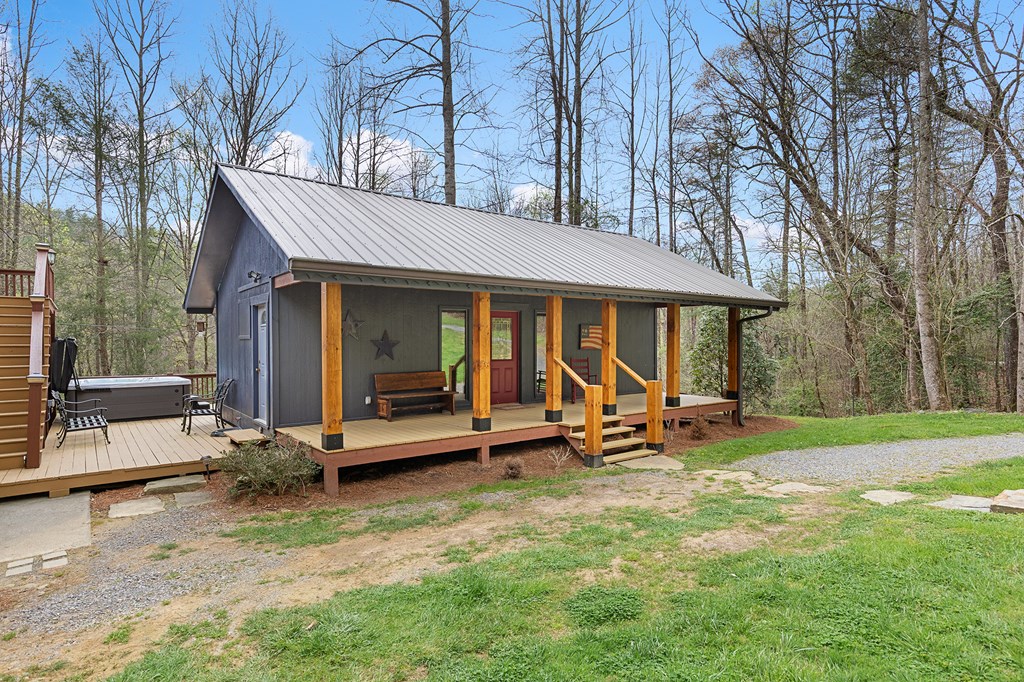
Covered front porch with a gray metal roof, wooden posts, red door, and seating beside a stone-and-log-sided home.
Gray cabin with a metal roof, covered porch, red door, and adjoining hot tub deck.
Furnished bedroom with exposed timber ceiling beams, hardwood floors, and windows overlooking trees.
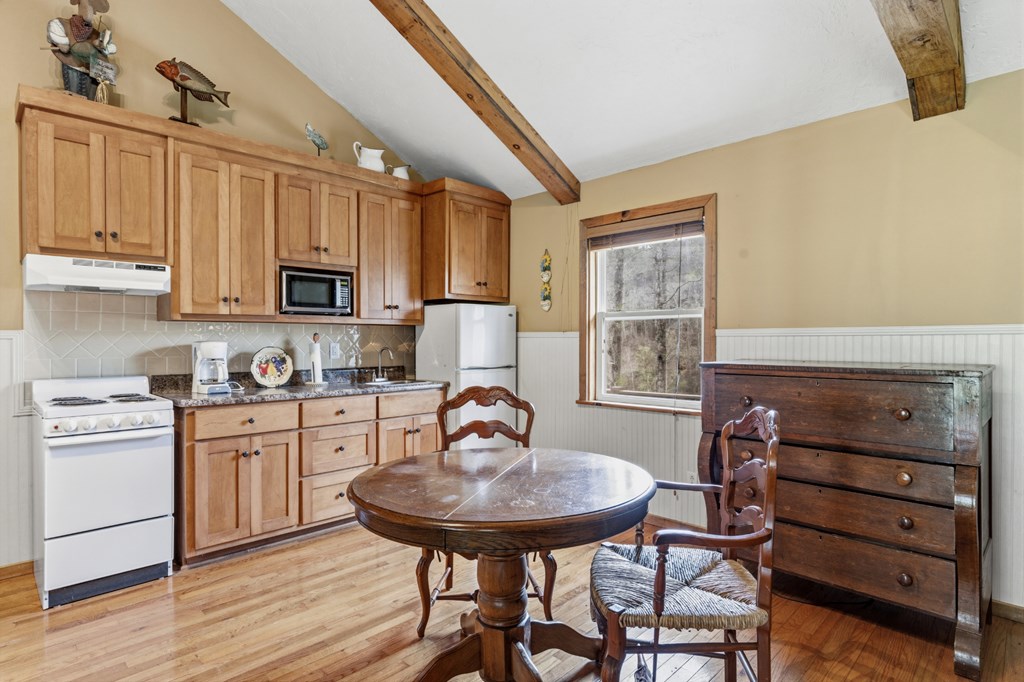
Kitchen and dining area with wood cabinetry, exposed ceiling beams, and a round table.
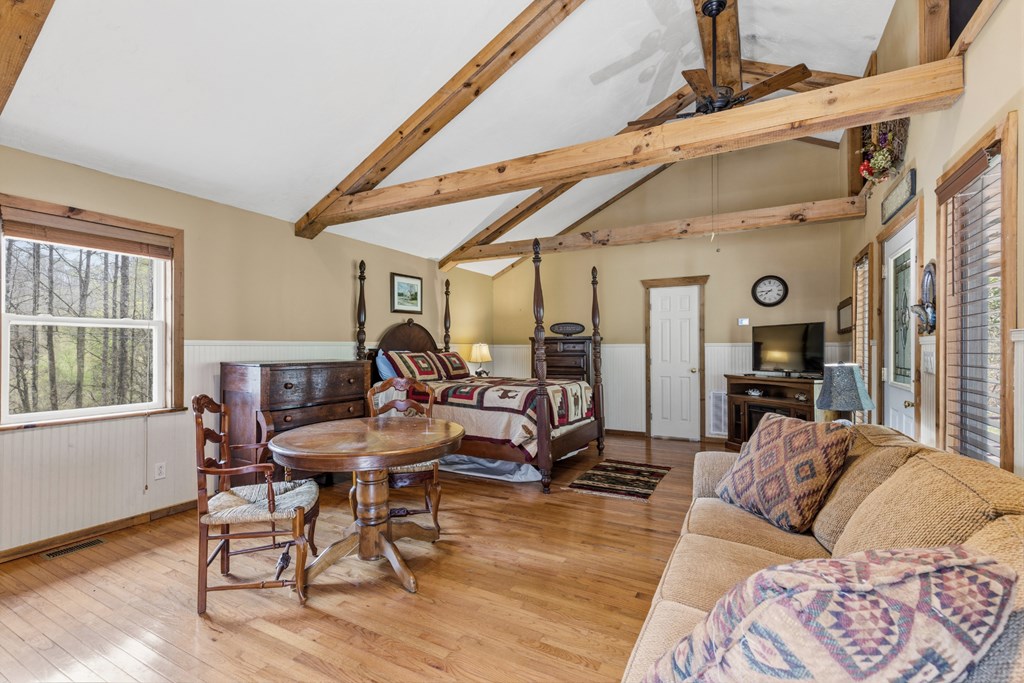
Bedroom and sitting area with exposed timber beams, a quilted bed, and a tan sofa.
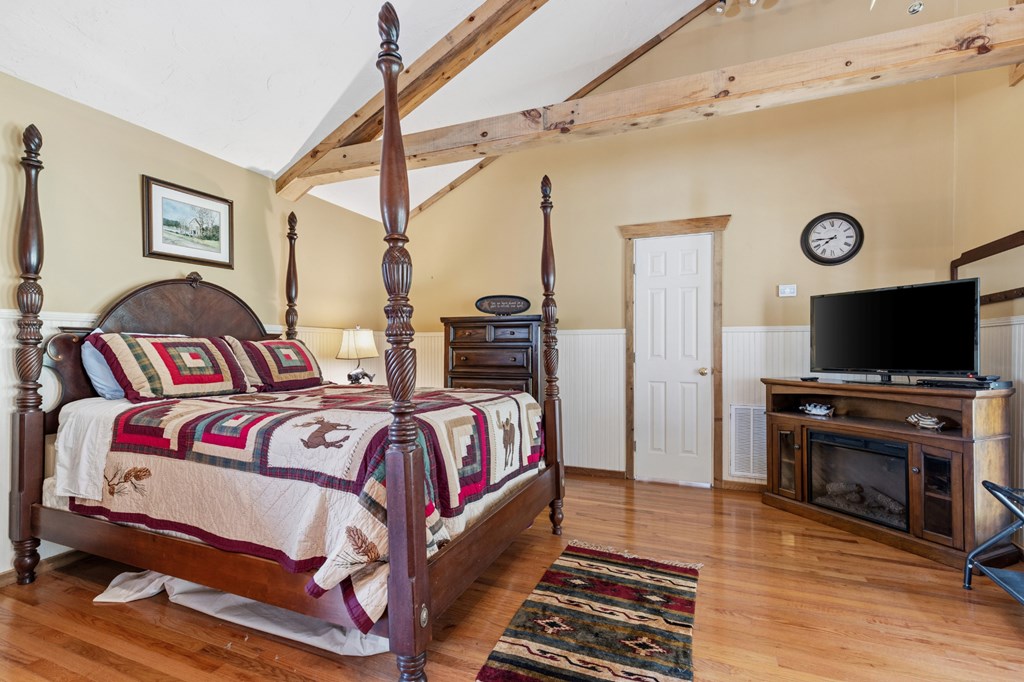
Bedroom with a four-poster bed, patchwork quilt, vaulted ceiling, and exposed timber beams.
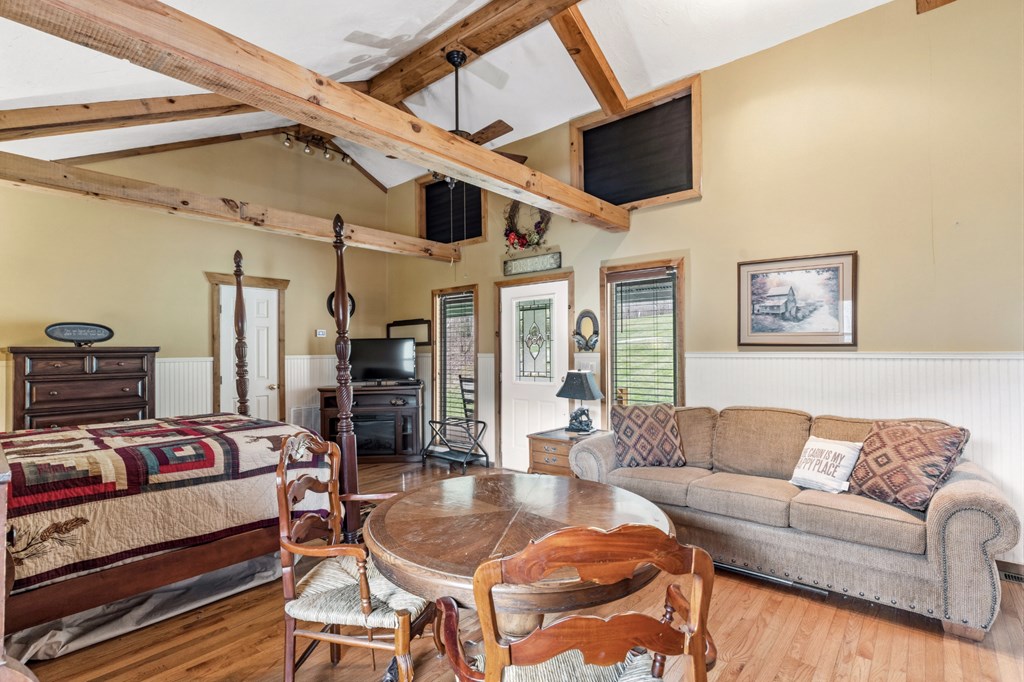
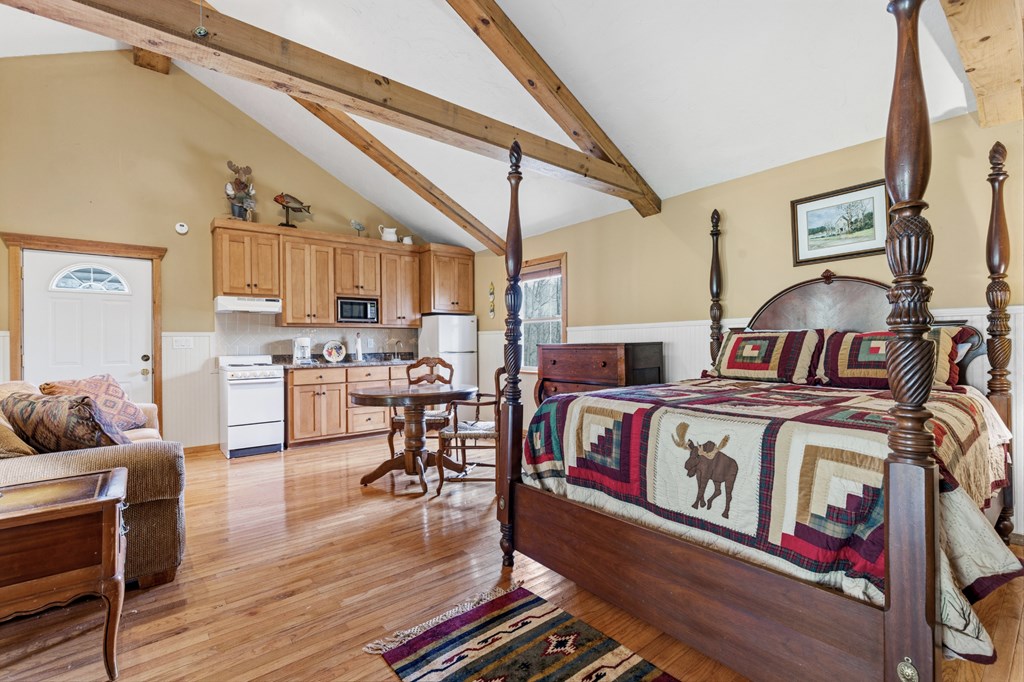
Bedroom with a four-poster bed and patterned quilt, exposed beams, and an open kitchen.
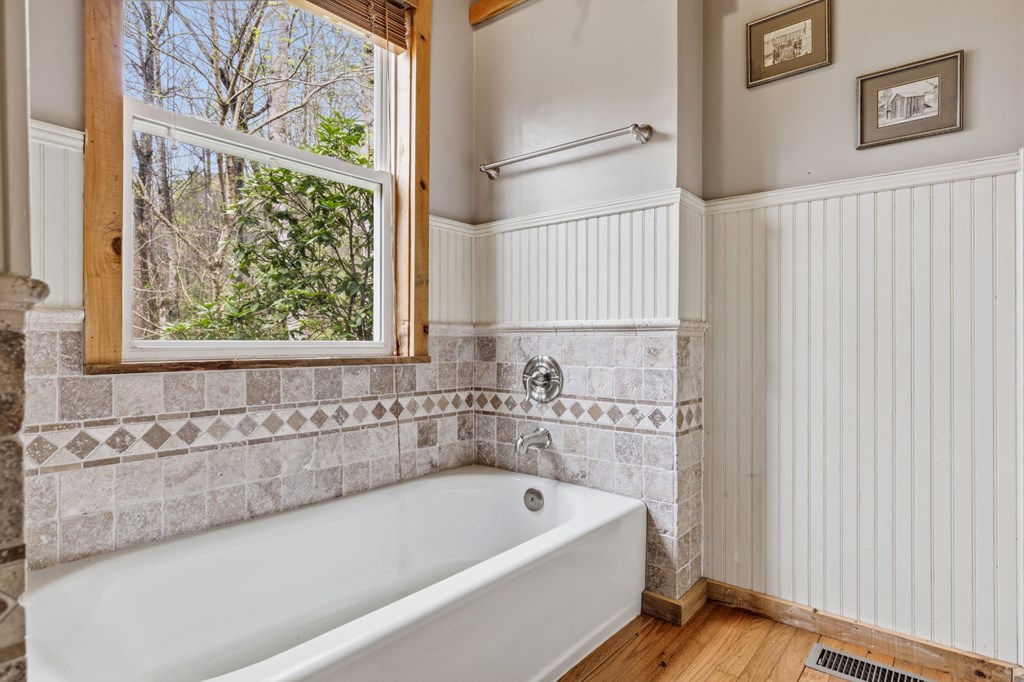
Bathroom with a white tub beneath a wood-trimmed window, patterned tile surround, and hardwood floor.
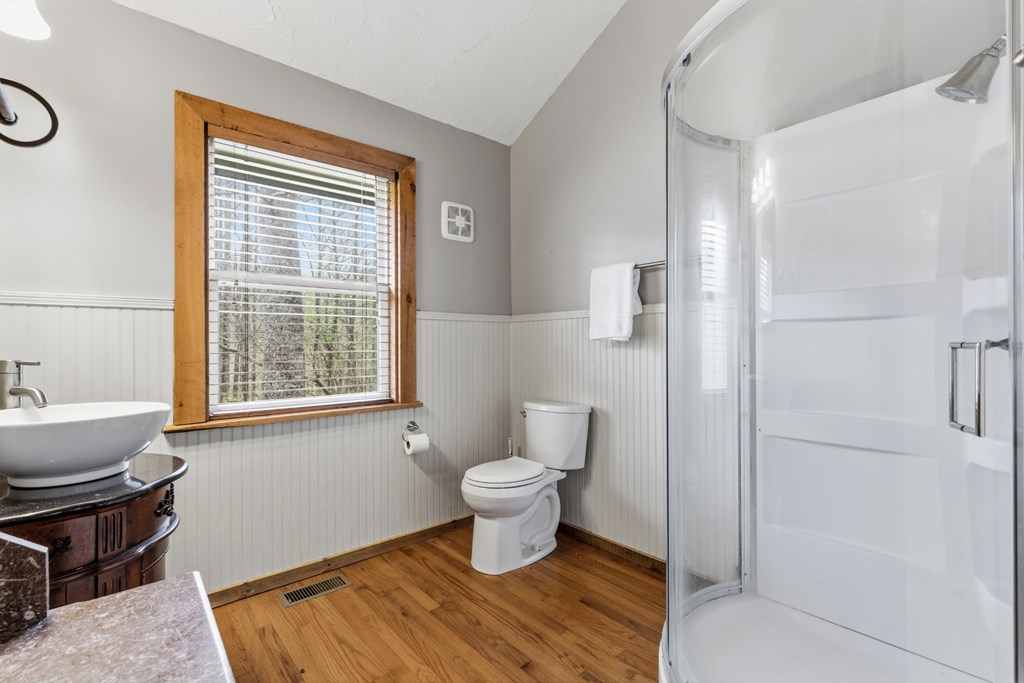
Bathroom with a glass corner shower, wood-trimmed window, white beadboard, and wood flooring.
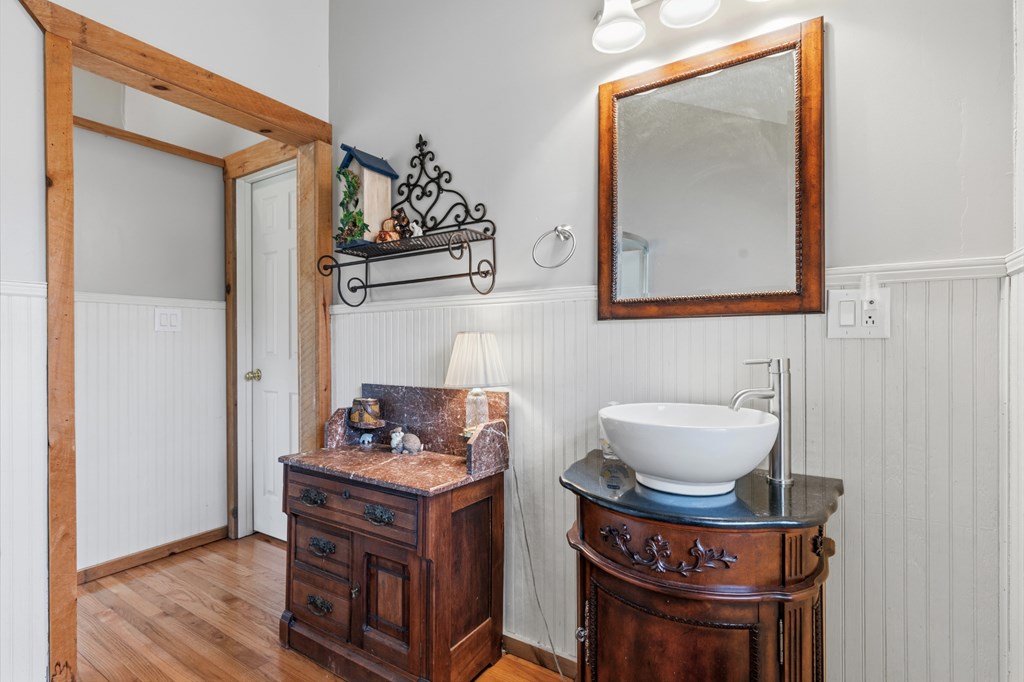
Bathroom with a white vessel sink on a curved dark wood vanity, beadboard walls, and a timber doorway.
Aerial view of a rural home and grassy clearing amid woodland, with a river and mountains beyond.
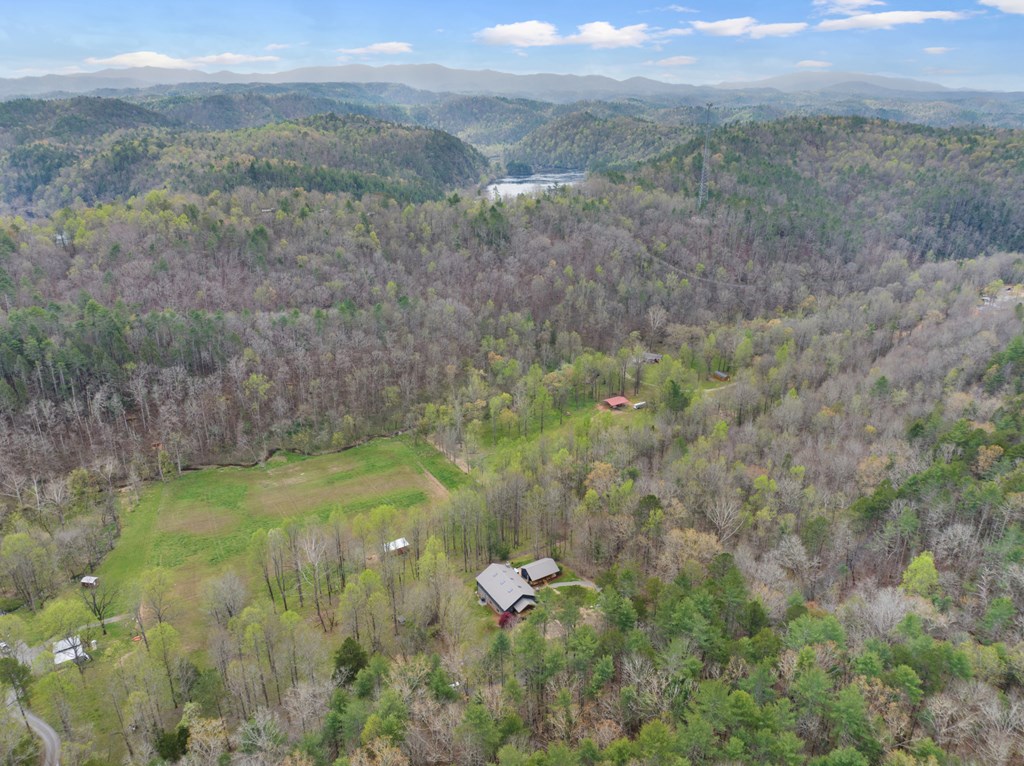
Rural home and open fields surrounded by wooded hills, with a river visible in the distance.
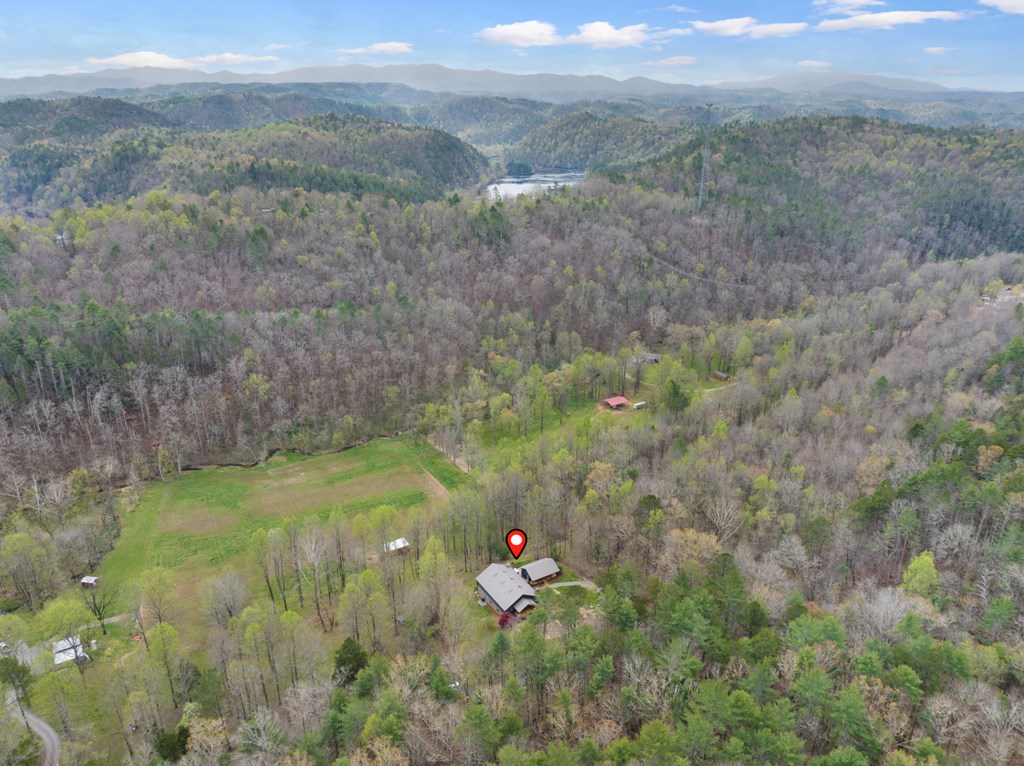
Aerial view of a rural home and grassy fields surrounded by wooded hills and distant mountain ridges.
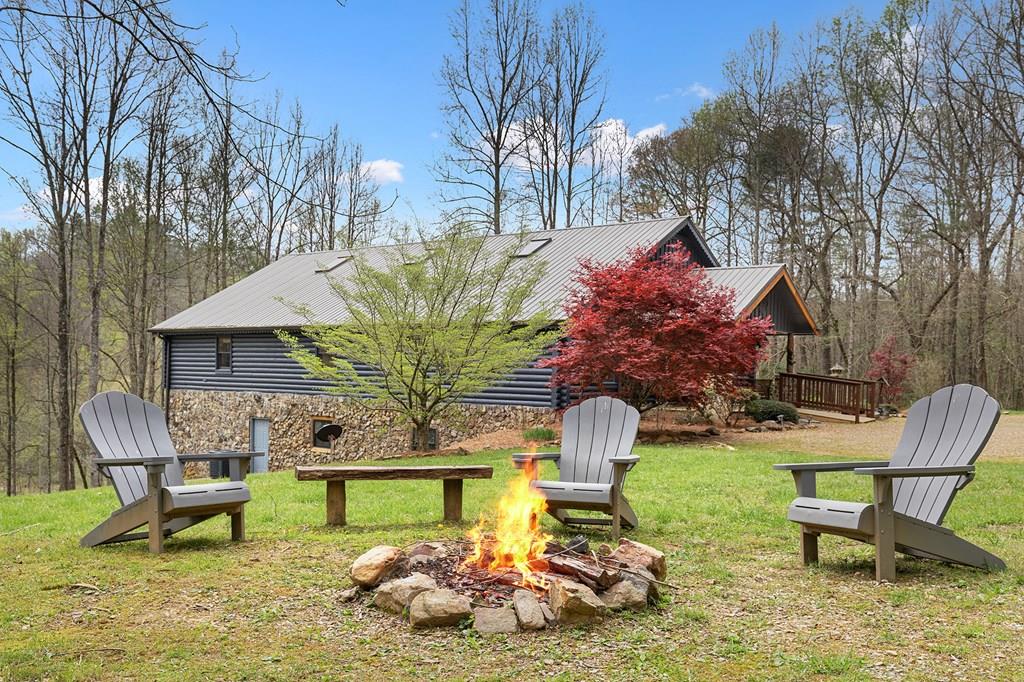
House with stone lower walls and metal roof behind a lawn fire pit and Adirondack chairs.
Cabin-style home with a stone chimney, gravel driveway, and separate covered porch structure.
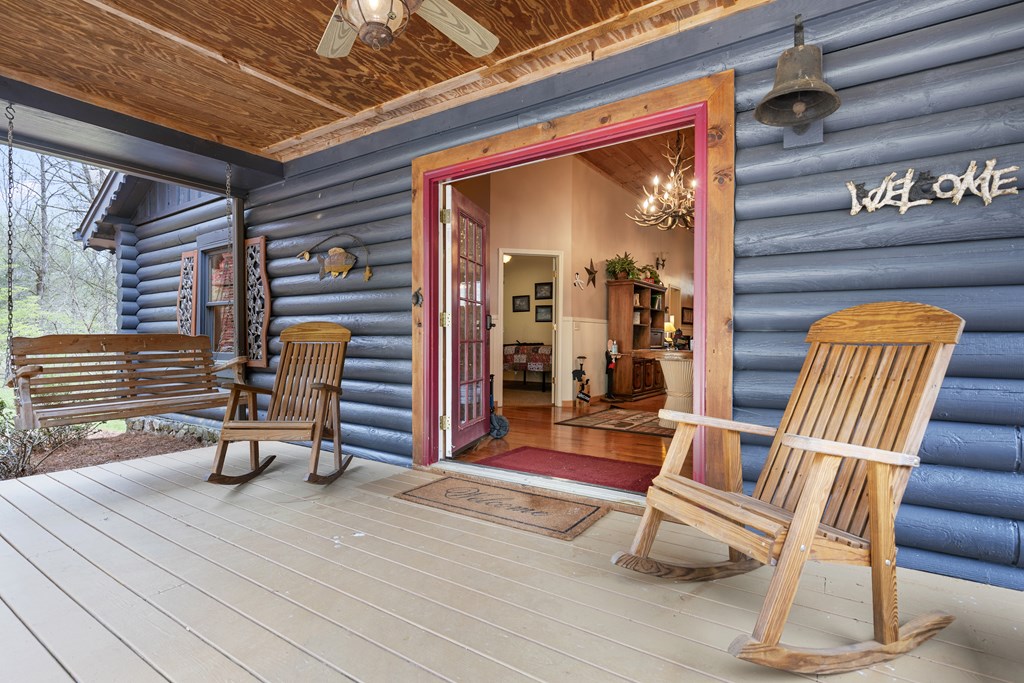
Log cabin porch with a red-trimmed open doorway, rocking chairs, and a porch swing.
VIEW PHOTOS
$699,000

898 Childers Creek Rd

7 Beds 5 Baths 5,400 Sq.Ft. 1.1 Acres

Description

Welcome to a rare opportunity in the heart of Reliance, Tennessee. Known by many as the beloved Quilter's Cabin retreat, this unique property offers exceptional flexibility for those seeking a private family compound, retreat destination, event property, or income-producing investment. Featuring a spacious main lodge, separate guest cottage, multiple gathering areas, and room to comfortably accommodate larger groups, this property was designed to bring people together. Whether hosting family reunions, corporate retreats, quilting workshops, wellness events, church groups, or outdoor adventure enthusiasts, the possibilities are endless. Located just minutes from the world-renowned Hiwassee River, Cherokee National Forest, and the Ocoee River, guests can enjoy trout fishing, rafting, hiking, kayaking, and countless outdoor adventures right outside their doorstep. The peaceful setting offers the perfect balance of privacy and accessibility, creating an ideal destination for visitors seeking an authentic Tennessee mountain experience. The property's established reputation as a gathering place provides a unique opportunity for continued retreat use, group lodging, or event-based income. Spacious indoor and outdoor areas allow guests to connect, relax, and create lasting memories while enjoying the beauty of the surrounding mountains. Whether you're searching for a family legacy property, a hospitality investment, a retreat center, or a mountain escape with income potential, this one-of-a-kind property offers versatility rarely found in today's market. Experience the charm, history, and opportunity that make this Reliance property truly special.

Share Property

Location

898 Childers Creek Rd, Reliance, TN 37369

Status

For Sale
Char Stacy

Char Stacy

TITLE

REALTOR®

Property Amenities

Interior
Laundry room Main Level
Fireplace Gas Log
Appliances Refrigerator, Range, Dishwasher, Washer, Dryer
Flooring Wood, Carpet, Tile
Total Bedrooms: 7
Full Bathrooms: 5
Other Interior Features Ceiling Fan(s), Sheetrock, Wood
Area & Lot
Total area 5,400 Sq.Ft.
Lot Area 1.1 Acres
Living area 5,400 Sq.Ft.
MLS® ID 429812
Year Built 1998
View Description Pasture,Trees/Woods
Architecture Styles Ranch, Cabin, Country, Cottage
Type Residential
Status For Sale
Exterior
Stories 2
Air conditioning Central Air, Electric
Heat type Central, Electric
Water Source Well
Sewer Septic Tank
Other Exterior Features Private Yard
Parking Driveway, Gravel
Roof Metal
Finance
Sales Price $699,000
Dark log cabin with a covered porch, wooden ramp, stone chimney, and gravel driveway.

360 Virtual Tour

Take a tour of this property
Dark log cabin with a covered porch, wooden ramp, stone chimney, and gravel driveway.

Schedule a Showing

I would love to show you our beautiful property. Please select your preferred date and time below. An agent will be in touch shortly to confirm your appointment.

Schedule a Showing

I would love to show you our beautiful property. Please select your preferred date and time below. An agent will be in touch shortly to confirm your appointment.

Thank you for your interest in 898 Childers Creek Rd, Reliance, TN 37369. We are reviewing your request and will be in touch shortly!

Mortgage Calculator

Estimate your monthly mortgage payment, including the principal and interest, property taxes, and HOA. Adjust the values to generate a more accurate rate.

All estimates are provided for informational purposes only. Actual amounts may vary.
$0,000 Your Payment 20 15 65
$0,000 Your Payment

Work With Char

From overseeing operational responsibilities to training new agents, she always has her team's best interests at heart. Work with Char Today!