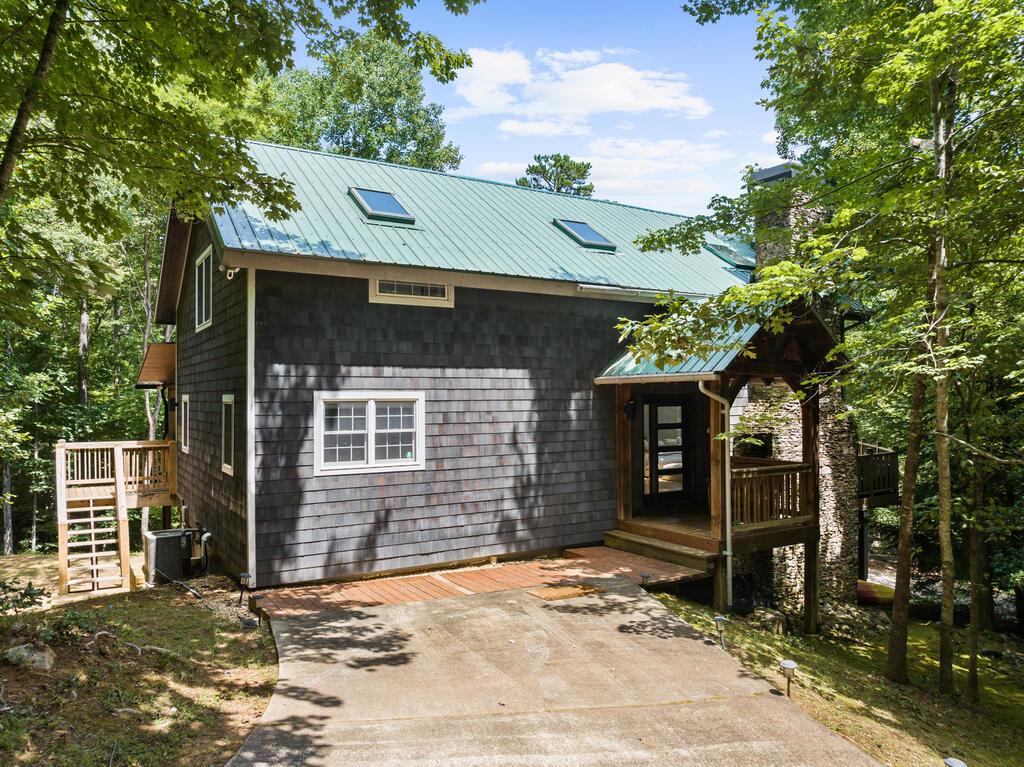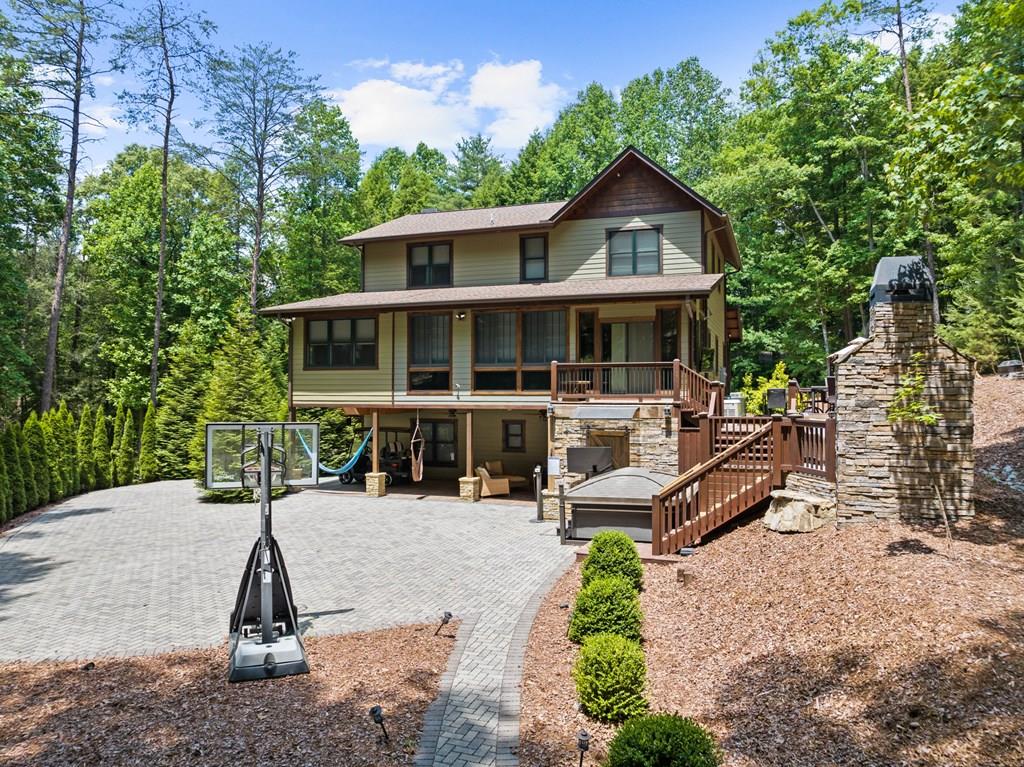
Two-story wooded home with a stone chimney, elevated deck, and paved patio.
Wood-sided home with a covered porch and broad wooden stairs in a wooded setting.
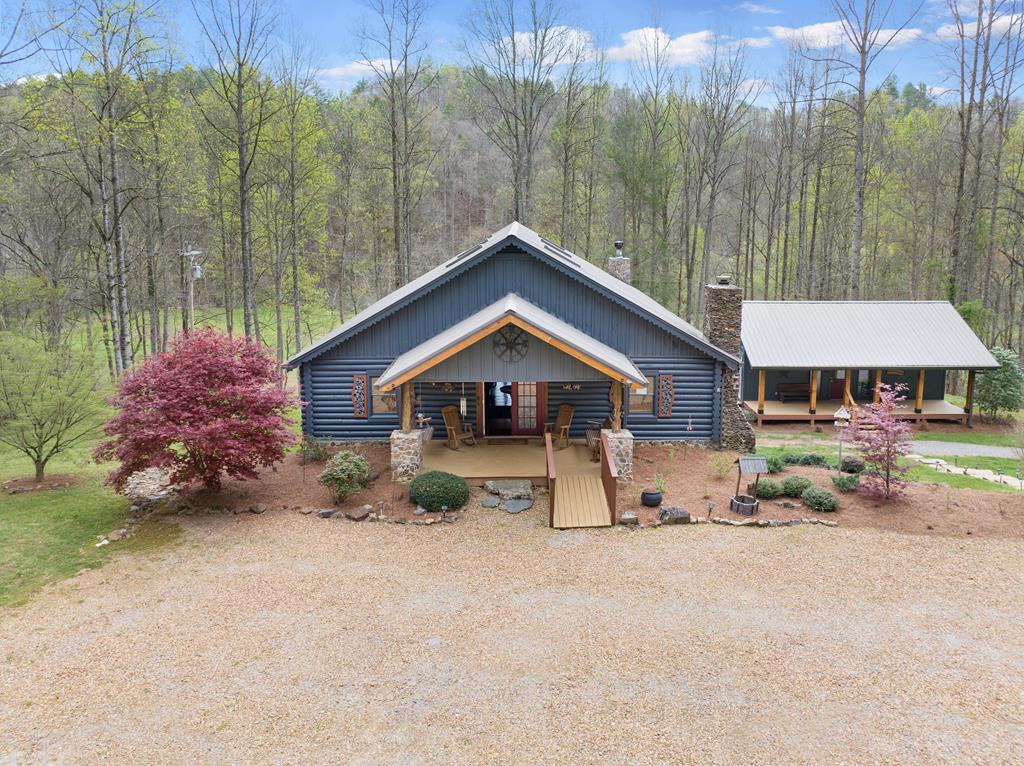
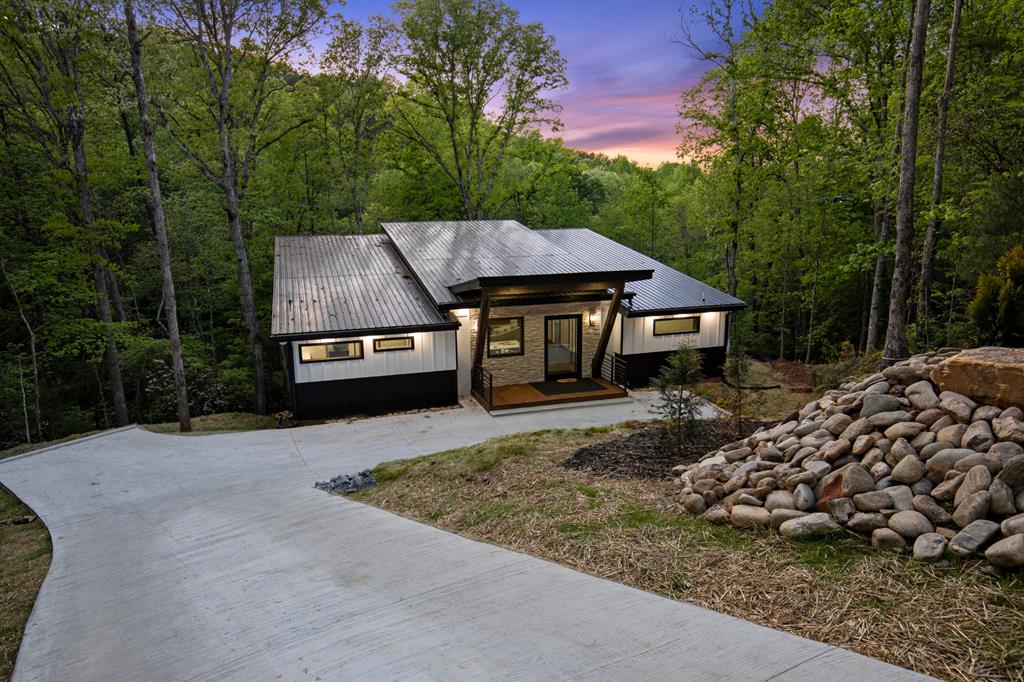
Cabin-style home with a covered porch, broad paved driveway, and wooded surroundings.
Covered porch with a circular-panel wooden double door and wicker seating overlooking the woods.
Living room with vaulted wood ceiling, lit fireplace, and large windows overlooking trees.
Rustic living room with vaulted wood ceiling, fireplace, leather sofa, and distinctive round-paneled entry doors.
Rustic kitchen with a large stone island, white cabinetry, and an adjoining dining area.
Vaulted wood great room with an upstairs loft, fireplace, and open kitchen.
Rustic kitchen with a blue island, white cabinets, stainless appliances, and exposed timber beams.
Open-plan kitchen with a large stone island and vaulted exposed-beam wood ceiling.
Wood-paneled dining room with a large table and broad windows overlooking trees.
Open-plan kitchen with a large blue-gray island, wood-paneled walls, and a connected living area.
Covered wooden deck with outdoor seating and a fire table overlooking wooded surroundings.
Wood-paneled bedroom with a king bed, vaulted ceiling, and large windows overlooking trees.
Furnished bedroom with a vaulted wood ceiling, exposed beams, and windows overlooking trees.
Wood-paneled living room with a brown leather sectional, patterned rug, dartboard, and arcade games.
Living room with brown leather seating, knotty-pine walls, and a large television.
Wood-paneled game room with a pool table, arcade machines, and glass doors to a covered patio.
Game room with a pool table, leather theater seating, arcade machines, and warm wood finishes.
Wood-paneled kitchen with granite counters and an adjoining dining table.
Pine-paneled living room with exposed beams, a brown leather sectional, and a patterned rug.
Bedroom with wood-plank walls and ceiling, dark bed, gray blanket, and patterned rug.
Game room with a large foosball table and warm wood-paneled walls and ceiling.
Wood-paneled bathroom with a white vanity, glass shower, and rustic arched wooden door.
Walk-in shower with gray wood-look tile, rainfall showerhead, handheld sprayer, and recessed niche.
Bedroom with a white bed, vaulted wood ceiling, and large windows overlooking trees.
Green-sided home with a covered porch, landscaped beds, and a curved brick-paved driveway.
Bedroom with a white bed, wood-plank walls, vaulted ceiling, and a window overlooking trees.
Two-story home in a wooded setting with a raised deck, hot tub, and broad paved driveway.
Two-story wooded-home exterior with a large wooden deck and outdoor dining and seating areas.
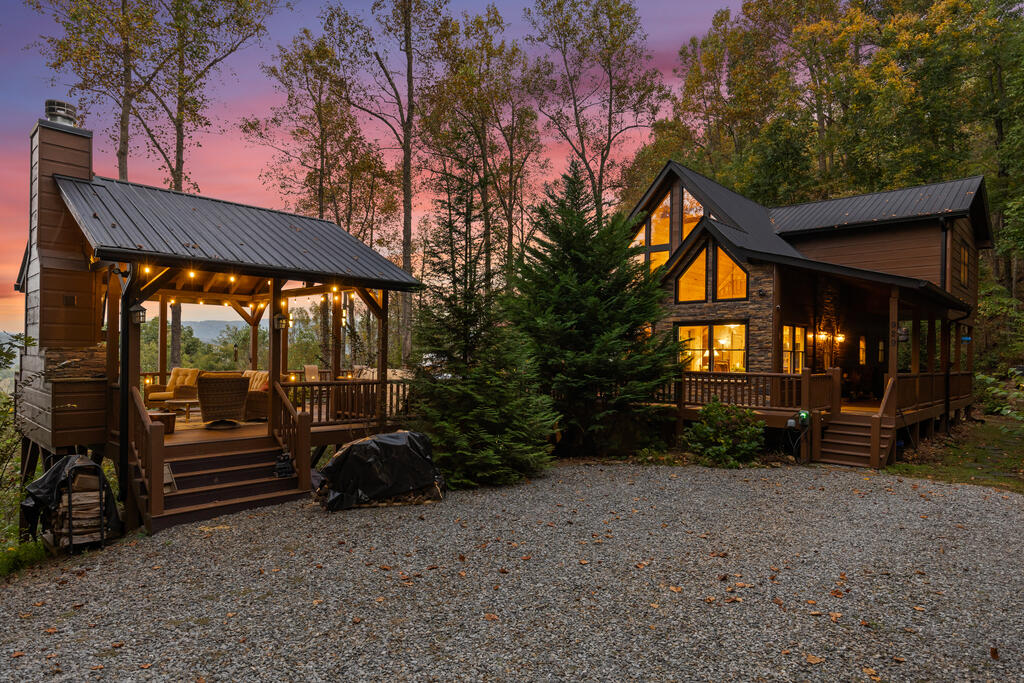
Two-story house in a wooded setting with raised decks and a stone outdoor fireplace.
Stone Goose Island Hide Away entrance sign beside a gated driveway.
Covered deck with wicker seating, a fire table, and forest views.
Covered porch with wicker seating and a wooded view.
Two-story olive-sided home with a covered wraparound porch, surrounded by trees.
Wood-sided home with a broad covered porch, timber gable, and stairs, surrounded by mature trees.
Wooden home with a broad covered porch, central stairs, and mature trees surrounding it.
Paved recreation area with a basketball hoop, wooded surroundings, raised deck, and covered hot tub.
Wooded home with raised deck, stone fireplace, hot tub, hammock, and broad paved patio.
Covered patio with wicker seating opens to a basketball court among trees.
Blue hammock on a paved patio surrounded by evergreen shrubs and woodland.
Outdoor hot tub beside a stone wall, with tiered wooden decks and stairs.
Stone fire pit burning in a paved patio, surrounded by log seats and wooded hillside.
Two-story wooded home with a raised porch, stone chimney, paved driveway, and basketball hoop.
Wooded home with a raised deck, stone outdoor fireplace, and hot tub.
Golf cart parked under a covered area beside the home, with a wooded driveway beyond.
Wood deck patio with a stone fireplace, fire table, and woven seating surrounded by trees.
Wooded deck with wicker dining furniture and a stone fireplace
Covered patio with woven dining furniture and a gas grill beside the woods.
Wood-paneled living room with a central fireplace, leather sofa, and windows overlooking trees.
Great room with a timber staircase, loft railing, and open kitchen.
Dining room with a wooden table, upholstered chairs, knotty pine walls, and windows overlooking trees.
Dining area with a long wooden table, exposed timber ceiling, and large windows overlooking trees.
Living room with vaulted wood ceiling, large windows overlooking trees, and a dark leather sectional.
Living room with leather seating, exposed timber beams, and large windows overlooking a wooded deck.
Bathroom with a rustic wood vanity, rope-framed mirror, and a glass door with blinds.
Bedroom with a carved dark-wood bed, white linens, wood-paneled walls, and doors opening to a forested deck.
Bedroom with white bedding, a vaulted wood ceiling, and glass doors overlooking trees.
Bedroom with a white bed, tufted headboard, wood-paneled walls, and bathroom doorway.
Rustic wood-paneled bathroom with a dark double vanity and marble-look walk-in shower.
Bathroom with a marble-look tiled shower, glass corner shelves, and a wooden tray across the bathtub.
Wood-paneled entry foyer with decorative double doors, a staircase, and a mirrored console cabinet.
Cabin great room with a vaulted wood ceiling, loft, fireplace, and open kitchen.
Wood-paneled living room with exposed beams, large forest-view windows, and a sofa around a coffee table.
Vaulted wood-ceiling living room with exposed beams, patterned armchairs, and a coffee table.
Bathroom with two gray vanities and wood-plank walls beside a large window overlooking trees.
Bathroom shower with warm-toned tile, built-in shelves, handheld showerhead, and wall-mounted dispensers.
VIEW PHOTOS
$1,200,000

91 River Road

4 Beds 4 Baths 3,962 Sq.Ft. 1.91 Acres

Description

Welcome to an exceptional luxury mountain retreat located in the gated community of Goose Island in the heart of the North Georgia Mountains. Featuring all paved roads and convenient access to the historic towns of Blue Ridge, Cherry Log, and Ellijay, this stunning property blends upscale mountain living with thoughtfully designed spaces for entertaining, relaxing, and enjoying the beauty of the outdoors. The open-concept floor plan features soaring ceilings, expansive windows, and an abundance of natural light throughout. The gourmet kitchen is designed to impress with stainless steel appliances, a custom island with seating, coffee bar, and spacious dining area overlooking the mountain setting. The inviting main living area offers a gas fireplace, large TV, and seamless access to expansive covered decks and outdoor living spaces. The primary suite serves as a private retreat with its own sitting area, deck access, and spa-inspired bath featuring double vanities, a soaking tub, and custom tile shower. Upstairs offers additional bedrooms, private TVs, and a cozy loft sitting area perfect for reading or relaxing. The terrace level was designed with entertaining in mind, featuring a spacious media area with reclining seating, wet bar, pool table, foosball, darts, and arcade games. Outdoor living takes center stage with covered decks, outdoor dining space, BBQ area, gas fire table, wood-burning fireplace, hot tub with TV, hammocks, firepit seating, and a private basketball court surrounded by the peaceful mountain setting. From the luxury finishes to the incredible amenities and serene natural surroundings, this property offers the perfect blend of comfort, elegance, and mountain lifestyle.

Share Property

Location

91 River Road, Cherry Log, GA 30522

Status

For Sale
Char Stacy

Char Stacy

TITLE

REALTOR®

Property Amenities

Interior
Laundry room Main Level
Fireplace Vented, Gas Log, Outside
Appliances Refrigerator, Range, Oven, Microwave, Dishwasher, Disposal, Washer, Dryer, See Remarks
Flooring Wood, Tile
Total Bedrooms: 4
Full Bathrooms: 3
Other Interior Features Pantry, Ceiling Fan(s), Cathedral Ceiling(s), Sauna
Area & Lot
Total area 3,962 Sq.Ft.
Lot Area 1.91 Acres
Living area 3,962 Sq.Ft.
MLS® ID 431148
Year Built 2018
View Description Year Round,Trees/Woods
Architecture Styles Craftsman, See Remarks
Type Residential
Status For Sale
Exterior
Stories 2
Air conditioning Central Air, Electric
Heat type Central, Propane
Water Source Community, Well
Sewer Septic Tank
Other Exterior Features Private Yard
Parking Carport, Driveway, Driveway (See Remarks)
Roof Shingle
Utilities Cable Available
Finance
Sales Price $1,200,000
Wood-sided home with a covered porch and broad wooden stairs in a wooded setting.

360 Virtual Tour

Take a tour of this property
Wood-sided home with a covered porch and broad wooden stairs in a wooded setting.

Schedule a Showing

I would love to show you our beautiful property. Please select your preferred date and time below. An agent will be in touch shortly to confirm your appointment.

Schedule a Showing

I would love to show you our beautiful property. Please select your preferred date and time below. An agent will be in touch shortly to confirm your appointment.

Thank you for your interest in 91 River Road, Cherry Log, GA 30522. We are reviewing your request and will be in touch shortly!

Mortgage Calculator

Estimate your monthly mortgage payment, including the principal and interest, property taxes, and HOA. Adjust the values to generate a more accurate rate.

All estimates are provided for informational purposes only. Actual amounts may vary.
$0,000 Your Payment 20 15 65
$0,000 Your Payment

Work With Char

From overseeing operational responsibilities to training new agents, she always has her team's best interests at heart. Work with Char Today!